
1904 Truman Drive, Sanford, NC 27330
Local realty services provided by:Better Homes and Gardens Real Estate Paracle
1904 Truman Drive,Sanford, NC 27330
$275,000
- 2 Beds
- 2 Baths
- 1,252 sq. ft.
- Single family
- Active
Listed by: julie chriscoe
Office: era live moore
MLS#:10167921
Source:RD
Price summary
- Price:$275,000
- Price per sq. ft.:$219.65
About this home
NO HOA! 2 spacious bedrooms and 2 full baths! Updated electrical and plumbing in 2011. New water heater in July. Laundry room upstairs. Walk-in shower! HVAC 2025. This ready-for-you brick ranch sits on a spacious, level lot with a big back yard in an established Sanford neighborhood just around the corner from the coming soon Target shopping center. Inside, the home maintains its original charm, an abundance of natural light, and hardwood floors beneath the carpet, offering an exciting opportunity to restore and highlight the home's original character. The interior provides a blank canvas for updates, be it a light refresh or full renovation, while maintaining strong bones. The generous flat lot is perfect for gardening, outdoor entertaining, play space, or possible future expansions. Mature surroundings give a sense of privacy. An unfinished basement with interior access, makes a great storage area or workshop. Easy access to shopping, dining, schools, and major commute routes to Apex, Cary, Raleigh, and Southern Pines....
Contact an agent
Home facts
- Year built:1959
- Subdivision & Development:McIver Heights
- Listing ID #:10167921
- Added:124 day(s) ago
- Updated:September 18, 2026 at 03:23 PM
Rooms and interior
- Bedrooms:2
- Total bathrooms:2
- Full bathrooms:2
- Rooms Total:7
- Flooring:Carpet, Hardwood, Laminate
- Dining Description:Kitchen/Dining Room Combination
- Bathrooms Description:Bathtub/Shower Combination, Shower Only, Walk-In Shower
- Kitchen Description:Electric Oven, Electric Water Heater, Refrigerator
- Basement:Yes
- Basement Description:Concrete, Daylight, French Drain, Unfinished, Walk-Out Access, Walk-Up Access
- Living area:1,252 sq. ft.
Heating and cooling
- Cooling:Ceiling Fan(s), Central Air
- Heating:Central, Fireplace(s), Propane
- Central air:Yes
Structure and exterior
- Roof:Shingle
- Year built:1959
- Building area:1,252 sq. ft.
- Lot area:0.44 Acres
- Lot Features:Back Yard, Cleared, Front Yard, Hardwood Trees, Landscaped
- Architectural Style:Ranch
- Construction Materials:Brick Veneer
- Exterior Features:Rain Gutters
- Foundation Description:Brick/Mortar, Other
- Levels:One
Schools
- High school:Lee - Lee County High School
- Middle school:Lee - West Lee Middle School
- Elementary school:Lee - Benjamin T Bullock Elementary School
Utilities
- Water:Public
- Sewer:Septic Tank
Finances and disclosures
- Price:$275,000
- Price per sq. ft.:$219.65
- Tax amount:$1,062
Features and amenities
- Laundry features:Electric Dryer Hookup, Laundry Room, Main Level, Washer Hookup
- Amenities:Blinds, Screens
Parking
- Parking description:Asphalt, Attached Carport, Covered, Driveway
- Carport spaces:1
 Listings marked with a Doorify MLS icon are provided courtesy of the Doorify MLS, of North Carolina, Internet Data Exchange Database. Brokers make an effort to deliver accurate information, but buyers should independently verify any information on which they will rely in a transaction. The listing broker shall not be responsible for any typographical errors, misinformation, or misprints, and they shall be held totally harmless from any damages arising from reliance upon this data. This data is provided exclusively for consumers’ personal, non-commercial use. Copyright 2026 Doorify MLS of North Carolina. All rights reserved.
New listings near 1904 Truman Drive
- Coming Soon
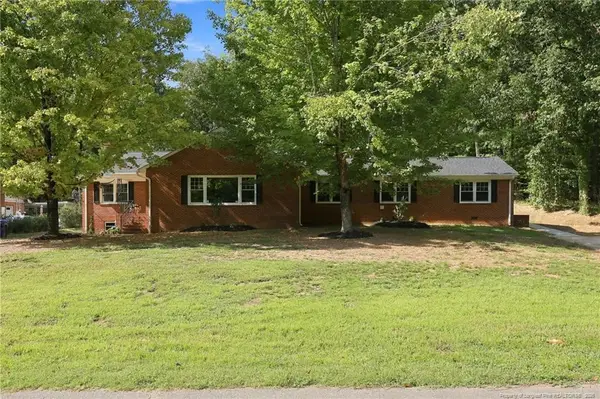 $599,900Coming Soon-- beds -- baths
1922 Knollwood Drive, Sanford, NC 27330
MLS# LP769546Listed by: DAVIS REALTY GROUP, LLC - Coming Soon
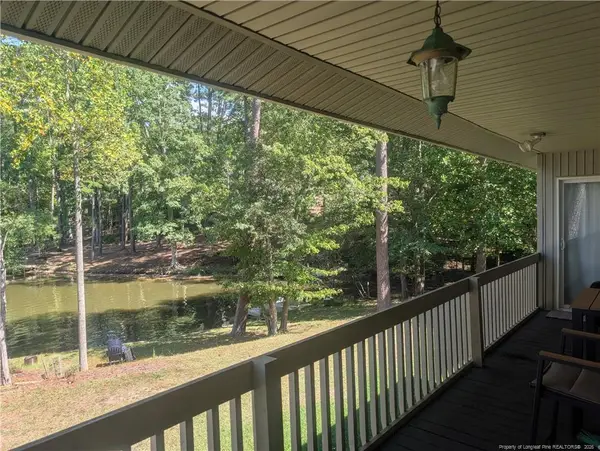 $590,000Coming Soon4 beds 3 baths2,604 sq. ft.
1393 Pennsylvania Avenue, Sanford, NC 27332
MLS# LP769344Listed by: ADCOCK REAL ESTATE SERVICES - New
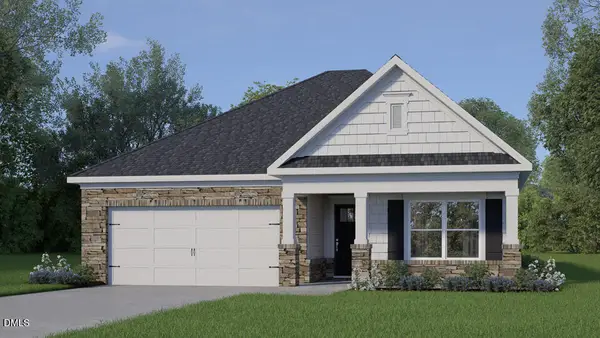 $313,990Active3 beds 2 baths1,618 sq. ft.
429 Conifer Street, Sanford, NC 27332
MLS# 10193566Listed by: D.R. HORTON, INC. - New
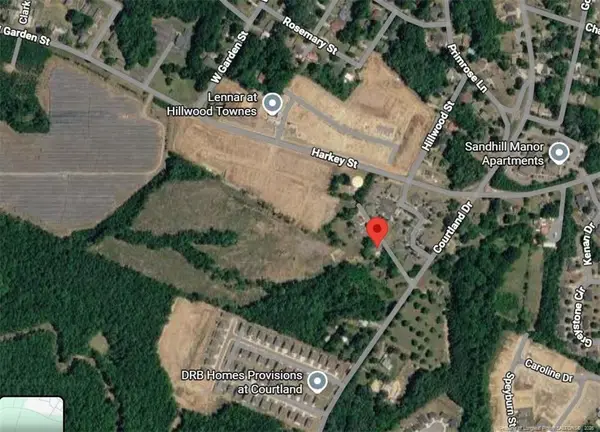 $1,000,000Active20 Acres
Courtland Drive, Sanford, NC 27330
MLS# LP769555Listed by: CRIST REALTY - Open Sun, 1 to 3pmNew
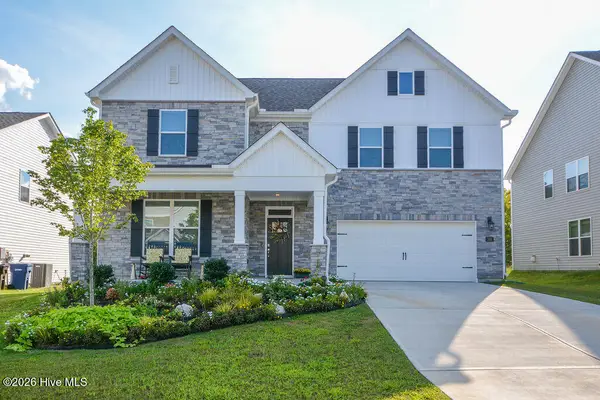 $550,000Active5 beds 4 baths3,255 sq. ft.
268 Umstead Street, Sanford, NC 27330
MLS# 100604295Listed by: BERKSHIRE HATHAWAY HS PINEHURST REALTY GROUP/PH - New
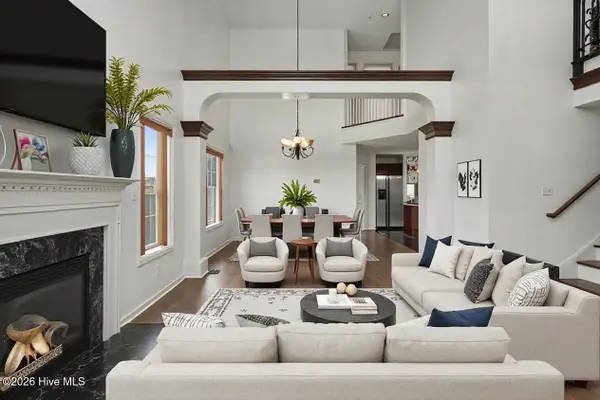 $325,000Active3 beds 3 baths2,125 sq. ft.
1015 Northview Drive, Sanford, NC 27332
MLS# 100604359Listed by: MARK SPAIN REAL ESTATE - New
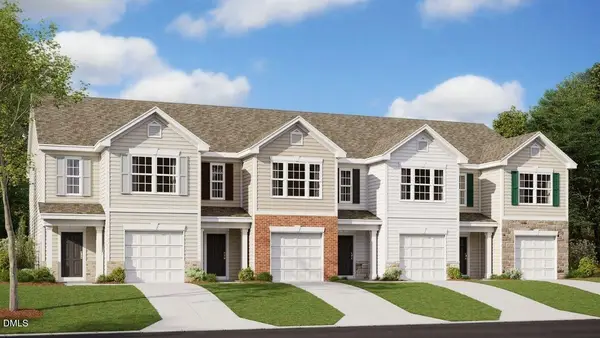 $229,490Active3 beds 3 baths1,416 sq. ft.
257 Otter Lodge Street, Sanford, NC 27330
MLS# 10193261Listed by: D.R. HORTON, INC. - New
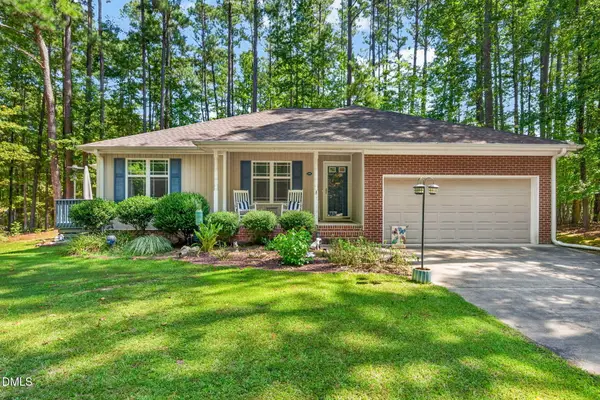 $325,000Active3 beds 2 baths1,600 sq. ft.
1496 Kentucky Avenue, Sanford, NC 27332
MLS# 10193165Listed by: COLDWELL BANKER HPW - New
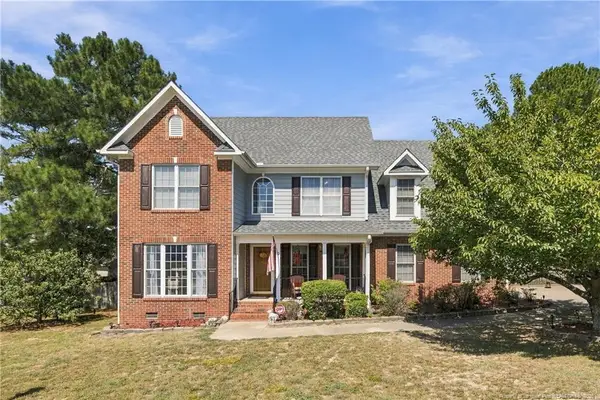 $339,900Active4 beds 3 baths2,218 sq. ft.
180 Vail Court, Sanford, NC 27332
MLS# LP769489Listed by: EVERYTHING PINES PARTNERS (SANFORD) - New
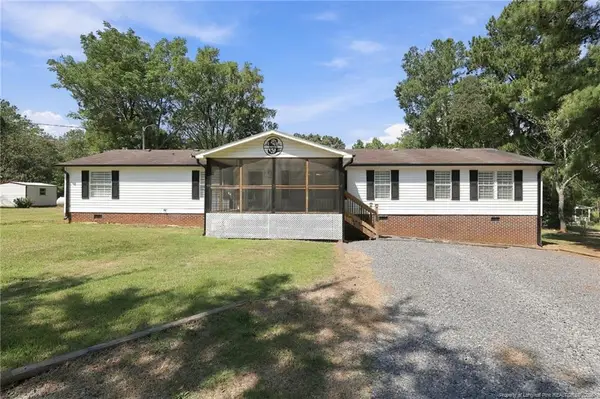 $375,000Active4 beds 2 baths2,052 sq. ft.
1437 Deep River, Sanford, NC 27330
MLS# LP769471Listed by: DAVIS REALTY GROUP, LLC


Protect your home and budget from life's surprises with an Assurant Home Warranty, backed by a partner that supports you through every step of homeownership. Explore Plans.
© 2026 Better Homes and Gardens Real Estate LLC. An Anywhere Real Estate company. All rights reserved. Better Homes and Gardens® Real Estate is a registered trademark owned by Meredith Operations Corporation, licensed to Better Homes and Gardens Real Estate LLC and used with permission. Better Homes and Gardens Real Estate LLC fully supports the principles of the Fair Housing Act and the Equal Opportunity Act. Listing information is deemed reliable but is not guaranteed accurate.
Each office is independently owned and operated.
Any services or products provided by third parties are not provided by, affiliated with or related to Better Homes and Gardens Real Estate LLC, or its affiliated companies.