
206 Uwharrie Way, Sanford, NC 27330
Local realty services provided by:Better Homes and Gardens Real Estate Paracle
206 Uwharrie Way,Sanford, NC 27330
$398,998
- 3 Beds
- 3 Baths
- 2,424 sq. ft.
- Multi-family
- Active
Listed by: jennifer ritchie
Office: everything pines partners llc.
MLS#:LP765577
Source:RD
Price summary
- Price:$398,998
- Price per sq. ft.:$164.6
- Monthly HOA dues:$30
About this home
FENCED-IN BACK YARD & READY TO WELCOME YOU HOME! Limited Time Incentives include FRIDGE, WASHER & DRYER, plus additional $12,000 - Use As YOU Choose! Can be used for Closing Costs or Builder-Provided Blinds! *Note: Fridge, Washer, & Dryer will be provided, but not be installed by builder. Welcome to the CC2424 Plan, built by trusted builder, Caviness Land. Your dream home awaits! This stunning 3-story, 2,424 SF residence with a side-load 2-car garage offers modern comfort, functional design, and stylish finishes throughout. Located on a sprawling .57 acre lot within a brand new community, this home has space for everyone! This plan welcomes you home with a covered front porch that leads into foyer with guest bath to your side. Spacious Great Room with electric fireplace is open to the Kitchen with large center island with seating, granite countertops, pantry, and Breakfast Nook with access to the back deck that overlooks the spacious fenced-in back yard - perfect for summertime BBQs! All bedrooms are located upstairs. The Owners Suite is a true retreat boasting trey ceiling, large WIC with window for natural light, walk-in shower, dual-sink vanity, linen closet, and direct access to the laundry room. 2 other bedrooms, a full bathroom with dual-sink vanity, and a Loft complete the 2nd floor, plus there is a spacious extra room on the 3rd floor!...
Contact an agent
Home facts
- Year built:2025
- Listing ID #:LP765577
- Added:51 day(s) ago
- Updated:August 27, 2026 at 11:17 PM
Rooms and interior
- Bedrooms:3
- Total bathrooms:3
- Full bathrooms:2
- Rooms Total:8
- Flooring:Carpet, Hardwood, Luxury Vinyl, Tile, Vinyl
- Dining Description:Kitchen/Dining Room Combination
- Bathrooms Description:Walk-In Shower
- Kitchen Description:Dishwasher, Microwave, Range
- Basement:Yes
- Basement Description:Crawl Space
- Living area:2,424 sq. ft.
Heating and cooling
- Cooling:Central Air, Electric
- Heating:Heat Pump
- Central air:Yes
Structure and exterior
- Year built:2025
- Building area:2,424 sq. ft.
- Lot area:0.57 Acres
- Lot Features:Interior Lot
- Construction Materials:Stone
- Exterior Features:Covered, Deck, Fenced Yard, Front Porch
Utilities
- Sewer:Septic Tank
Finances and disclosures
- Price:$398,998
- Price per sq. ft.:$164.6
Features and amenities
- Laundry features:Upper Level
Parking
- Parking description:Attached, Garage Door Opener
- Garage:Yes
- Garage spaces:2
 Listings marked with a Doorify MLS icon are provided courtesy of the Doorify MLS, of North Carolina, Internet Data Exchange Database. Brokers make an effort to deliver accurate information, but buyers should independently verify any information on which they will rely in a transaction. The listing broker shall not be responsible for any typographical errors, misinformation, or misprints, and they shall be held totally harmless from any damages arising from reliance upon this data. This data is provided exclusively for consumers’ personal, non-commercial use. Copyright 2026 Doorify MLS of North Carolina. All rights reserved.
New listings near 206 Uwharrie Way
- New
 $320,000Active4 beds 2 baths1,500 sq. ft.
3104 Pasile Court, Sanford, NC 27332
MLS# LP768415Listed by: COLDWELL BANKER ADVANTAGE - FAYETTEVILLE - New
 Listed by BHGRE$415,000Active4 beds 4 baths2,394 sq. ft.
1381 Sanders Road, Sanford, NC 27332
MLS# 10189191Listed by: BETTER HOMES & GARDENS REAL ES - New
 $322,500Active3 beds 2 baths1,902 sq. ft.
152 Lakeland Port, Sanford, NC 27332
MLS# LP767889Listed by: ERA STROTHER REAL ESTATE - New
 $50,000Active0.47 Acres
Lot 77 Phillips Drive, Sanford, NC 27330
MLS# 10189074Listed by: COMPASS -- RALEIGH - New
 $250,000Active3 beds 2 baths1,224 sq. ft.
5705 Minter Avenue, Sanford, NC 27332
MLS# 10189136Listed by: LPT REALTY LLC - New
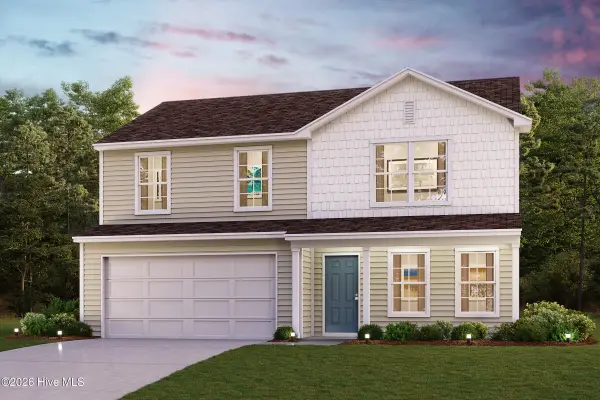 $287,490Active4 beds 3 baths1,774 sq. ft.
418 Hillwood Drive, Sanford, NC 27332
MLS# 100599347Listed by: WJH BROKERAGE NC LLC - New
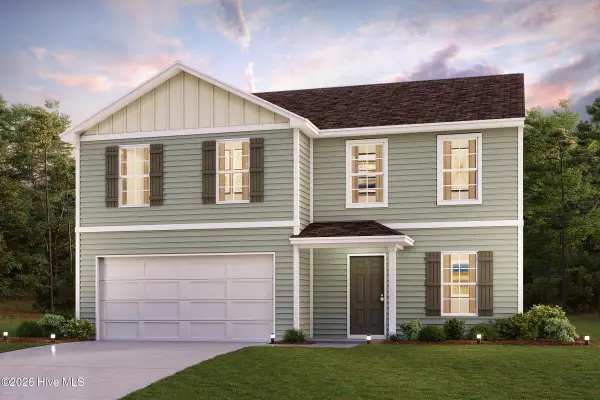 $293,490Active4 beds 3 baths2,014 sq. ft.
400 Hillwood Drive, Sanford, NC 27332
MLS# 100599350Listed by: WJH BROKERAGE NC LLC - New
 $150,000Active4.8 Acres
Rocky Fork Church Rd Road, Sanford, NC 27330
MLS# LP768268Listed by: DAVIS REALTY GROUP, LLC - New
 $232,435Active3 beds 3 baths1,591 sq. ft.
268 Carnation Avenue, Sanford, NC 27330
MLS# 10189011Listed by: LENNAR CAROLINAS LLC - New
 $229,435Active3 beds 3 baths1,604 sq. ft.
270 Carnation Avenue, Sanford, NC 27330
MLS# 10189024Listed by: LENNAR CAROLINAS LLC


Protect your home and budget from life's surprises with an Assurant Home Warranty, backed by a partner that supports you through every step of homeownership. Explore Plans.
© 2026 Better Homes and Gardens Real Estate LLC. An Anywhere Real Estate company. All rights reserved. Better Homes and Gardens® Real Estate is a registered trademark owned by Meredith Operations Corporation, licensed to Better Homes and Gardens Real Estate LLC and used with permission. Better Homes and Gardens Real Estate LLC fully supports the principles of the Fair Housing Act and the Equal Opportunity Act. Listing information is deemed reliable but is not guaranteed accurate.
Each office is independently owned and operated.
Any services or products provided by third parties are not provided by, affiliated with or related to Better Homes and Gardens Real Estate LLC, or its affiliated companies.