
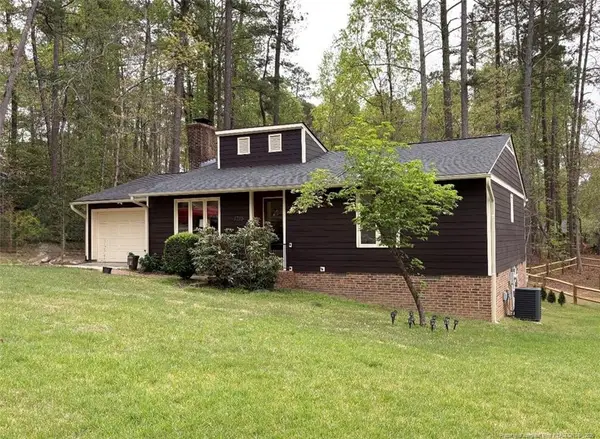
2100 Bridgeport Circle, Sanford, NC 27330
Local realty services provided by:Better Homes and Gardens Real Estate Metro Brokers
2100 Bridgeport Circle,Sanford, NC 27330
$309,000
- 3 Beds
- 3 Baths
- 1,531 sq. ft.
- Single family
- Active
Listed by: lauren bowman
Office: everything pines partners llc.
MLS#:100614885
Source:NC_CCAR
Price summary
- Price:$309,000
- Price per sq. ft.:$201.83
About this home
FALL in love with 2100 Bridgeport Circle in Sanford and imagine celebrating the holidays in your new home! This charming 3-bedroom, 2.5-bath home could be the perfect place to make new memories.
The main level features an inviting living room, eat-in kitchen, and a versatile space that can serve as a formal dining room or flex area, offering a wonderful layout for everyday living and entertaining. Beautiful hardwood floors add warmth and character, while plenty of windows fill the home with natural light, creating a bright and welcoming atmosphere. Upstairs, you'll find all three bedrooms and two full bathrooms, providing a comfortable retreat at the end of the day.
Step outside to enjoy the spacious deck and beautiful patio, perfect for hosting gatherings, grilling, or simply relaxing outdoors. With opportunities to add your own personal touches, this home is full of potential! Conveniently located near shopping, dining, and everyday amenities, this home offers a wonderful combination of space, charm, and convenience. Make your holiday wish come true and discover all this home has to offer!...
Contact an agent
Home facts
- Year built:2001
- Subdivision & Development:Fairway Woods
- Listing ID #:100614885
- Added:3 day(s) ago
- Updated:November 09, 2026 at 11:34 AM
Rooms and interior
- Bedrooms:3
- Total bathrooms:3
- Full bathrooms:2
- Half bathrooms:1
- Rooms Total:7
- Flooring:Carpet, Tile
- Dining Description:Eat-in Kitchen
- Kitchen Description:Dishwasher, Eat-in Kitchen, Pantry, Refrigerator
- Bedroom Description:Walk-In Closet(s)
- Living area:1,531 sq. ft.
Heating and cooling
- Cooling:Central Air
- Heating:Electric, Fireplace(s), Heat Pump, Heating, Natural Gas
- Central air:Yes
Structure and exterior
- Roof:Architectural Shingle
- Year built:2001
- Building area:1,531 sq. ft.
- Lot area:0.35 Acres
- Lot Features:Interior Lot
- Construction Materials:Block, Brick Veneer, Vinyl Siding, Wood Frame
- Exterior Features:Deck, Patio
- Foundation Description:Block, Crawl Space
- Levels:2 Story
Schools
- High school:Lee County High
- Middle school:East Lee Middle
- Elementary school:B.T. Bullock Elementary
Utilities
- Water:County Water, Water Connected
- Sewer:Sewer Connected
Finances and disclosures
- Price:$309,000
- Price per sq. ft.:$201.83
Features and amenities
- Appliances:Dishwasher, Dryer, Refrigerator, Washer
- Laundry features:Dryer, In Kitchen, Laundry Closet, Washer, Washer Hookup
- Amenities:Blinds/Shades, Bookcases, Ceiling Fan(s), Vaulted Ceiling(s), Walk-In Closet(s)
Parking
- Total parking spaces:1
- Parking description:Attached Garage, Concrete, Garage, Garage Door Opener
- Garage:Yes
- Garage spaces:1

New listings near 2100 Bridgeport Circle
- Coming Soon
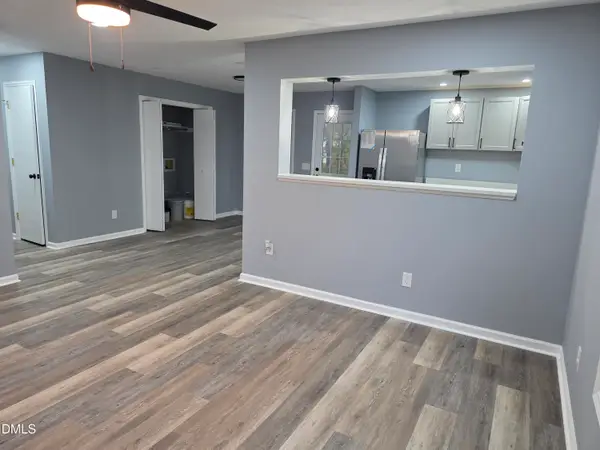 $250,000Coming Soon3 beds 2 baths1,047 sq. ft.
4918 S Pointe, Sanford, NC 27332
MLS# 10202050Listed by: WINLAND GROUP LLC - Coming Soon
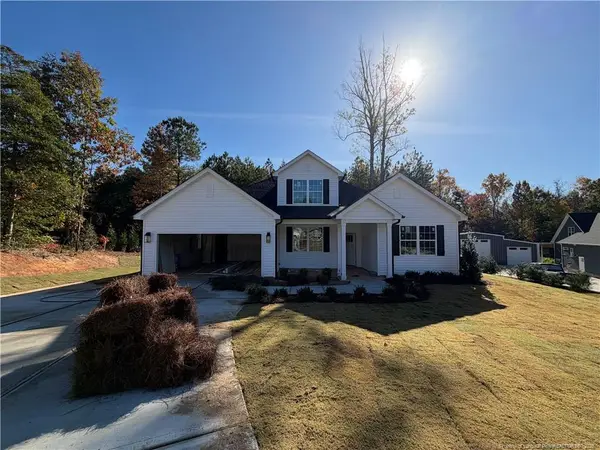 $437,500Coming Soon4 beds 3 baths2,027 sq. ft.
321 Saffron Court, Sanford, NC 27330
MLS# LP771910Listed by: EVOLVE REALTY - Coming Soon
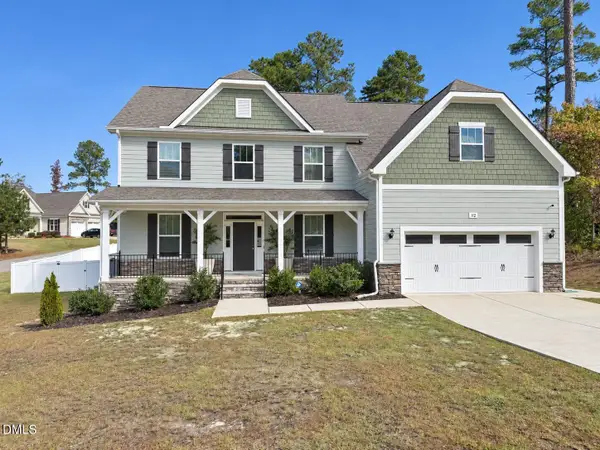 $614,900Coming Soon5 beds 4 baths3,437 sq. ft.
112 Streamside Drive, Sanford, NC 27330
MLS# 10200622Listed by: KELLER WILLIAMS ELITE REALTY - New
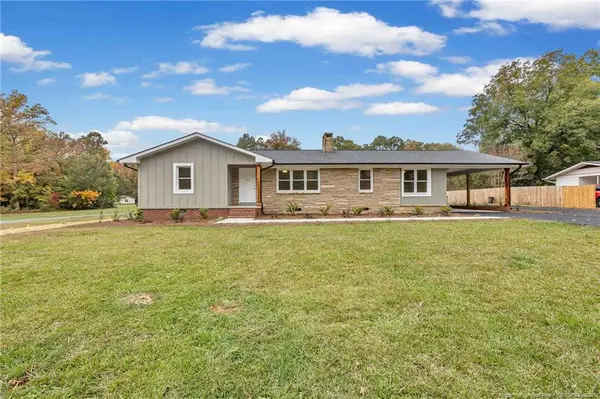 $389,500Active3 beds 2 baths1,940 sq. ft.
312 Westover Drive, Sanford, NC 27330
MLS# LP771134Listed by: DOOR TO DOOR REALTY - New
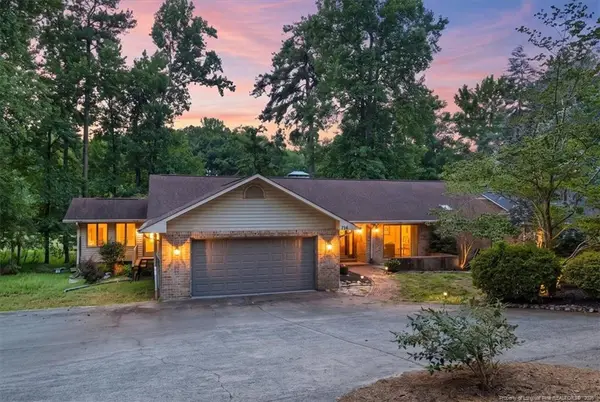 $499,000Active4 beds 3 baths3,579 sq. ft.
716 Darwin Courts, Sanford, NC 27332
MLS# LP772058Listed by: EVERYTHING PINES COMMERCIAL - New
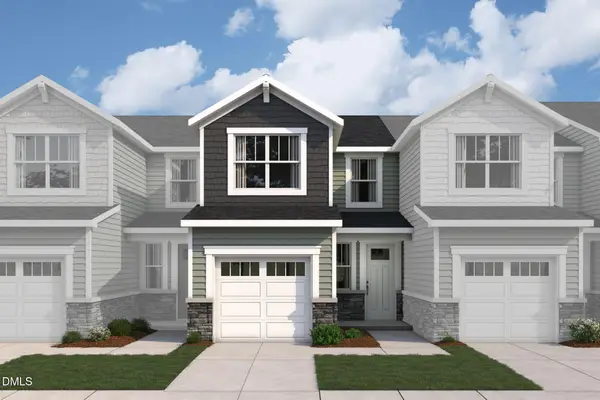 $244,329Active3 beds 3 baths1,540 sq. ft.
202 Wexford Street, Sanford, NC 27330
MLS# 10202443Listed by: MATTAMY HOMES LLC - New
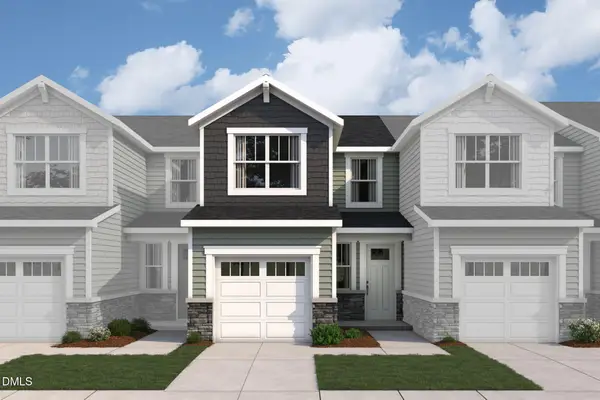 $243,985Active3 beds 3 baths1,540 sq. ft.
206 Wexford Street, Sanford, NC 27330
MLS# 10202444Listed by: MATTAMY HOMES LLC - New
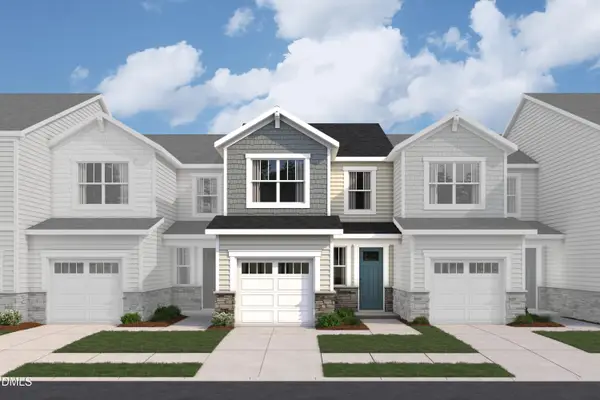 $246,925Active3 beds 3 baths1,612 sq. ft.
204 Wexford Street, Sanford, NC 27330
MLS# 10202445Listed by: MATTAMY HOMES LLC - New
 $275,000Active2 beds 2 baths1,208 sq. ft.
1713 Irish Boulevard, Sanford, NC 27332
MLS# LP772106Listed by: CRIST REALTY - New
 $445,000Active5 beds 3 baths3,661 sq. ft.
6086 Dunes Drive, Sanford, NC 27332
MLS# 10202429Listed by: MARK SPAIN REAL ESTATE


Protect your home and budget from life's surprises with an Assurant Home Warranty, backed by a partner that supports you through every step of homeownership. Explore Plans.
© 2026 Better Homes and Gardens Real Estate LLC. An Anywhere Real Estate company. All rights reserved. Better Homes and Gardens® Real Estate is a registered trademark owned by Meredith Operations Corporation, licensed to Better Homes and Gardens Real Estate LLC and used with permission. Better Homes and Gardens Real Estate LLC fully supports the principles of the Fair Housing Act and the Equal Opportunity Act. Listing information is deemed reliable but is not guaranteed accurate.
Each office is independently owned and operated.
Any services or products provided by third parties are not provided by, affiliated with or related to Better Homes and Gardens Real Estate LLC, or its affiliated companies.