
2107 S Shoreline Drive, Sanford, NC 27330
Local realty services provided by:Better Homes and Gardens Real Estate Paracle
Listed by: chris tacia
Office: coldwell banker advantage #5 (sanford)
MLS#:763165
Source:NC_FRAR
Price summary
- Price:$239,900
- Price per sq. ft.:$204.34
About this home
This charming 3-bedroom, 1.5-bath brick ranch in the Carbonton Heights community was originally marketed years ago as a “Waterfront Cottage,” and once you arrive, it’s easy to see why. Nestled on approximately 0.48 acres overlooking a beautiful pond, this 1,174 sq. ft. home sits perched atop the hill, offering peaceful water views and a private setting surrounded by mature hardwoods and a stunning natural canopy. Inside, you’ll find beautiful hardwood flooring throughout with no carpet anywhere, along with an updated kitchen that adds modern appeal to this classic home. Outdoor features include a carport, rear covered patio currently housing a hot tub that can remain with the home, a spacious wooded backyard, and a 12x14 storage building. Major updates include a roof replaced in 2023 and a heat pump installed in 2021. The home is priced with condition in mind, including some crawlspace work needed, with additional details provided in the MLS documents section. Don’t let the steep driveway deter you — the elevated homesite provides incredible views and a unique sense of privacy. Conveniently located close to everything in West Sanford and just minutes from the future Target shopping center once completed....
Contact an agent
Home facts
- Year built:1964
- Subdivision & Development:CARBONTON HEIGHTS
- Listing ID #:763165
- Added:96 day(s) ago
- Updated:August 13, 2026 at 08:42 AM
Rooms and interior
- Bedrooms:3
- Total bathrooms:2
- Full bathrooms:1
- Half bathrooms:1
- Rooms Total:6
- Flooring:Hardwood, Tile
- Dining Description:Separate Formal Dining Room
- Kitchen Description:Dishwasher, Microwave, Range, Refrigerator
- Basement Description:Crawl Space
- Living area:1,174 sq. ft.
Heating and cooling
- Heating:Heat Pump
Structure and exterior
- Year built:1964
- Building area:1,174 sq. ft.
- Lot area:0.48 Acres
- Lot Features:Partially Cleared, Wooded
- Architectural Style:Ranch
- Construction Materials:Brick Veneer
- Exterior Features:Front Porch, Patio, Porch, Stoop, Storage
Schools
- High school:Lee County High
- Middle school:West Lee Middle School
Utilities
- Water:Public
- Sewer:Public Sewer
Finances and disclosures
- Price:$239,900
- Price per sq. ft.:$204.34
Features and amenities
- Appliances:Dishwasher, Microwave, Range, Refrigerator
- Amenities:Granite Counters
Parking
- Parking description:1 Carport Space(s), Attached Carport
- Carport spaces:1
New listings near 2107 S Shoreline Drive
- New
 $320,000Active4 beds 2 baths1,500 sq. ft.
3104 Pasile Court, Sanford, NC 27332
MLS# 768415Listed by: COLDWELL BANKER ADVANTAGE - FAYETTEVILLE - New
 Listed by BHGRE$415,000Active4 beds 4 baths2,394 sq. ft.
1381 Sanders Road, Sanford, NC 27332
MLS# 10189191Listed by: BETTER HOMES & GARDENS REAL ES - New
 $322,500Active3 beds 2 baths1,902 sq. ft.
152 Lakeland Port, Sanford, NC 27332
MLS# 767889Listed by: ERA STROTHER REAL ESTATE - New
 $50,000Active0.47 Acres
Lot 77 Phillips Drive, Sanford, NC 27330
MLS# 10189074Listed by: COMPASS -- RALEIGH - New
 $250,000Active3 beds 2 baths1,224 sq. ft.
5705 Minter Avenue, Sanford, NC 27332
MLS# 10189136Listed by: LPT REALTY LLC - New
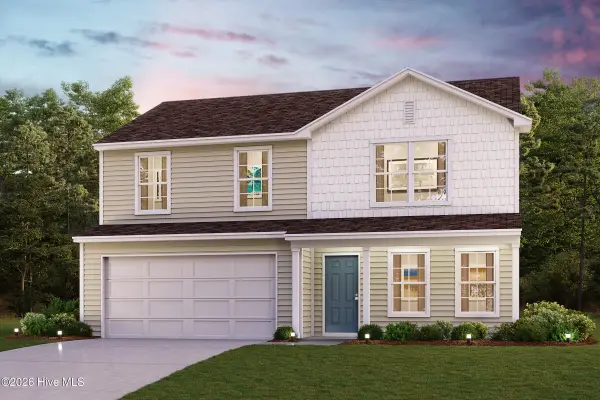 $287,490Active4 beds 3 baths1,774 sq. ft.
418 Hillwood Drive, Sanford, NC 27332
MLS# 100599347Listed by: WJH BROKERAGE NC LLC - New
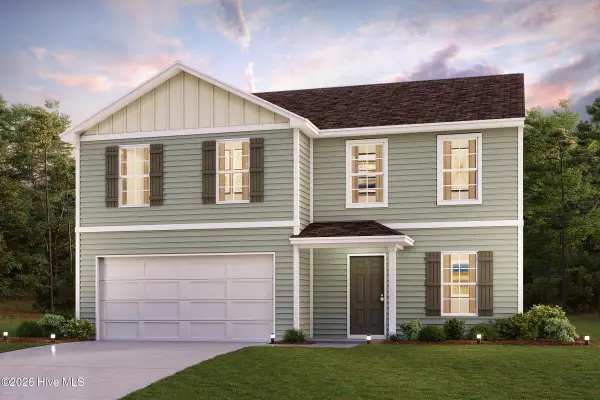 $293,490Active4 beds 3 baths2,014 sq. ft.
400 Hillwood Drive, Sanford, NC 27332
MLS# 100599350Listed by: WJH BROKERAGE NC LLC - New
 $150,000Active4.8 Acres
Rocky Fork Church Rd Road, Sanford, NC 27330
MLS# LP768268Listed by: DAVIS REALTY GROUP, LLC - New
 $232,435Active3 beds 3 baths1,591 sq. ft.
268 Carnation Avenue, Sanford, NC 27330
MLS# 10189011Listed by: LENNAR CAROLINAS LLC - New
 $229,435Active3 beds 3 baths1,604 sq. ft.
270 Carnation Avenue, Sanford, NC 27330
MLS# 10189024Listed by: LENNAR CAROLINAS LLC


Protect your home and budget from life's surprises with an Assurant Home Warranty, backed by a partner that supports you through every step of homeownership. Explore Plans.
© 2026 Better Homes and Gardens Real Estate LLC. An Anywhere Real Estate company. All rights reserved. Better Homes and Gardens® Real Estate is a registered trademark owned by Meredith Operations Corporation, licensed to Better Homes and Gardens Real Estate LLC and used with permission. Better Homes and Gardens Real Estate LLC fully supports the principles of the Fair Housing Act and the Equal Opportunity Act. Listing information is deemed reliable but is not guaranteed accurate.
Each office is independently owned and operated.
Any services or products provided by third parties are not provided by, affiliated with or related to Better Homes and Gardens Real Estate LLC, or its affiliated companies.