
219 Uwharrie Way, Sanford, NC 27330
Local realty services provided by:Better Homes and Gardens Real Estate Paracle
219 Uwharrie Way,Sanford, NC 27330
$399,898
- 3 Beds
- 3 Baths
- 2,321 sq. ft.
- Single family
- Pending
Listed by: jennifer ritchie
Office: everything pines partners llc.
MLS#:744040
Source:NC_FRAR
Price summary
- Price:$399,898
- Price per sq. ft.:$172.3
- Monthly HOA dues:$30
About this home
Introducing the CC2321 Plan, built by trusted builder, Caviness Land! NOW INCLUDING FENCED-IN BACKYARD & $10,000 BUYER'S INCENTIVE! Are you searching for the perfect blend of peaceful country living and modern convenience? Welcome to Moncure Hills, the newest community designed for those who crave space, privacy, and a true sense of home--all just minutes from town. Spacious, large lots allow you the freedom to enjoy wide-open spaces! Our generous lot sizes give you room to breathe, play, and create the backyard oasis you've always dreamed of.
Limited Time Buyer Incentives being offered! FENCED-IN BACKYARD + $10,000 BUYER'S INCENTIVE! Use as you choose - closing costs, rate buy down, or seller-provided blinds, fridge, washer, or dryer!
The CC2321 is a beautifully crafted, modern home that offers Open Concept living. The 2,321 SF home has 3 bedrooms, 2.5 Baths, a large Loft and additional office space, 3-car garage, & a back deck overlooking a huge .77 acre fenced-in corner lot!
This Floor Plan is loaded with extra details that blend quality and comfort. The Formal Dining Room has elegant, coffered ceilings, making the perfect space for hosting gatherings. The Great Room has an electric fireplace you'll want to cozy up to year-round. The kitchen is a chef's dream - plenty of storage, beautiful granite countertops, and roomy walk-in corner pantry! Enjoy summer BBQs on your back deck, overlooking your expansive corner lot! Relax in your spacious master suite complete with large walk-in closet and en-suite bath - dual-sink vanity, walk-in shower, private water closet, and linen closet! 2 additional bedrooms each have their own walk-in closets and the shared bathroom has dual-sink vanity. The oversized 15 x 16 Loft space could be used as a game room, movie space, play room - the possibilities are endless!
Experience the charm of country living without sacrificing convenience. Visit us today and discover why Moncure Hills is the perfect place to plant your roots and build your future. Contact us to schedule a tour or to learn more about our available homes and lots!...
Contact an agent
Home facts
- Year built:2025
- Listing ID #:744040
- Added:418 day(s) ago
- Updated:July 14, 2026 at 10:55 AM
Rooms and interior
- Bedrooms:3
- Total bathrooms:3
- Full bathrooms:2
- Half bathrooms:1
- Rooms Total:8
- Flooring:Carpet, Luxury Vinyl Plank
- Dining Description:Separate Formal Dining Room
- Bathrooms Description:Double Vanity, Water Closets
- Kitchen Description:Dishwasher, Microwave, Range
- Bedroom Description:Walk-in Closets
- Living area:2,321 sq. ft.
Heating and cooling
- Heating:Central, Electric, Heat Pump
Structure and exterior
- Year built:2025
- Building area:2,321 sq. ft.
- Lot area:0.77 Acres
- Construction Materials:Wood Frame
- Exterior Features:Corner Lot, Deck, Fence, Front Porch, Porch
- Levels:2 Story
Schools
- High school:Lee County High
- Middle school:East Lee Middle
Utilities
- Sewer:Sewer Not Available
Finances and disclosures
- Price:$399,898
- Price per sq. ft.:$172.3
Features and amenities
- Appliances:Dishwasher, Microwave, Range
- Laundry features:Upper Level
- Amenities:Ceiling Fans, Entrance Foyer, Granite Counters, Open Concept, Smoke Detectors, Tray Ceilings
Parking
- Parking description:Attached, Garage, Garage Door Opener
- Garage:Yes
- Garage spaces:3
New listings near 219 Uwharrie Way
- New
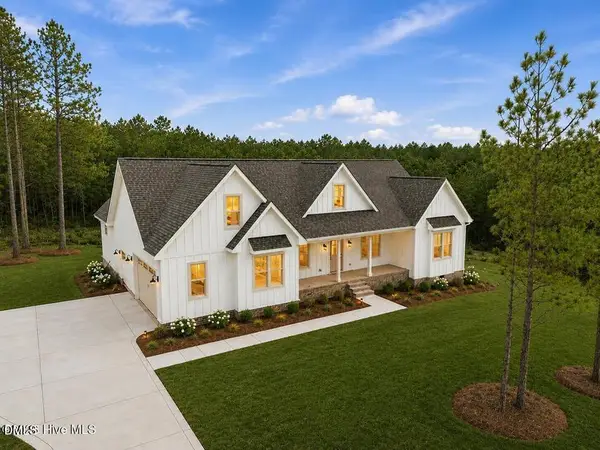 $639,000Active4 beds 3 baths2,875 sq. ft.
134 Vista Ridge Trail, Sanford, NC 27332
MLS# 10179770Listed by: CAROLINA PROPERTY SALES - New
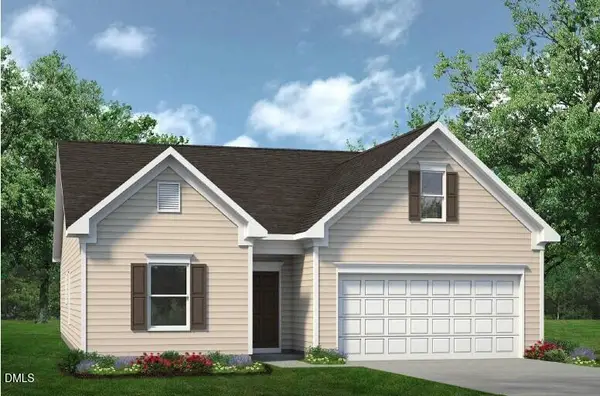 $289,900Active3 beds 2 baths1,679 sq. ft.
1234*lot19 Averitt Way, Sanford, NC 27330
MLS# 10179776Listed by: SDH RALEIGH LLC - New
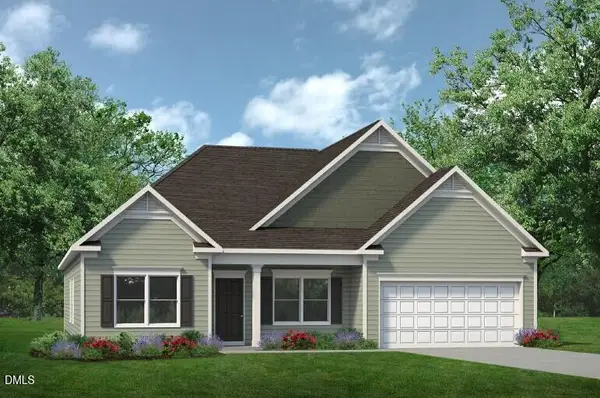 $381,900Active3 beds 3 baths2,404 sq. ft.
1234*lot25 Allegheny Drive, Sanford, NC 27330
MLS# 10179742Listed by: SDH RALEIGH LLC - New
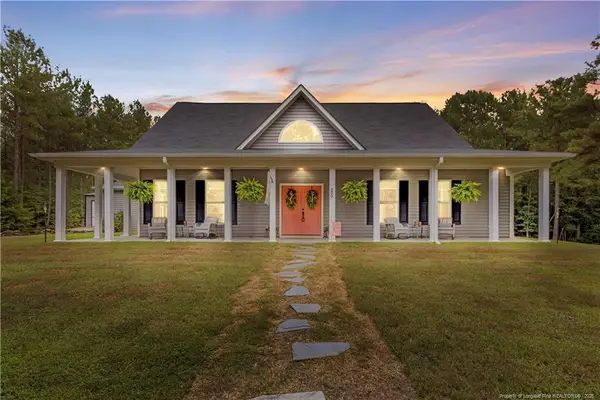 $875,000Active4 beds 3 baths3,061 sq. ft.
300 Rustic Lane, Sanford, NC 27330
MLS# LP765454Listed by: SMITH GROUP REALTY LLC - New
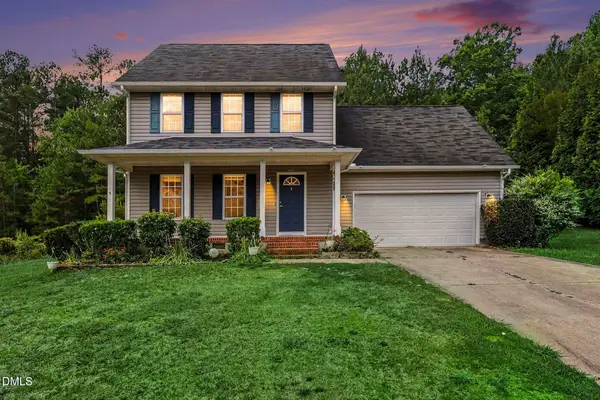 $309,000Active3 beds 3 baths1,566 sq. ft.
2029 Fairview Lane, Sanford, NC 27330
MLS# 10179662Listed by: EXP REALTY - New
 $310,000Active3 beds 3 baths1,888 sq. ft.
1752 Daiquiri Turn, Sanford, NC 27332
MLS# LP763589Listed by: SMITH GROUP REALTY LLC - New
 $180,000Active2 beds 2 baths984 sq. ft.
5095 Buckhorn Road, Sanford, NC 27330
MLS# LP765708Listed by: SMITH GROUP REALTY LLC - New
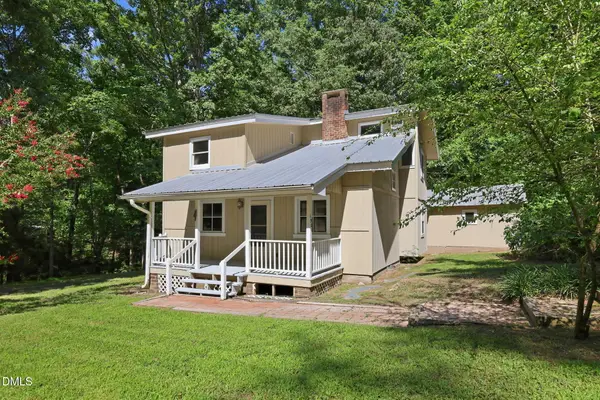 $275,000Active2 beds 1 baths1,348 sq. ft.
190 Big Oaks Lane, Sanford, NC 27330
MLS# 10179418Listed by: SANFORD REAL ESTATE - New
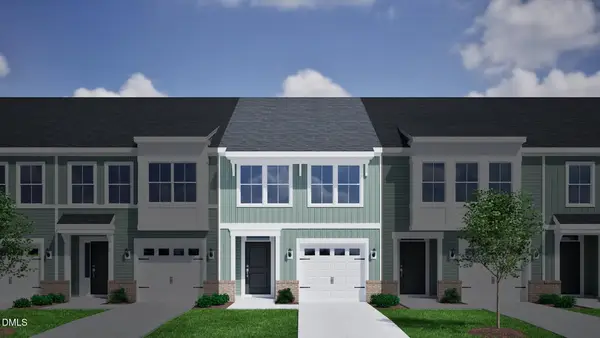 $246,455Active3 beds 3 baths1,671 sq. ft.
340 Laforce Lane, Sanford, NC 27332
MLS# 10179444Listed by: CLAYTON PROPERTIES GROUP INC - New
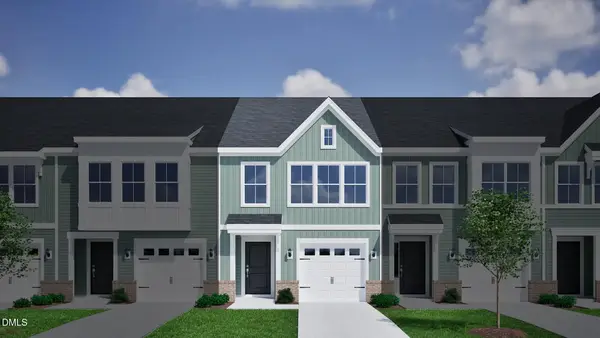 $237,530Active3 beds 3 baths1,671 sq. ft.
338 Laforce Lane, Sanford, NC 27332
MLS# 10179445Listed by: CLAYTON PROPERTIES GROUP INC


Protect your home and budget from life's surprises with an Assurant Home Warranty, backed by a partner that supports you through every step of homeownership. Explore Plans.
© 2026 Better Homes and Gardens Real Estate LLC. An Anywhere Real Estate company. All rights reserved. Better Homes and Gardens® Real Estate is a registered trademark owned by Meredith Operations Corporation, licensed to Better Homes and Gardens Real Estate LLC and used with permission. Better Homes and Gardens Real Estate LLC fully supports the principles of the Fair Housing Act and the Equal Opportunity Act. Listing information is deemed reliable but is not guaranteed accurate.
Each office is independently owned and operated.
Any services or products provided by third parties are not provided by, affiliated with or related to Better Homes and Gardens Real Estate LLC, or its affiliated companies.