
226 Saintsbury Place, Sanford, NC 27332
Local realty services provided by:Better Homes and Gardens Real Estate Paracle
226 Saintsbury Place,Sanford, NC 27332
$740,000
- 3 Beds
- 4 Baths
- 3,034 sq. ft.
- Multi-family
- Pending
Listed by: andrea andrado ochoa
Office: collective realty llc.
MLS#:10180050
Source:RD
Price summary
- Price:$740,000
- Price per sq. ft.:$243.9
- Monthly HOA dues:$25
About this home
Where Style Meets Self-Sufficiency - Modern Farmhouse on 3+ Acres Welcome to this stunning custom-built modern farmhouse located in the desirable Boca Estates community of Sanford, NC. Built in 2022 and situated on a private 3.11-acre lot, this thoughtfully designed 1.5-story home offers 3,034 square feet of beautifully finished living space with high-end features throughout. The main level features a spacious primary suite complete with a luxurious en-suite bath, including a soaking tub, accessible walk-in shower, and a large walk-in closet. Two additional bedrooms offer generous walk-in closets and share a well-appointed Jack-and-Jill bath. Upstairs, a versatile bonus/flex room with a half bath provides the perfect space for a home office, guest suite, or media room. At the heart of the home, the chef's kitchen impresses with custom cabinetry, lighted upper cabinets, an oversized island with additional storage, quartz countertops, stainless steel appliances, and a double oven. A large butler's pantry adds both functionality and style. Just off the main living area, a dedicated laundry room is designed for convenience with an oversized utility sink and a second refrigerator—ideal for extra storage, entertaining prep, or busy households. The open-concept great room features a dramatic cathedral ceiling and a full-height gas fireplace, creating a warm and inviting atmosphere. A formal dining room and welcoming entry foyer complete the main living spaces. Enjoy year-round outdoor living on the screened porch with its own cathedral ceiling and cozy wood-burning fireplace. The expansive lot provides privacy and room to roam, enhanced by a raised bed garden with automatic watering and a dedicated garden shed. Additional highlights include LVP flooring throughout, solid wood doors (many with accessible widths), modern LED lighting with dimmers, ceiling fans, and a tankless on-demand hot water system with constant loop. Energy efficiency and reliability are enhanced by a solar array for minimal utility costs, a whole-home 24KW generator with a 10-year warranty, and an owned 1,000-gallon propane tank. The home also features a 2.5-car garage with a maintenance-free epoxy floor, a cement driveway with extra parking, large attic storage, durable Hardie board siding, and architectural shingles. Located in a quiet neighborhood with streetlights and spacious lots, this property offers the perfect balance of privacy and convenience—just 10 minutes from shopping and amenities and within the Lee County School District. This exceptional home combines modern comfort, energy efficiency, and timeless farmhouse style—ready for you to move in and enjoy....
Contact an agent
Home facts
- Year built:2023
- Subdivision & Development:Boca Estates
- Listing ID #:10180050
- Added:43 day(s) ago
- Updated:August 27, 2026 at 07:52 AM
Rooms and interior
- Bedrooms:3
- Total bathrooms:4
- Full bathrooms:2
- Rooms Total:8
- Flooring:Luxury Vinyl, Plank
- Bathrooms Description:Soaking Tub, Walk-In Shower
- Kitchen Description:Double Oven, Gas Cooktop, Gas Water Heater, Tankless Water Heater, Washer
- Living area:3,034 sq. ft.
Heating and cooling
- Cooling:Ceiling Fan(s), Central Air, Electric
- Heating:Central, Electric, Forced Air, Propane
- Central air:Yes
Structure and exterior
- Roof:Fiberglass, Shingle
- Year built:2023
- Building area:3,034 sq. ft.
- Lot area:3.11 Acres
- Architectural Style:Craftsman, Farmhouse
- Construction Materials:Frame, HardiPlank Type, Stone Veneer
- Exterior Features:Covered, Porch, Storage
- Levels:One and One Half
Schools
- High school:Lee - Southern Lee High School
- Middle school:Lee - SanLee Middle School
- Elementary school:Lee - Greenwood Elementary School
Utilities
- Water:Public
- Sewer:Septic Tank
Finances and disclosures
- Price:$740,000
- Price per sq. ft.:$243.9
- Tax amount:$4,958
Features and amenities
- Laundry features:Electric Dryer Hookup, Laundry Room, Main Level
Parking
- Parking description:Concrete, Driveway
- Garage:Yes
- Garage spaces:2
 Listings marked with a Doorify MLS icon are provided courtesy of the Doorify MLS, of North Carolina, Internet Data Exchange Database. Brokers make an effort to deliver accurate information, but buyers should independently verify any information on which they will rely in a transaction. The listing broker shall not be responsible for any typographical errors, misinformation, or misprints, and they shall be held totally harmless from any damages arising from reliance upon this data. This data is provided exclusively for consumers’ personal, non-commercial use. Copyright 2026 Doorify MLS of North Carolina. All rights reserved.
New listings near 226 Saintsbury Place
- Coming Soon
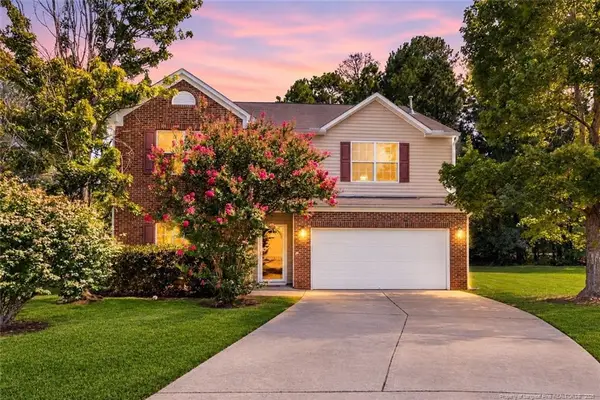 $359,000Coming Soon5 beds 3 baths3,001 sq. ft.
16 Brafferton Court, Sanford, NC 27330
MLS# LP767884Listed by: SANFORD REALTY  $325,000Pending3 beds 2 baths1,874 sq. ft.
210 N Monroe Avenue, Sanford, NC 27330
MLS# 10188632Listed by: KELLER WILLIAMS ELITE REALTY- New
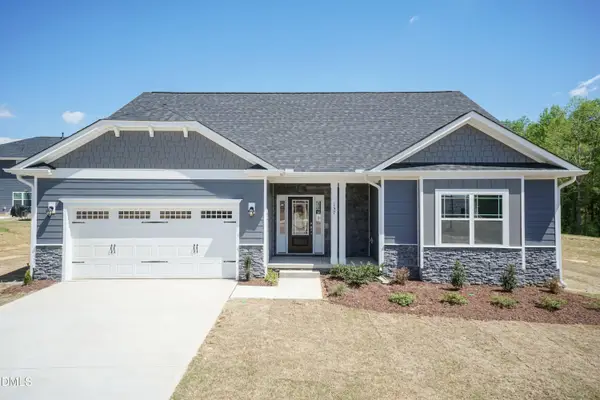 $484,550Active5 beds 4 baths3,900 sq. ft.
619 Melrose Court, Sanford, NC 27330
MLS# 10188786Listed by: ADAMS HOMES REALTY, INC - New
 $25,000Active0.2 Acres
3020 Bourbon Street, Sanford, NC 27332
MLS# LP768378Listed by: ADCOCK REAL ESTATE SERVICES - New
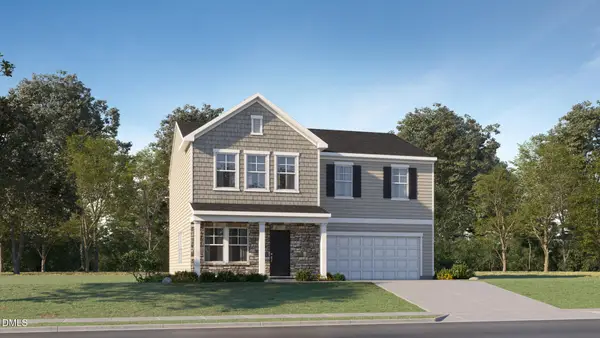 $349,990Active5 beds 3 baths2,388 sq. ft.
110 Marco Street, Sanford, NC 27330
MLS# 10188723Listed by: LENNAR CAROLINAS LLC - New
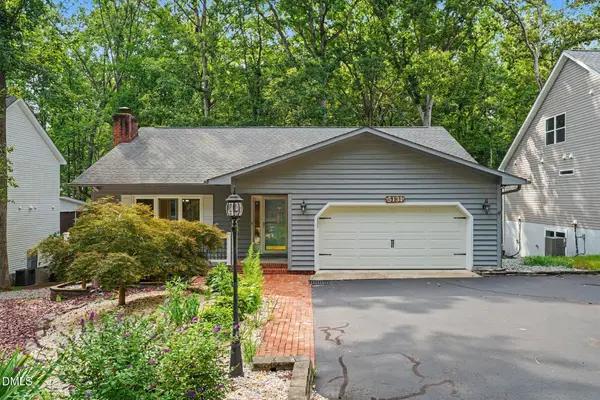 $295,000Active2 beds 2 baths1,844 sq. ft.
5131 Cardinal Circle, Sanford, NC 27332
MLS# 10188733Listed by: MARK SPAIN REAL ESTATE - New
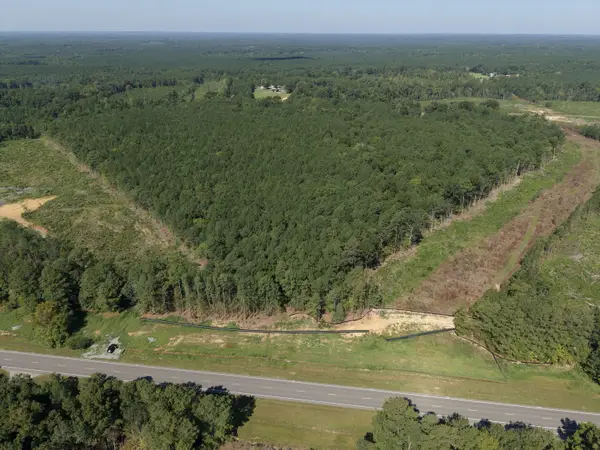 $900,000Active70.09 Acres
1941 Walter Bright Road Road, Sanford, NC 27330
MLS# 10188674Listed by: HOWARD HANNA ALLEN TATE APEX-CENTER STREET - New
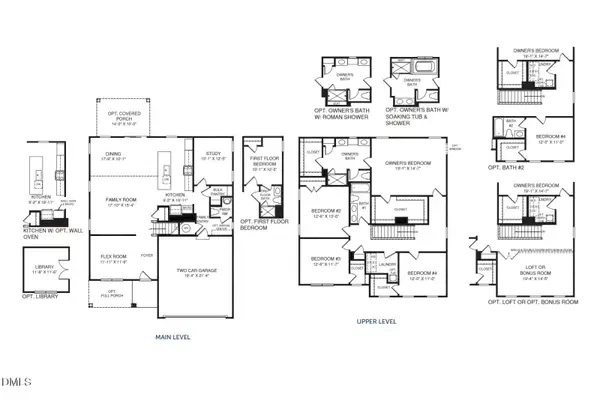 $406,590Active4 beds 3 baths2,718 sq. ft.
73 Bluebell Street, Sanford, NC 27330
MLS# 10188621Listed by: ESTEEM PROPERTIES - New
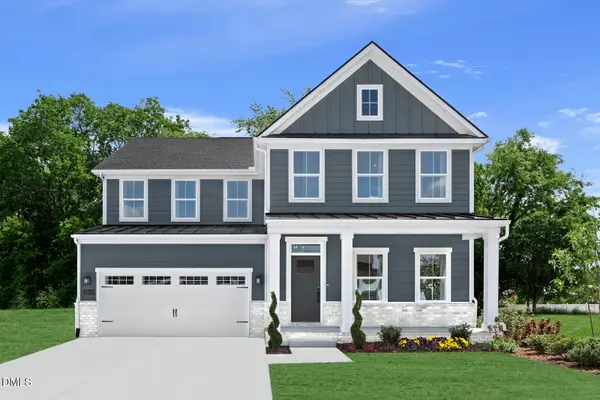 $394,990Active4 beds 3 baths3,360 sq. ft.
66 Lismore Street, Sanford, NC 27330
MLS# 10188630Listed by: ESTEEM PROPERTIES - New
 $331,000Active3 beds 3 baths
28 Crosswinds Circle, Sanford, NC 27332
MLS# 10188596Listed by: COLDWELL BANKER - HPW


Protect your home and budget from life's surprises with an Assurant Home Warranty, backed by a partner that supports you through every step of homeownership. Explore Plans.
© 2026 Better Homes and Gardens Real Estate LLC. An Anywhere Real Estate company. All rights reserved. Better Homes and Gardens® Real Estate is a registered trademark owned by Meredith Operations Corporation, licensed to Better Homes and Gardens Real Estate LLC and used with permission. Better Homes and Gardens Real Estate LLC fully supports the principles of the Fair Housing Act and the Equal Opportunity Act. Listing information is deemed reliable but is not guaranteed accurate.
Each office is independently owned and operated.
Any services or products provided by third parties are not provided by, affiliated with or related to Better Homes and Gardens Real Estate LLC, or its affiliated companies.