
227 Pisgah Street, Sanford, NC 27330
Local realty services provided by:Better Homes and Gardens Real Estate Metro Brokers
Listed by: kenneth ward jr.
Office: d.r. horton, inc.
MLS#:100575284
Source:NC_CCAR
Price summary
- Price:$354,990
- Price per sq. ft.:$178.3
About this home
Located at 227 Pisgah Street in Galvins Ridge, this Belhaven floorplan offers 4 bedrooms, 2.5 bathrooms, approximately 1,991 square feet, and a 2-car garage designed for comfortable everyday living.
A versatile flex room near the front of the home provides space for a home office, study area, or hobby room. The open-concept kitchen, dining area, and family room create a natural gathering place, featuring quartz countertops, stainless steel appliances, a spacious island, and a corner pantry.
Upstairs, the primary suite includes a walk-in closet, dual vanities, walk-in shower, and private water closet. Three additional bedrooms and a conveniently located laundry room help simplify daily routines. A covered patio extends the living space outdoors and offers the perfect place to unwind.
Photos are not of the actual home or interior features and are representative of floor plan only.
Contact an agent
Home facts
- Year built:2026
- Subdivision & Development:Galvins Ridge
- Listing ID #:100575284
- Added:99 day(s) ago
- Updated:August 28, 2026 at 10:53 AM
Rooms and interior
- Bedrooms:4
- Total bathrooms:3
- Full bathrooms:2
- Half bathrooms:1
- Rooms Total:6
- Flooring:Carpet, Laminate, Vinyl
- Bathrooms Description:Walk-in Shower
- Kitchen Description:Dishwasher, Gas Range, Kitchen Island, Pantry
- Bedroom Description:Walk-In Closet(s)
- Living area:1,991 sq. ft.
Heating and cooling
- Cooling:Central Air
- Heating:Fireplace(s), Heat Pump, Heating, Natural Gas
- Central air:Yes
Structure and exterior
- Roof:Architectural Shingle
- Year built:2026
- Building area:1,991 sq. ft.
- Lot area:0.14 Acres
- Construction Materials:Brick Veneer, Vinyl Siding, Wood Frame
- Exterior Features:Patio
- Foundation Description:Slab
- Levels:2 Story
Schools
- High school:Lee County High
- Middle school:East Lee Middle
- Elementary school:Deep River Elementary
Utilities
- Water:Water Connected
- Sewer:Sewer Connected
Finances and disclosures
- Price:$354,990
- Price per sq. ft.:$178.3
Features and amenities
- Appliances:Dishwasher
- Laundry features:Laundry Room, Washer Hookup
- Amenities:Clubhouse, Community Pool, Dog Park, Jogging Path, Management, Playground, Street Lights, Trail(s), Walk-In Closet(s)
- Pool features:Community Pool
Parking
- Total parking spaces:4
- Parking description:Attached, Attached Garage, Concrete, Electric Vehicle Charging Station(s), Garage, Garage Door Opener
- Garage:Yes
- Garage spaces:2

New listings near 227 Pisgah Street
- New
 $320,000Active4 beds 2 baths1,500 sq. ft.
3104 Pasile Court, Sanford, NC 27332
MLS# 768415Listed by: COLDWELL BANKER ADVANTAGE - FAYETTEVILLE - New
 Listed by BHGRE$415,000Active4 beds 4 baths2,394 sq. ft.
1381 Sanders Road, Sanford, NC 27332
MLS# 10189191Listed by: BETTER HOMES & GARDENS REAL ES - New
 $322,500Active3 beds 2 baths1,902 sq. ft.
152 Lakeland Port, Sanford, NC 27332
MLS# 767889Listed by: ERA STROTHER REAL ESTATE - New
 $50,000Active0.47 Acres
Lot 77 Phillips Drive, Sanford, NC 27330
MLS# 10189074Listed by: COMPASS -- RALEIGH - New
 $250,000Active3 beds 2 baths1,224 sq. ft.
5705 Minter Avenue, Sanford, NC 27332
MLS# 10189136Listed by: LPT REALTY LLC - New
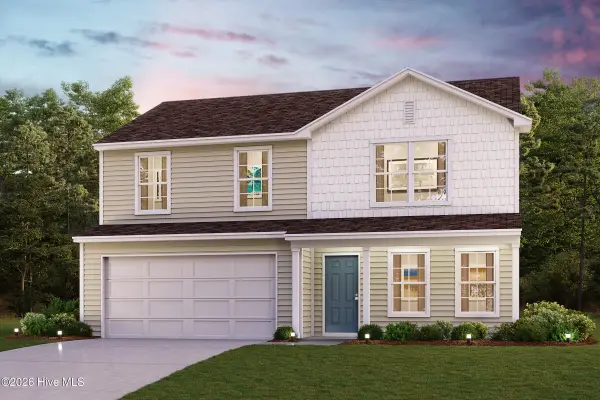 $287,490Active4 beds 3 baths1,774 sq. ft.
418 Hillwood Drive, Sanford, NC 27332
MLS# 100599347Listed by: WJH BROKERAGE NC LLC - New
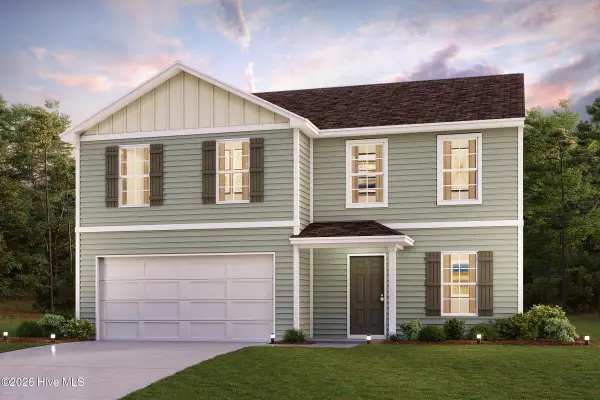 $293,490Active4 beds 3 baths2,014 sq. ft.
400 Hillwood Drive, Sanford, NC 27332
MLS# 100599350Listed by: WJH BROKERAGE NC LLC - New
 $150,000Active4.8 Acres
Rocky Fork Church Rd Road, Sanford, NC 27330
MLS# LP768268Listed by: DAVIS REALTY GROUP, LLC - New
 $232,435Active3 beds 3 baths1,591 sq. ft.
268 Carnation Avenue, Sanford, NC 27330
MLS# 10189011Listed by: LENNAR CAROLINAS LLC - New
 $229,435Active3 beds 3 baths1,604 sq. ft.
270 Carnation Avenue, Sanford, NC 27330
MLS# 10189024Listed by: LENNAR CAROLINAS LLC


Protect your home and budget from life's surprises with an Assurant Home Warranty, backed by a partner that supports you through every step of homeownership. Explore Plans.
© 2026 Better Homes and Gardens Real Estate LLC. An Anywhere Real Estate company. All rights reserved. Better Homes and Gardens® Real Estate is a registered trademark owned by Meredith Operations Corporation, licensed to Better Homes and Gardens Real Estate LLC and used with permission. Better Homes and Gardens Real Estate LLC fully supports the principles of the Fair Housing Act and the Equal Opportunity Act. Listing information is deemed reliable but is not guaranteed accurate.
Each office is independently owned and operated.
Any services or products provided by third parties are not provided by, affiliated with or related to Better Homes and Gardens Real Estate LLC, or its affiliated companies.