
2310 Cool Springs Road, Sanford, NC 27330
Local realty services provided by:Better Homes and Gardens Real Estate Paracle
2310 Cool Springs Road,Sanford, NC 27330
$302,000
- 3 Beds
- 2 Baths
- - sq. ft.
- Multi-family
- Sold
Listed by: cristal r lavoie
Office: long & foster real estate inc/cary
MLS#:10169584
Source:RD
Sorry, we are unable to map this address
Price summary
- Price:$302,000
About this home
Welcome home to this beautifully updated ranch offering the ease of one-level living with exceptional style and thoughtful upgrades throughout. From the moment you arrive, you'll appreciate the long-paved driveway with ample parking, the spacious two-car attached garage, and the peaceful park-like setting. Inside, the home feels bright and airy with large windows, soaring vaulted ceilings accented by beautiful, exposed beams, creating a warm yet dramatic living space. Luxury vinyl plank flooring flows throughout the open-concept layout, perfect for everyday living and entertaining. The custom-designed kitchen is a standout, featuring granite countertops, stainless steel appliances, a stylish tile backsplash, custom shelving, and abundant workspace for the home chef. Just off the garage, the convenient mudroom/laundry room adds everyday functionality. The private primary suite offers a relaxing retreat with a walk-in closet and en-suite bath. Recent plumbing and electrical upgrades provide added peace of mind. In addition to a large front yard just waiting on you to add your own touch, step outside new French doors to enjoy an amazing backyard with a brand-new deck, storage shed, and a wooded area that remains part of the property, offering additional privacy, natural beauty, and room to explore. Additional highlights include Well with filtration system New septic system No HOA Convenient location just minutes from downtown Sanford and the exciting new Riverbirch Center development. This move-in-ready home offers the perfect combination of modern updates, timeless character, and a peaceful setting—making it a rare opportunity you won't want to miss."...
Contact an agent
Home facts
- Year built:1973
- Subdivision & Development:Not in a Subdivision
- Listing ID #:10169584
- Added:94 day(s) ago
- Updated:August 28, 2026 at 09:54 AM
Rooms and interior
- Bedrooms:3
- Total bathrooms:2
- Full bathrooms:2
- Rooms Total:3
- Flooring:Luxury Vinyl, Wood
- Bathrooms Description:Bathtub/Shower Combination, Shower Only
- Kitchen Description:Dishwasher, Electric Range, Free-Standing Electric Range, Free-Standing Range, Microwave, Range
Heating and cooling
- Cooling:Ceiling Fan(s), Central Air
- Heating:Electric, Forced Air
- Central air:Yes
Structure and exterior
- Roof:Shingle
- Year built:1973
- Lot Features:Back Yard, Cleared, Front Yard, Hardwood Trees, Landscaped, Level
- Architectural Style:Ranch
- Construction Materials:Brick
- Exterior Features:Covered, Deck, Front Porch, Porch, Private Yard, Rain Gutters, Storage
- Foundation Description:Block, Raised
- Levels:One
Schools
- High school:Lee - Lee County High School
- Middle school:Lee - West Lee Middle School
- Elementary school:Edgecombe - G W Bulluck Elementary
Utilities
- Water:Well
- Sewer:Septic Tank
Finances and disclosures
- Price:$302,000
- Tax amount:$2,789
Features and amenities
- Laundry features:In Hall, Laundry Closet
Parking
- Parking description:Attached, Concrete, Driveway, Garage, Garage Door Opener
- Garage:Yes
- Garage spaces:1
 Listings marked with a Doorify MLS icon are provided courtesy of the Doorify MLS, of North Carolina, Internet Data Exchange Database. Brokers make an effort to deliver accurate information, but buyers should independently verify any information on which they will rely in a transaction. The listing broker shall not be responsible for any typographical errors, misinformation, or misprints, and they shall be held totally harmless from any damages arising from reliance upon this data. This data is provided exclusively for consumers’ personal, non-commercial use. Copyright 2026 Doorify MLS of North Carolina. All rights reserved.
New listings near 2310 Cool Springs Road
- New
 Listed by BHGRE$415,000Active4 beds 4 baths2,394 sq. ft.
1381 Sanders Road, Sanford, NC 27332
MLS# 10189191Listed by: BETTER HOMES & GARDENS REAL ES - New
 $322,500Active3 beds 2 baths1,902 sq. ft.
152 Lakeland Port, Sanford, NC 27332
MLS# LP767889Listed by: ERA STROTHER REAL ESTATE - New
 $50,000Active0.47 Acres
Lot 77 Phillips Drive, Sanford, NC 27330
MLS# 10189074Listed by: COMPASS -- RALEIGH - New
 $250,000Active3 beds 2 baths1,224 sq. ft.
5705 Minter Avenue, Sanford, NC 27332
MLS# 10189136Listed by: LPT REALTY LLC - New
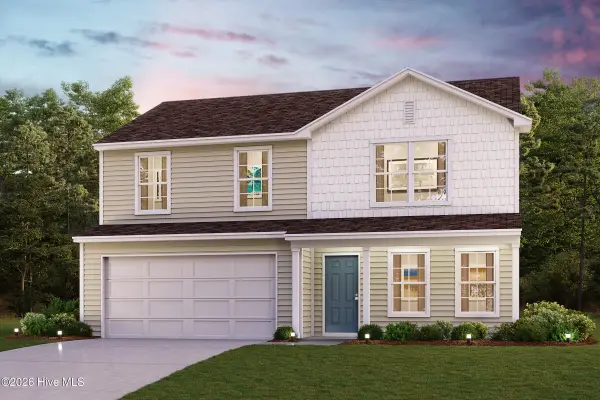 $287,490Active4 beds 3 baths1,774 sq. ft.
418 Hillwood Drive, Sanford, NC 27332
MLS# 100599347Listed by: WJH BROKERAGE NC LLC - New
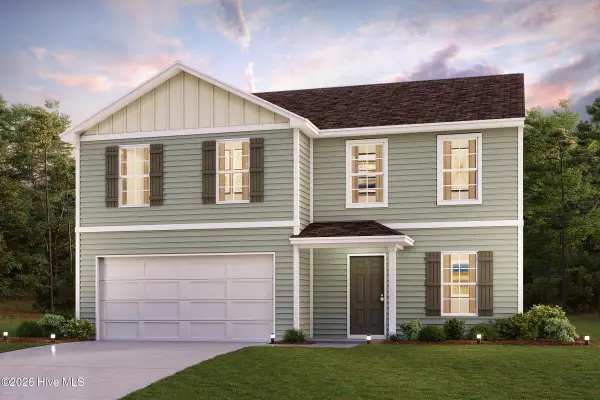 $293,490Active4 beds 3 baths2,014 sq. ft.
400 Hillwood Drive, Sanford, NC 27332
MLS# 100599350Listed by: WJH BROKERAGE NC LLC - New
 $150,000Active4.8 Acres
Rocky Fork Church Rd Road, Sanford, NC 27330
MLS# LP768268Listed by: DAVIS REALTY GROUP, LLC - New
 $232,435Active3 beds 3 baths1,591 sq. ft.
268 Carnation Avenue, Sanford, NC 27330
MLS# 10189011Listed by: LENNAR CAROLINAS LLC - New
 $229,435Active3 beds 3 baths1,604 sq. ft.
270 Carnation Avenue, Sanford, NC 27330
MLS# 10189024Listed by: LENNAR CAROLINAS LLC - New
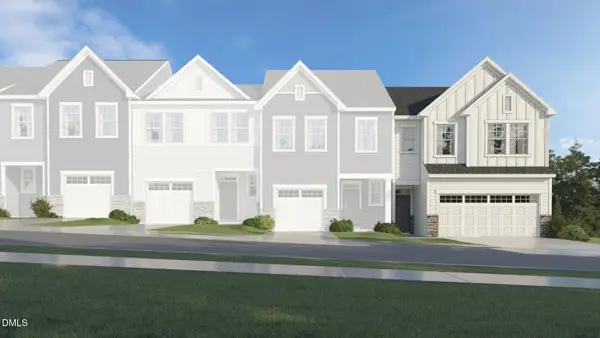 $269,935Active3 beds 3 baths1,951 sq. ft.
264 Carnation Avenue, Sanford, NC 27330
MLS# 10188958Listed by: LENNAR CAROLINAS LLC


Protect your home and budget from life's surprises with an Assurant Home Warranty, backed by a partner that supports you through every step of homeownership. Explore Plans.
© 2026 Better Homes and Gardens Real Estate LLC. An Anywhere Real Estate company. All rights reserved. Better Homes and Gardens® Real Estate is a registered trademark owned by Meredith Operations Corporation, licensed to Better Homes and Gardens Real Estate LLC and used with permission. Better Homes and Gardens Real Estate LLC fully supports the principles of the Fair Housing Act and the Equal Opportunity Act. Listing information is deemed reliable but is not guaranteed accurate.
Each office is independently owned and operated.
Any services or products provided by third parties are not provided by, affiliated with or related to Better Homes and Gardens Real Estate LLC, or its affiliated companies.