
237 Olive Branch Street, Sanford, NC 27332
Local realty services provided by:Better Homes and Gardens Real Estate Paracle
237 Olive Branch Street,Sanford, NC 27332
$317,176
- 3 Beds
- 3 Baths
- 1,749 sq. ft.
- Single family
- Active
Listed by: kenneth ward
Office: d.r. horton, inc.
MLS#:10180138
Source:RD
Price summary
- Price:$317,176
- Price per sq. ft.:$181.35
- Monthly HOA dues:$65
About this home
Welcome to the Darwin at Laurel Oaks, a thoughtfully designed two-story home offering 3 bedrooms, 2.5 bathrooms, and approximately 1,749 square feet of living space. Featuring an open-concept layout and modern finishes throughout, this home is designed to fit a variety of lifestyles. The spacious living room flows seamlessly into the kitchen and breakfast area, creating the perfect setting for everyday living and entertaining. The kitchen features quartz countertops, stainless steel appliances, a center island, and a walk-in pantry for added storage and convenience. Upstairs, the private primary suite offers a walk-in closet, dual vanity, walk-in shower, and separate water closet. Two additional bedrooms, each with their own walk-in closets, share a full bathroom, while the conveniently located second-floor laundry room adds ease to your daily routine. Located in Laurel Oaks, residents will enjoy planned amenities including a pool, playground, dog park, and sports courts, all while being conveniently located near shopping, dining, and everyday essentials in Sanford. Photos are not of the actual home or interior features and are representative of the floor plan only....
Contact an agent
Home facts
- Year built:2026
- Subdivision & Development:Laurel Oaks
- Listing ID #:10180138
- Added:100 day(s) ago
- Updated:October 23, 2026 at 03:56 PM
Rooms and interior
- Bedrooms:3
- Total bathrooms:3
- Full bathrooms:2
- Rooms Total:5
- Flooring:Carpet, Luxury Vinyl
- Dining Description:Eat-in Kitchen, Living/Dining Room Combination
- Bathrooms Description:Bathtub/Shower Combination, Double Vanity, Separate Shower, Walk-In Shower, Water Closet
- Kitchen Description:Dishwasher, Free-Standing Gas Range, Microwave, Stainless Steel Appliance(s)
- Living area:1,749 sq. ft.
Heating and cooling
- Cooling:Central Air, Zoned
- Heating:Natural Gas, Zoned
- Central air:Yes
Structure and exterior
- Roof:Architectural Shingle
- Year built:2026
- Building area:1,749 sq. ft.
- Lot area:0.19 Acres
- Lot Features:Landscaped
- Architectural Style:Traditional
- Construction Materials:Board & Batten Siding, Brick Veneer, Stone Veneer, Vinyl Siding
- Exterior Features:Patio, Smart Light(s), Smart Lock(s)
- Foundation Description:Slab
- Levels:Two
Schools
- High school:Lee - Lee County High School
- Middle school:Lee - East Lee Middle School
- Elementary school:Lee - J Glenn Edwards Elementary School
Utilities
- Water:Public
- Sewer:Public Sewer
Finances and disclosures
- Price:$317,176
- Price per sq. ft.:$181.35
Features and amenities
- Laundry features:Electric Dryer Hookup, Laundry Room, Upper Level, Washer Hookup
- Amenities:Screens
Parking
- Total parking spaces:4
- Parking description:Attached, Concrete, Driveway, Garage, Garage Door Opener, Garage Faces Front
- Garage:Yes
- Garage spaces:2
 Listings marked with a Doorify MLS icon are provided courtesy of the Doorify MLS, of North Carolina, Internet Data Exchange Database. Brokers make an effort to deliver accurate information, but buyers should independently verify any information on which they will rely in a transaction. The listing broker shall not be responsible for any typographical errors, misinformation, or misprints, and they shall be held totally harmless from any damages arising from reliance upon this data. This data is provided exclusively for consumers’ personal, non-commercial use. Copyright 2026 Doorify MLS of North Carolina. All rights reserved.
New listings near 237 Olive Branch Street
- New
 $329,990Active4 beds 3 baths2,000 sq. ft.
316 Scottsdale Drive, Sanford, NC 27330
MLS# 10199928Listed by: PULTE HOME COMPANY LLC - New
 $331,440Active4 beds 3 baths2,000 sq. ft.
312 Scottsdale Drive, Sanford, NC 27330
MLS# 10199932Listed by: PULTE HOME COMPANY LLC - New
 $327,400Active3 beds 3 baths1,923 sq. ft.
311 Scottsdale Drive, Sanford, NC 27330
MLS# 10199921Listed by: PULTE HOME COMPANY LLC - New
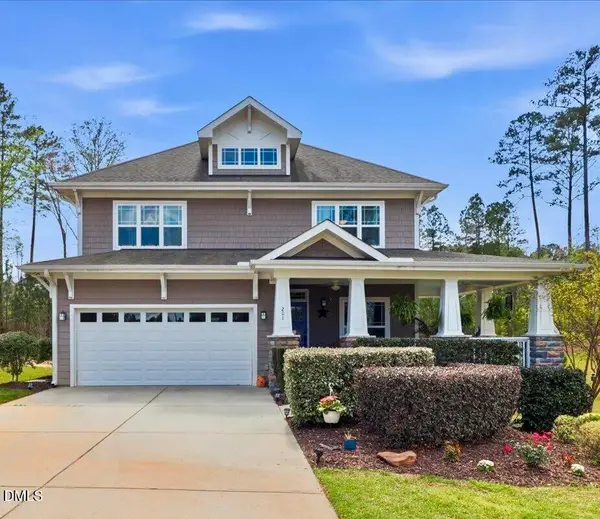 $389,900Active3 beds 3 baths2,292 sq. ft.
201 Streamside Drive, Sanford, NC 27330
MLS# 10199880Listed by: COLDWELL BANKER HPW - New
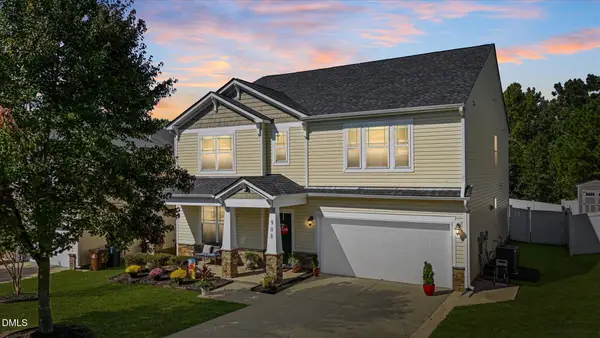 $395,000Active4 beds 3 baths3,142 sq. ft.
908 Merchants Court, Sanford, NC 27330
MLS# 10199872Listed by: EXCELLENCE REALTY ELEVATING YO - New
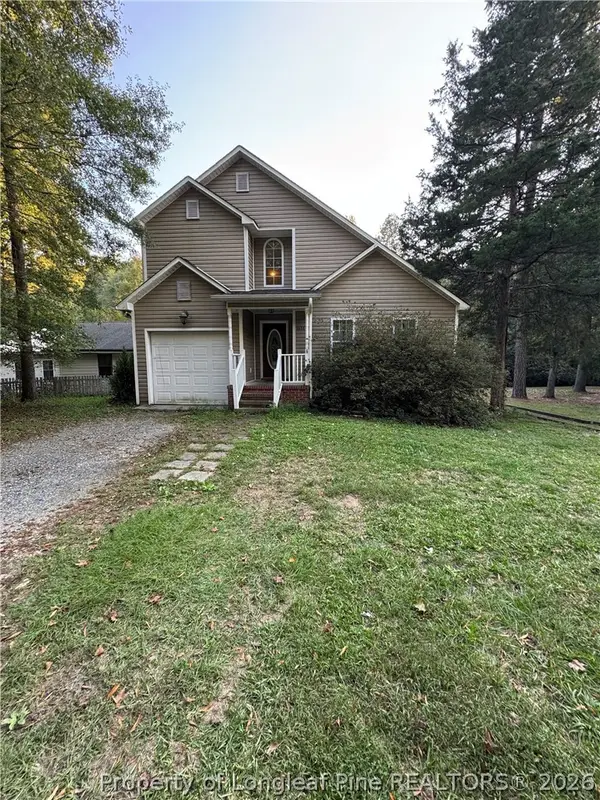 $290,000Active3 beds 3 baths1,692 sq. ft.
1633 Stonegate N, Sanford, NC 27332
MLS# 770076Listed by: VYLLA HOME - New
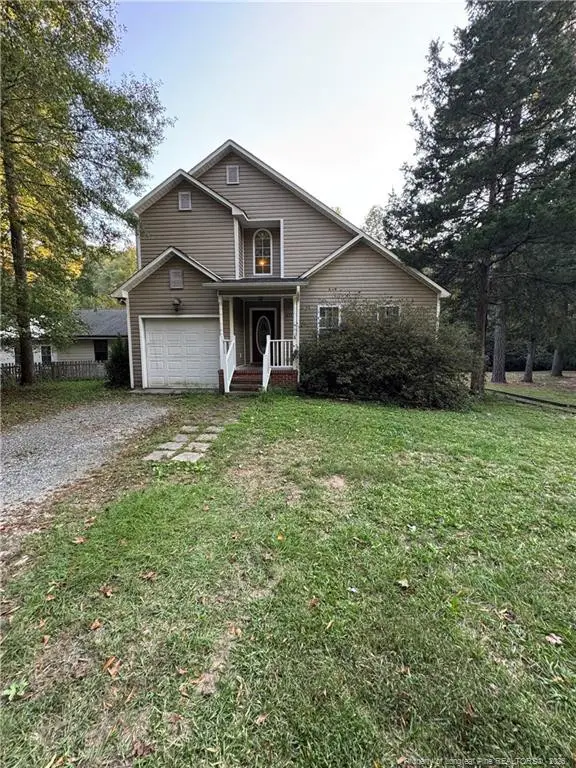 $290,000Active3 beds 3 baths1,692 sq. ft.
1633 Stonegate, Sanford, NC 27332
MLS# LP770076Listed by: VYLLA HOME - New
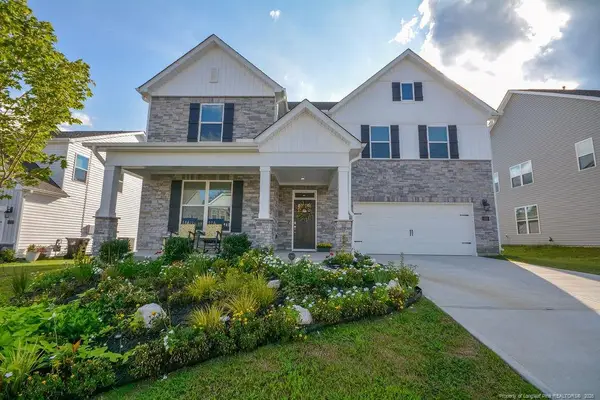 $525,000Active5 beds 4 baths3,255 sq. ft.
268 Umstead Street, Sanford, NC 27330
MLS# LP771327Listed by: BHHS PINEHURST REALTY GROUP - Open Sat, 12 to 3pmNew
 $549,900Active4 beds 4 baths2,790 sq. ft.
509 Valley Road, Sanford, NC 27330
MLS# 10199728Listed by: LPT REALTY, LLC - New
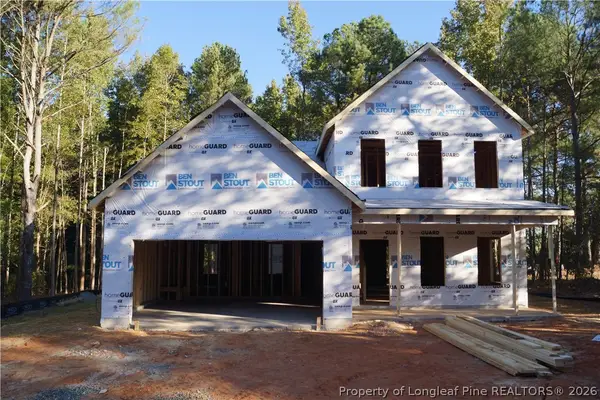 $334,995Active4 beds 3 baths2,162 sq. ft.
138 Longstreet Drive, Sanford, NC 27330
MLS# 771368Listed by: MANNING REALTY


Protect your home and budget from life's surprises with an Assurant Home Warranty, backed by a partner that supports you through every step of homeownership. Explore Plans.
© 2026 Better Homes and Gardens Real Estate LLC. An Anywhere Real Estate company. All rights reserved. Better Homes and Gardens® Real Estate is a registered trademark owned by Meredith Operations Corporation, licensed to Better Homes and Gardens Real Estate LLC and used with permission. Better Homes and Gardens Real Estate LLC fully supports the principles of the Fair Housing Act and the Equal Opportunity Act. Listing information is deemed reliable but is not guaranteed accurate.
Each office is independently owned and operated.
Any services or products provided by third parties are not provided by, affiliated with or related to Better Homes and Gardens Real Estate LLC, or its affiliated companies.