
258 Eakes Road, Sanford, NC 27332
Local realty services provided by:Better Homes and Gardens Real Estate Paracle
258 Eakes Road,Sanford, NC 27332
$475,000
- 3 Beds
- 3 Baths
- 3,163 sq. ft.
- Multi-family
- Pending
Listed by: christian moss
Office: moss & associates real estate co
MLS#:10178577
Source:RD
Price summary
- Price:$475,000
- Price per sq. ft.:$150.17
- Monthly HOA dues:$4.17
About this home
Welcome to this newly built spacious home located in the beautiful Quail Ridge Golf Club community. Situated on a generous lot, this gorgeous home offers a spacious layout suited for multi-generational living. You will certainly love the expansive primary suite with his and her closets, free-standing soaking tub, walk-in shower, water closet, and a tremendously sized vanity. Two more bedrooms with a shared bath are located on the main floor as well. The property features an oversized two-car garage, providing ample vehicle storage and protection from the elements. Step out onto the upper deck for fresh air and relaxation while having the convenience of a screened lower porch for entertainment. Continue to the basement where you will have ample room for a recreation room or an opportunity for a second living quarters! Bring your golf clubs and backyard vision to make this home your own! Conveniently located seconds to US 1 for an easy commute to shopping, dining, entertainment and more!
Contact an agent
Home facts
- Year built:2025
- Subdivision & Development:Quail Ridge
- Listing ID #:10178577
- Added:51 day(s) ago
- Updated:August 28, 2026 at 10:53 AM
Rooms and interior
- Bedrooms:3
- Total bathrooms:3
- Full bathrooms:3
- Rooms Total:6
- Flooring:Luxury Vinyl
- Dining Description:Eat-in Kitchen
- Bathrooms Description:Bathtub/Shower Combination, Separate Shower, Soaking Tub, Walk-In Shower, Water Closet
- Kitchen Description:Dishwasher, Electric Water Heater, Exhaust Fan, Free-Standing Electric Oven
- Basement:Yes
- Basement Description:Apartment, Block, Concrete, Full, Heated, Interior Entry, Walk-Out Access
- Living area:3,163 sq. ft.
Heating and cooling
- Cooling:Ceiling Fan(s), Central Air, Multi Units, Zoned
- Heating:Electric
- Central air:Yes
Structure and exterior
- Roof:Architectural Shingle
- Year built:2025
- Building area:3,163 sq. ft.
- Lot area:0.57 Acres
- Lot Features:Sloped Down
- Architectural Style:Craftsman, Modern
- Construction Materials:Shake Siding, Vinyl Siding
- Exterior Features:Balcony, Covered, Deck, Front Porch, Lighting, Patio, Rear Porch, Screened, Smart Camera(s)/Recording
- Foundation Description:Block
- Levels:Two
Schools
- High school:Lee - Southern Lee High School
- Middle school:Lee - SanLee Middle School
- Elementary school:Lee - Greenwood Elementary School
Utilities
- Water:Public
- Sewer:Septic Tank
Finances and disclosures
- Price:$475,000
- Price per sq. ft.:$150.17
- Tax amount:$132
Features and amenities
- Laundry features:Laundry Room
Parking
- Parking description:Garage Faces Front
- Garage:Yes
- Garage spaces:2
 Listings marked with a Doorify MLS icon are provided courtesy of the Doorify MLS, of North Carolina, Internet Data Exchange Database. Brokers make an effort to deliver accurate information, but buyers should independently verify any information on which they will rely in a transaction. The listing broker shall not be responsible for any typographical errors, misinformation, or misprints, and they shall be held totally harmless from any damages arising from reliance upon this data. This data is provided exclusively for consumers’ personal, non-commercial use. Copyright 2026 Doorify MLS of North Carolina. All rights reserved.
New listings near 258 Eakes Road
- New
 $320,000Active4 beds 2 baths1,500 sq. ft.
3104 Pasile Court, Sanford, NC 27332
MLS# 768415Listed by: COLDWELL BANKER ADVANTAGE - FAYETTEVILLE - New
 Listed by BHGRE$415,000Active4 beds 4 baths2,394 sq. ft.
1381 Sanders Road, Sanford, NC 27332
MLS# 10189191Listed by: BETTER HOMES & GARDENS REAL ES - New
 $322,500Active3 beds 2 baths1,902 sq. ft.
152 Lakeland Port, Sanford, NC 27332
MLS# 767889Listed by: ERA STROTHER REAL ESTATE - New
 $50,000Active0.47 Acres
Lot 77 Phillips Drive, Sanford, NC 27330
MLS# 10189074Listed by: COMPASS -- RALEIGH - New
 $250,000Active3 beds 2 baths1,224 sq. ft.
5705 Minter Avenue, Sanford, NC 27332
MLS# 10189136Listed by: LPT REALTY LLC - New
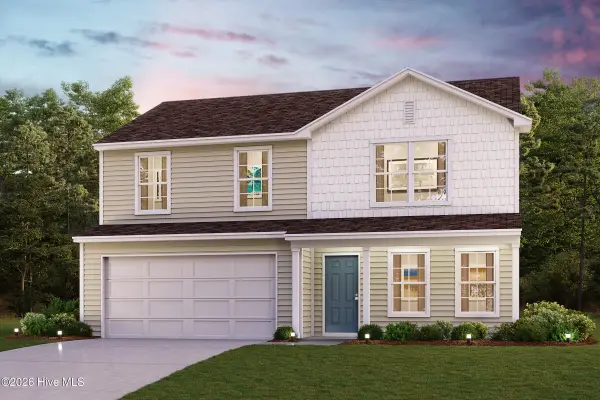 $287,490Active4 beds 3 baths1,774 sq. ft.
418 Hillwood Drive, Sanford, NC 27332
MLS# 100599347Listed by: WJH BROKERAGE NC LLC - New
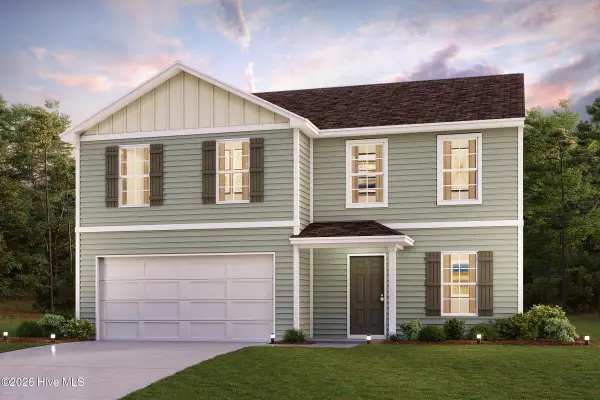 $293,490Active4 beds 3 baths2,014 sq. ft.
400 Hillwood Drive, Sanford, NC 27332
MLS# 100599350Listed by: WJH BROKERAGE NC LLC - New
 $150,000Active4.8 Acres
Rocky Fork Church Rd Road, Sanford, NC 27330
MLS# LP768268Listed by: DAVIS REALTY GROUP, LLC - New
 $232,435Active3 beds 3 baths1,591 sq. ft.
268 Carnation Avenue, Sanford, NC 27330
MLS# 10189011Listed by: LENNAR CAROLINAS LLC - New
 $229,435Active3 beds 3 baths1,604 sq. ft.
270 Carnation Avenue, Sanford, NC 27330
MLS# 10189024Listed by: LENNAR CAROLINAS LLC


Protect your home and budget from life's surprises with an Assurant Home Warranty, backed by a partner that supports you through every step of homeownership. Explore Plans.
© 2026 Better Homes and Gardens Real Estate LLC. An Anywhere Real Estate company. All rights reserved. Better Homes and Gardens® Real Estate is a registered trademark owned by Meredith Operations Corporation, licensed to Better Homes and Gardens Real Estate LLC and used with permission. Better Homes and Gardens Real Estate LLC fully supports the principles of the Fair Housing Act and the Equal Opportunity Act. Listing information is deemed reliable but is not guaranteed accurate.
Each office is independently owned and operated.
Any services or products provided by third parties are not provided by, affiliated with or related to Better Homes and Gardens Real Estate LLC, or its affiliated companies.