
262 Bay Laurel Drive, Sanford, NC 27332
Local realty services provided by:Better Homes and Gardens Real Estate Paracle
262 Bay Laurel Drive,Sanford, NC 27332
$348,916
- 5 Beds
- 3 Baths
- 2,368 sq. ft.
- Single family
- Active
Listed by: kenneth ward
Office: d.r. horton, inc.
MLS#:10188023
Source:RD
Price summary
- Price:$348,916
- Price per sq. ft.:$147.35
- Monthly HOA dues:$65
About this home
262 Bay Laurel Drive at Laurel Oaks in Sanford, NC offers the space and flexibility to meet a variety of everyday needs. This two-story home includes approximately 2,368 square feet, 5 bedrooms, 3 bathrooms, and a 2-car garage, creating a layout that works well for gathering, hosting, working from home, or simply spreading out. Step inside to an open main level where the kitchen, dining area, and family room create a comfortable central hub. The connected layout makes it easy to move from meals to conversation to relaxation, while still offering defined areas for daily routines. In the kitchen, quartz countertops, stainless steel appliances, a spacious island, and a walk-in pantry provide the function, and style buyers appreciate. A bedroom and full bathroom on the first floor add practical versatility for guests, multigenerational living, or a quiet office away from the upstairs bedrooms. The rear patio gives you an easy outdoor extension of the home, whether you want a spot for coffee, fresh air, or a simple place to unwind. Upstairs, the primary suite is designed as a comfortable retreat with a walk-in closet, dual vanities, a walk-in shower, and a separate water closet for added privacy. Three additional bedrooms are also located on the second floor, offering room for family members, guests, hobbies, or a dedicated workspace. A centrally located laundry room helps keep household tasks convenient, and the loft adds valuable extra space that can become a media area, playroom, study zone, fitness space, or second living room. With five bedrooms, flexible living areas, modern finishes, and an open main-level design, 262 Bay Laurel Drive offers a smart balance of comfort and function. Located in Laurel Oaks, this home gives you room to live the way you do today, with space that can adapt as your needs change. *Photos are not of the actual home or interior features and are representative of floor plan only....
Contact an agent
Home facts
- Year built:2026
- Subdivision & Development:Laurel Oaks
- Listing ID #:10188023
- Added:52 day(s) ago
- Updated:October 13, 2026 at 03:51 PM
Rooms and interior
- Bedrooms:5
- Total bathrooms:3
- Full bathrooms:3
- Rooms Total:8
- Flooring:Carpet, Luxury Vinyl
- Dining Description:Kitchen/Dining Room Combination, Living/Dining Room Combination
- Bathrooms Description:Bathtub/Shower Combination, Double Vanity, Separate Shower, Walk-In Shower, Water Closet
- Kitchen Description:Dishwasher, Disposal, Free-Standing Gas Range, Microwave, Stainless Steel Appliance(s), Water Heater
- Living area:2,368 sq. ft.
Heating and cooling
- Cooling:Central Air, Zoned
- Heating:Natural Gas
- Central air:Yes
Structure and exterior
- Roof:Architectural Shingle
- Year built:2026
- Building area:2,368 sq. ft.
- Lot area:0.21 Acres
- Lot Features:Back Yard, Front Yard, Landscaped
- Architectural Style:Traditional
- Construction Materials:Board & Batten Siding, Brick Veneer, Stone Veneer, Vinyl Siding
- Exterior Features:Patio, Smart Light(s), Smart Lock(s)
- Foundation Description:Slab
- Levels:Two
Schools
- High school:Lee - Lee County High School
- Middle school:Lee - East Lee Middle School
- Elementary school:Lee - J Glenn Edwards Elementary School
Utilities
- Water:Public
- Sewer:Public Sewer
Finances and disclosures
- Price:$348,916
- Price per sq. ft.:$147.35
Features and amenities
- Laundry features:Electric Dryer Hookup, Laundry Room, Upper Level, Washer Hookup
- Amenities:Screens
Parking
- Total parking spaces:4
- Parking description:Attached, Concrete, Driveway, Garage, Garage Door Opener, Garage Faces Front
- Garage:Yes
- Garage spaces:2
 Listings marked with a Doorify MLS icon are provided courtesy of the Doorify MLS, of North Carolina, Internet Data Exchange Database. Brokers make an effort to deliver accurate information, but buyers should independently verify any information on which they will rely in a transaction. The listing broker shall not be responsible for any typographical errors, misinformation, or misprints, and they shall be held totally harmless from any damages arising from reliance upon this data. This data is provided exclusively for consumers’ personal, non-commercial use. Copyright 2026 Doorify MLS of North Carolina. All rights reserved.
New listings near 262 Bay Laurel Drive
- Coming Soon
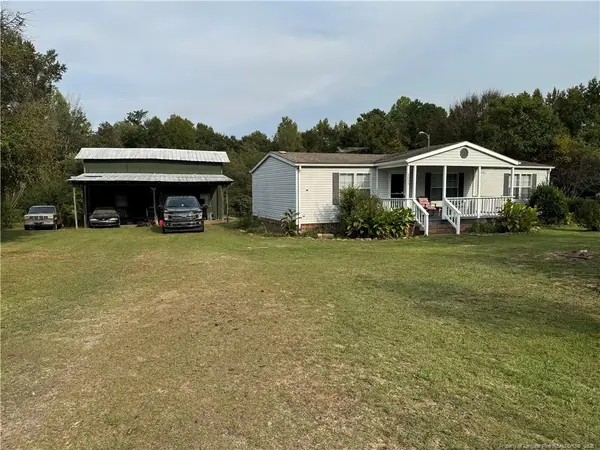 $215,000Coming Soon3 beds 2 baths1,152 sq. ft.
3453 Edwards Road, Sanford, NC 27332
MLS# LP770717Listed by: RE/MAX SOUTHERN PROPERTIES LLC. - New
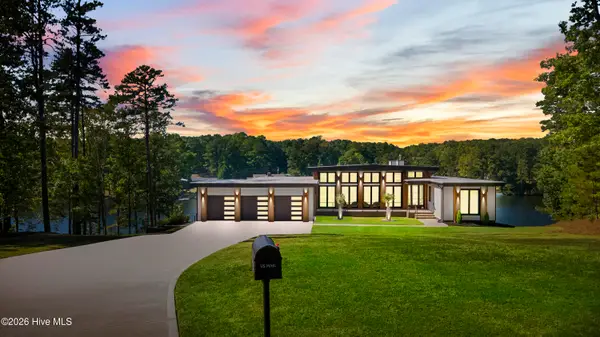 $2,150,000Active5 beds 4 baths4,663 sq. ft.
704 Russell Street, Sanford, NC 27330
MLS# 100610023Listed by: LPT REALTY - New
 $394,000Active4 beds 4 baths2,171 sq. ft.
126 Southern Ests Drive, Sanford, NC 27330
MLS# 10198010Listed by: ADAMS HOMES REALTY, INC - New
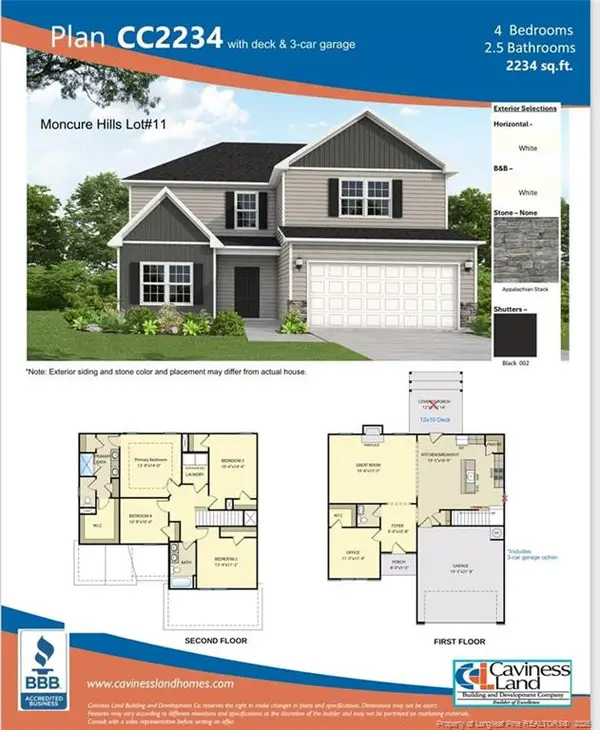 $386,500Active4 beds 3 baths2,234 sq. ft.
315 One Tree Hill, Sanford, NC 27330
MLS# 10198028Listed by: W.S. WELLONS REALTY 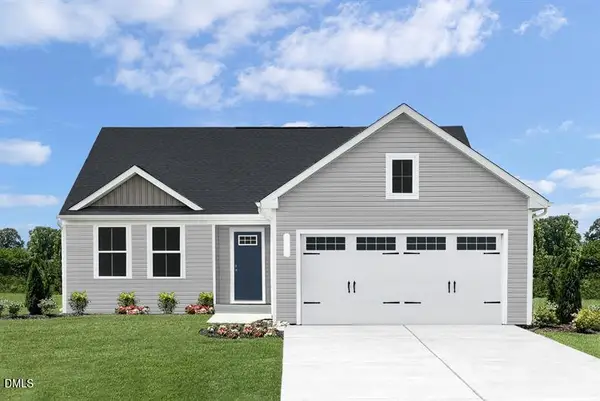 $289,990Active3 beds 2 baths1,517 sq. ft.
24 Elmwood Avenue, Sanford, NC 27330
MLS# 10194866Listed by: ESTEEM PROPERTIES- New
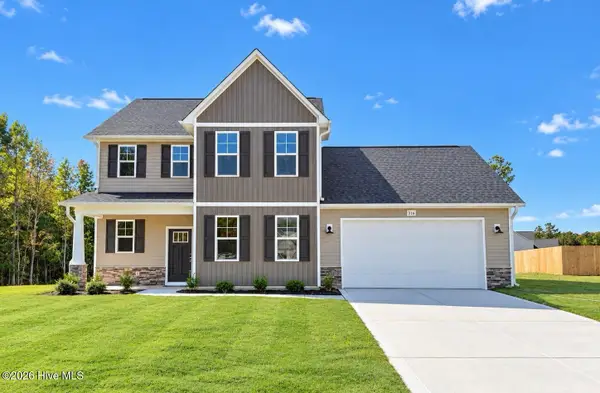 $339,900Active4 beds 3 baths2,510 sq. ft.
316 One Tree Hill, Sanford, NC 27330
MLS# 100609763Listed by: EVERYTHING PINES PARTNERS LLC - New
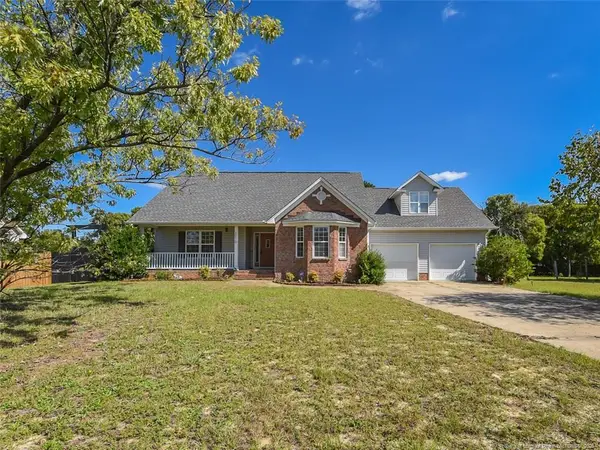 $250,000Active3 beds 2 baths1,742 sq. ft.
1070 Northview Drive, Sanford, NC 27332
MLS# LP770374Listed by: RDU HOMES FOR YOU, INC. - New
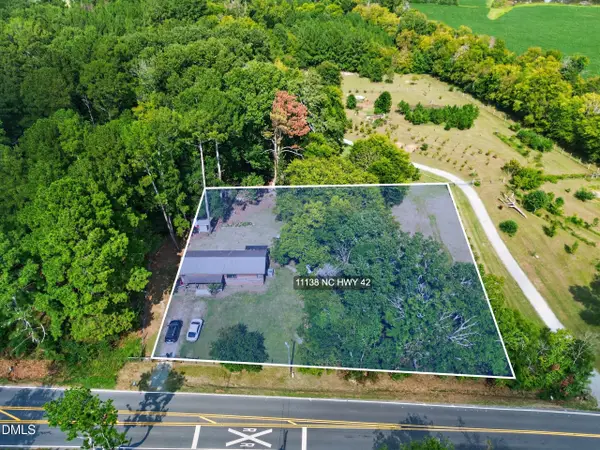 $210,000Active2 beds 2 baths1,059 sq. ft.
11138 Nc 42 Highway, Sanford, NC 27330
MLS# 10197732Listed by: COLDWELL BANKER ADVANTAGE - New
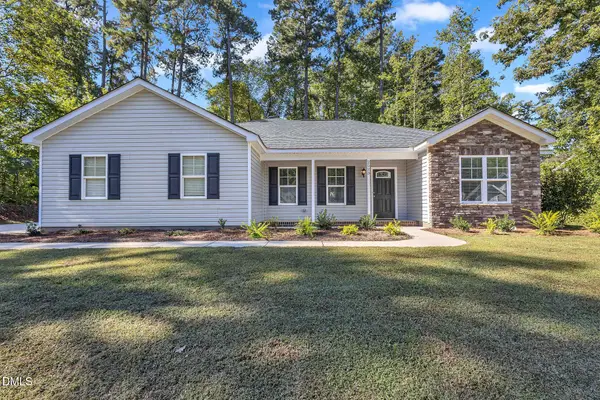 $350,000Active4 beds 2 baths1,845 sq. ft.
2523 Creek Trail, Sanford, NC 27330
MLS# 10197729Listed by: MOSS & ASSOCIATES REAL ESTATE CO - New
 $224,900Active3 beds 2 baths1,156 sq. ft.
107 S 4th Street, Sanford, NC 27330
MLS# 10197663Listed by: RALEIGH REALTY INC.


Protect your home and budget from life's surprises with an Assurant Home Warranty, backed by a partner that supports you through every step of homeownership. Explore Plans.
© 2026 Better Homes and Gardens Real Estate LLC. An Anywhere Real Estate company. All rights reserved. Better Homes and Gardens® Real Estate is a registered trademark owned by Meredith Operations Corporation, licensed to Better Homes and Gardens Real Estate LLC and used with permission. Better Homes and Gardens Real Estate LLC fully supports the principles of the Fair Housing Act and the Equal Opportunity Act. Listing information is deemed reliable but is not guaranteed accurate.
Each office is independently owned and operated.
Any services or products provided by third parties are not provided by, affiliated with or related to Better Homes and Gardens Real Estate LLC, or its affiliated companies.