
30 Tee Trail, Sanford, NC 27332
Local realty services provided by:Better Homes and Gardens Real Estate Paracle
30 Tee Trail,Sanford, NC 27332
$380,000
- 3 Beds
- 3 Baths
- 2,686 sq. ft.
- Single family
- Pending
Listed by: heather knight
Office: carolina lakes lakeside realty
MLS#:759427
Source:NC_FRAR
Price summary
- Price:$380,000
- Price per sq. ft.:$141.47
- Monthly HOA dues:$75
About this home
Tucked away on a quiet cul-de-sac near the gate, this 3-bedroom, 2.5-bath home in the gated community of Carolina Lakes offers the perfect blend of privacy, space, and lifestyle.
Step inside and feel right at home with a spacious living room featuring a fireplace, a versatile flex space that can easily serve as a dining room or home office, AND an eat-in kitchen designed for both daily living and easy entertaining. Updated laminate flooring flows throughout the main living areas, with durable tile in all the right places.
Upstairs, a versatile bonus room with wet bar creates the ideal flex space. Do you need a game room, media room, or home office? All three bedrooms are on the second level. The primary suite is a true retreat with dual vanities, separate shower, and a large tub.
Enjoy peaceful outdoor living on the brand-NEW deck! Perfect for relaxing evenings or weekend gatherings.
Major updates already done for you: NEW roof (2022), HVAC (2019), water heater (2021), and NEW deck (2025).
Carolina Lakes residents enjoy tons of amenities including a pool, marina, clubhouse, pickleball, basketball, baseball, disc golf, and seasonal community events....
Contact an agent
Home facts
- Year built:2006
- Listing ID #:759427
- Added:101 day(s) ago
- Updated:July 14, 2026 at 10:53 AM
Rooms and interior
- Bedrooms:3
- Total bathrooms:3
- Full bathrooms:2
- Half bathrooms:1
- Rooms Total:7
- Flooring:Carpet, Luxury Vinyl Plank, Tile
- Dining Description:Separate Formal Dining Room
- Bathrooms Description:Double Vanity
- Kitchen Description:Dishwasher, Disposal, Microwave
- Basement Description:Crawl Space
- Living area:2,686 sq. ft.
Heating and cooling
- Cooling:Central Air
- Heating:Heat Pump
- Central air:Yes
Structure and exterior
- Year built:2006
- Building area:2,686 sq. ft.
- Lot area:0.43 Acres
- Lot Features:Cul De Sac, Partially Cleared
- Construction Materials:Brick Veneer
- Exterior Features:Deck, Propane Tank Owned
- Levels:2 Story
Schools
- High school:Overhills Senior High
- Middle school:Highland Middle School
Utilities
- Water:Public
- Sewer:County Sewer
Finances and disclosures
- Price:$380,000
- Price per sq. ft.:$141.47
Features and amenities
- Appliances:Dishwasher, Disposal, Microwave
- Laundry features:Main Level
- Amenities:Gated Community
Parking
- Parking description:Attached, Garage
- Garage:Yes
- Garage spaces:2
New listings near 30 Tee Trail
- New
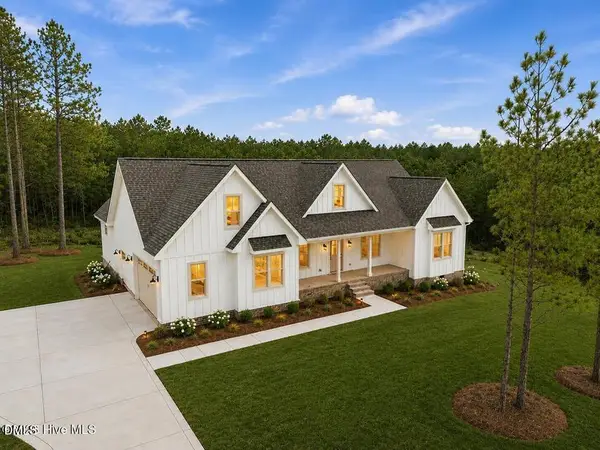 $639,000Active4 beds 3 baths2,875 sq. ft.
134 Vista Ridge Trail, Sanford, NC 27332
MLS# 10179770Listed by: CAROLINA PROPERTY SALES - New
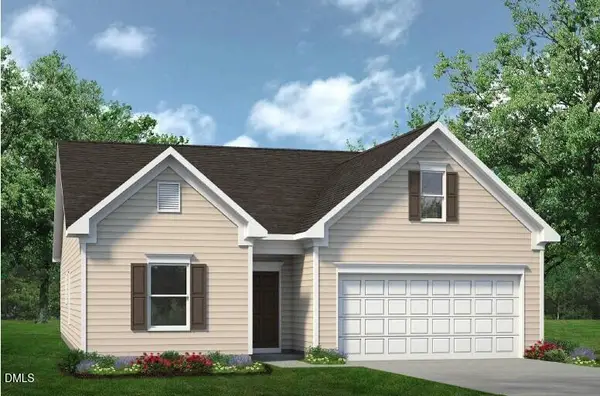 $289,900Active3 beds 2 baths1,679 sq. ft.
1234*lot19 Averitt Way, Sanford, NC 27330
MLS# 10179776Listed by: SDH RALEIGH LLC - New
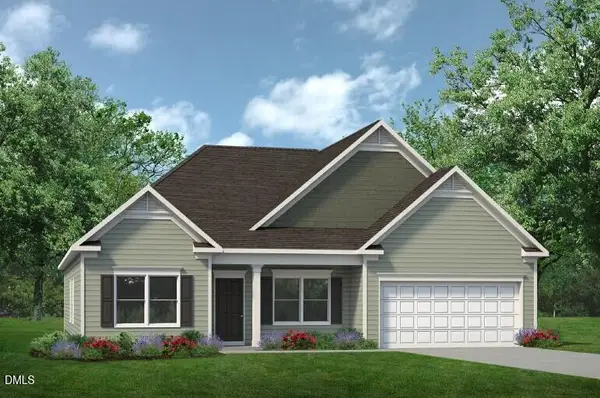 $381,900Active3 beds 3 baths2,404 sq. ft.
1234*lot25 Allegheny Drive, Sanford, NC 27330
MLS# 10179742Listed by: SDH RALEIGH LLC - New
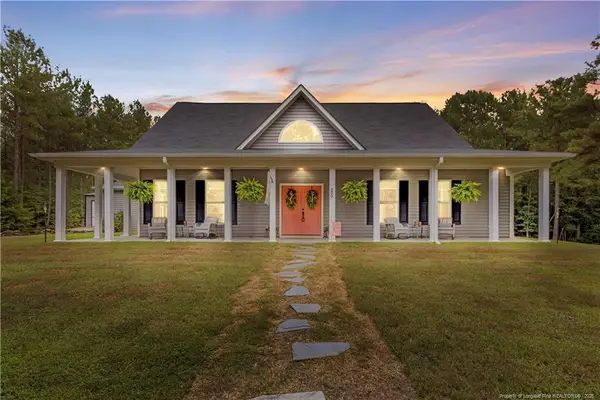 $875,000Active4 beds 3 baths3,061 sq. ft.
300 Rustic Lane, Sanford, NC 27330
MLS# LP765454Listed by: SMITH GROUP REALTY LLC - New
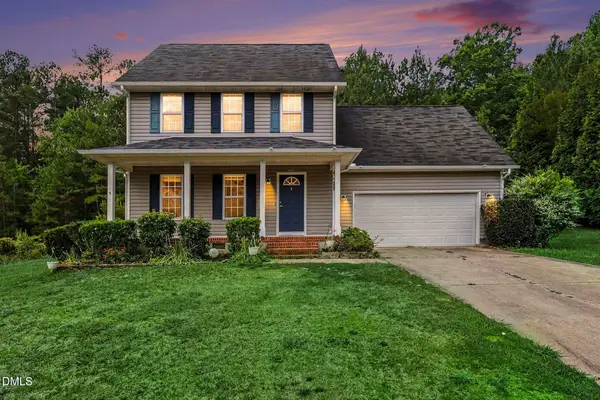 $309,000Active3 beds 3 baths1,566 sq. ft.
2029 Fairview Lane, Sanford, NC 27330
MLS# 10179662Listed by: EXP REALTY - New
 $310,000Active3 beds 3 baths1,888 sq. ft.
1752 Daiquiri Turn, Sanford, NC 27332
MLS# LP763589Listed by: SMITH GROUP REALTY LLC - New
 $180,000Active2 beds 2 baths984 sq. ft.
5095 Buckhorn Road, Sanford, NC 27330
MLS# LP765708Listed by: SMITH GROUP REALTY LLC - New
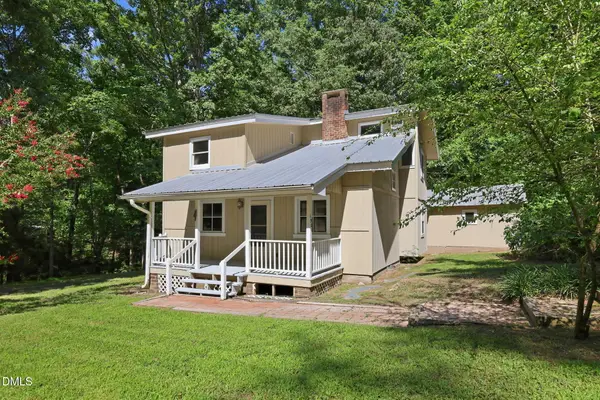 $275,000Active2 beds 1 baths1,348 sq. ft.
190 Big Oaks Lane, Sanford, NC 27330
MLS# 10179418Listed by: SANFORD REAL ESTATE - New
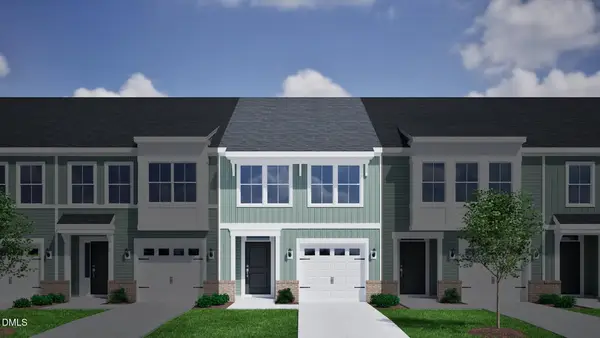 $246,455Active3 beds 3 baths1,671 sq. ft.
340 Laforce Lane, Sanford, NC 27332
MLS# 10179444Listed by: CLAYTON PROPERTIES GROUP INC - New
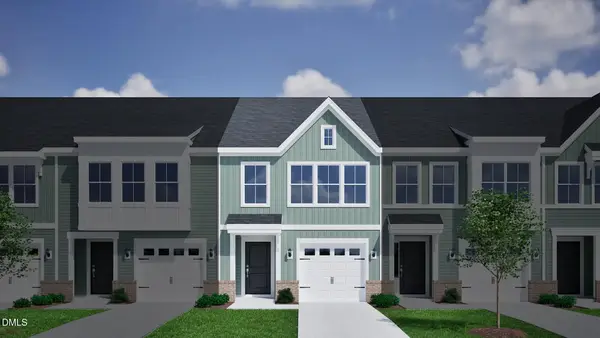 $237,530Active3 beds 3 baths1,671 sq. ft.
338 Laforce Lane, Sanford, NC 27332
MLS# 10179445Listed by: CLAYTON PROPERTIES GROUP INC


Protect your home and budget from life's surprises with an Assurant Home Warranty, backed by a partner that supports you through every step of homeownership. Explore Plans.
© 2026 Better Homes and Gardens Real Estate LLC. An Anywhere Real Estate company. All rights reserved. Better Homes and Gardens® Real Estate is a registered trademark owned by Meredith Operations Corporation, licensed to Better Homes and Gardens Real Estate LLC and used with permission. Better Homes and Gardens Real Estate LLC fully supports the principles of the Fair Housing Act and the Equal Opportunity Act. Listing information is deemed reliable but is not guaranteed accurate.
Each office is independently owned and operated.
Any services or products provided by third parties are not provided by, affiliated with or related to Better Homes and Gardens Real Estate LLC, or its affiliated companies.