
300 Brookshire Drive, Sanford, NC 27330
Local realty services provided by:Better Homes and Gardens Real Estate Paracle
300 Brookshire Drive,Sanford, NC 27330
$392,985
- 5 Beds
- 3 Baths
- 3,010 sq. ft.
- Single family
- Active
Listed by: daxay malkan
Office: esteem properties
MLS#:10194931
Source:RD
Price summary
- Price:$392,985
- Price per sq. ft.:$130.56
- Monthly HOA dues:$27.33
About this home
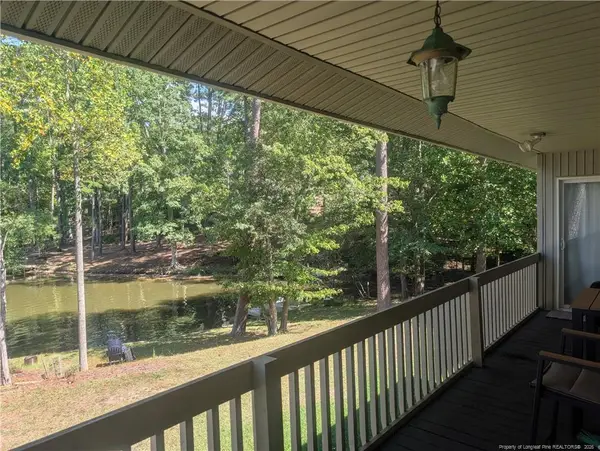
Time to personalize your dream home! Discover the Lehigh floor plan in Brookshire Signature Homes by Ryan Homes, located in Sanford, NC. Situated on a spacious wooded homesite of over a quarter acre, this thoughtfully designed home offers the perfect blend of space, style, and functionality. Enjoy outdoor living on the covered porch and a modern open-concept layout featuring a large kitchen island, granite countertops, stainless steel appliances, and seamless flow into the main living areas. A first-floor guest suite provides flexibility for visitors or multi-generational living. Upstairs, you'll find a generous loft that can be personalized with an additional bedroom, along with a luxurious owner's suite featuring two walk-in closets. Conveniently located near US-421 and US-501, Brookshire offers easy access to everyday conveniences, commuting routes, and weekend destinations. Personalize your dream home and start your next chapter in one of Sanford's most desirable new communities.
Contact an agent
Home facts
- Year built:2026
- Subdivision & Development:Brookshire
- Listing ID #:10194931
- Added:1 day(s) ago
- Updated:September 25, 2026 at 09:07 PM
Rooms and interior
- Bedrooms:5
- Total bathrooms:3
- Full bathrooms:2
- Rooms Total:1
- Flooring:Carpet, Luxury Vinyl
- Bathrooms Description:Walk-In Shower
- Kitchen Description:Dishwasher, Disposal, Electric Range, Electric Water Heater, Microwave, Stainless Steel Appliance(s)
- Living area:3,010 sq. ft.
Heating and cooling
- Cooling:Central Air, Dual
- Heating:Electric, Zoned
- Central air:Yes
Structure and exterior
- Roof:Architectural Shingle
- Year built:2026
- Building area:3,010 sq. ft.
- Lot area:0.28 Acres
- Lot Features:Landscaped
- Architectural Style:Craftsman
- Construction Materials:Vinyl Siding
- Exterior Features:Covered, Rear Porch
- Foundation Description:Slab
- Levels:Two
Schools
- High school:Lee - Lee County High School
- Middle school:Lee - West Lee Middle School
- Elementary school:Lee - Benjamin T Bullock Elementary School
Utilities
- Water:Public
- Sewer:Public Sewer
Finances and disclosures
- Price:$392,985
- Price per sq. ft.:$130.56
Features and amenities
- Laundry features:Laundry Room, Upper Level
Parking
- Total parking spaces:2
- Parking description:Concrete, Driveway, Garage Faces Front
- Garage:Yes
- Garage spaces:2
 Listings marked with a Doorify MLS icon are provided courtesy of the Doorify MLS, of North Carolina, Internet Data Exchange Database. Brokers make an effort to deliver accurate information, but buyers should independently verify any information on which they will rely in a transaction. The listing broker shall not be responsible for any typographical errors, misinformation, or misprints, and they shall be held totally harmless from any damages arising from reliance upon this data. This data is provided exclusively for consumers’ personal, non-commercial use. Copyright 2026 Doorify MLS of North Carolina. All rights reserved.
New listings near 300 Brookshire Drive
- Coming Soon
 $675,000Coming Soon3 beds 2 baths2,907 sq. ft.
235 Traceway, Sanford, NC 27332
MLS# 10194396Listed by: COLDWELL BANKER HPW - Coming Soon
 $590,000Coming Soon4 beds 3 baths2,604 sq. ft.
1393 Pennsylvania Avenue, Sanford, NC 27332
MLS# LP769344Listed by: ADCOCK REAL ESTATE SERVICES - New
 $525,000Active3 beds 3 baths2,649 sq. ft.
1811 Columbine Road, Sanford, NC 27330
MLS# 769934Listed by: COLDWELL BANKER ADVANTAGE - FAYETTEVILLE - New
 $385,000Active4 beds 4 baths2,394 sq. ft.
131 Grinnell Loop, Sanford, NC 27332
MLS# 10194991Listed by: LPT REALTY LLC - New
 $320,000Active3 beds 2 baths1,598 sq. ft.
135 Grinnell Loop, Sanford, NC 27332
MLS# 10194992Listed by: LPT REALTY LLC - New
 $345,000Active3 beds 2 baths1,739 sq. ft.
139 Grinnell Loop, Sanford, NC 27332
MLS# 10194993Listed by: LPT REALTY LLC - New
 $418,400Active3 beds 3 baths2,529 sq. ft.
167 Prairie Wolf Street, Sanford, NC 27330
MLS# 100606209Listed by: D.R. HORTON, INC. - New
 $397,985Active4 beds 3 baths3,010 sq. ft.
299 Brookshire Drive, Sanford, NC 27330
MLS# 10194950Listed by: ESTEEM PROPERTIES  $249,000Active19.5 Acres
Lot 1 S Plank Road, Sanford, NC 27330
MLS# LP767704Listed by: CRIST REALTY


Protect your home and budget from life's surprises with an Assurant Home Warranty, backed by a partner that supports you through every step of homeownership. Explore Plans.
© 2026 Better Homes and Gardens Real Estate LLC. An Anywhere Real Estate company. All rights reserved. Better Homes and Gardens® Real Estate is a registered trademark owned by Meredith Operations Corporation, licensed to Better Homes and Gardens Real Estate LLC and used with permission. Better Homes and Gardens Real Estate LLC fully supports the principles of the Fair Housing Act and the Equal Opportunity Act. Listing information is deemed reliable but is not guaranteed accurate.
Each office is independently owned and operated.
Any services or products provided by third parties are not provided by, affiliated with or related to Better Homes and Gardens Real Estate LLC, or its affiliated companies.