
3012 Foggy Mountain Loop, Sanford, NC 27330
Local realty services provided by:Better Homes and Gardens Real Estate Paracle
3012 Foggy Mountain Loop,Sanford, NC 27330
$284,900
- 3 Beds
- 2 Baths
- 1,399 sq. ft.
- Single family
- Active
Listed by: steve g metarelis
Office: offerpad brokerage llc.
MLS#:10198361
Source:RD
Price summary
- Price:$284,900
- Price per sq. ft.:$203.65
About this home
Welcome home to this beautifully updated 3-bedroom, 1.5-bath home, refreshed with new paint throughout. The kitchen shines with all-new cabinetry, quartz countertops and a new double sink, and it flows into the dining room for easy entertaining. New LVP flooring runs through the entry, family room, kitchen and dining area, with new carpet on the stairs. The family room is the heart of the home, with a vaulted ceiling, a fireplace as its focal point and windows framing views of the wooded backyard. A sliding glass door opens to the back deck, perfect for morning coffee or evening gatherings. The primary suite offers a walk-in closet and a private full bath, and two more bedrooms and a convenient half bath complete the home. Both bathrooms have refinished vanities.
Contact an agent
Home facts
- Year built:1978
- Subdivision & Development:Westcroft
- Listing ID #:10198361
- Added:1 day(s) ago
- Updated:October 15, 2026 at 01:04 AM
Rooms and interior
- Bedrooms:3
- Total bathrooms:2
- Full bathrooms:1
- Rooms Total:3
- Flooring:Hardwood, Vinyl
- Basement:Yes
- Basement Description:Unfinished
- Living area:1,399 sq. ft.
Heating and cooling
- Cooling:Central Air
- Heating:Central
- Central air:Yes
Structure and exterior
- Roof:Shingle
- Year built:1978
- Building area:1,399 sq. ft.
- Lot area:0.73 Acres
- Architectural Style:Modern
- Construction Materials:Frame, Vinyl Siding
- Foundation Description:Other, Slab
- Levels:Two
Schools
- High school:Lee - Lee County High School
- Middle school:Lee - West Lee Middle School
- Elementary school:Lee - JR Ingram Jr Elementary School
Utilities
- Water:Public
- Sewer:Septic Tank
Finances and disclosures
- Price:$284,900
- Price per sq. ft.:$203.65
- Tax amount:$2,923
Parking
- Parking description:Basement
- Garage:Yes
- Garage spaces:2
 Listings marked with a Doorify MLS icon are provided courtesy of the Doorify MLS, of North Carolina, Internet Data Exchange Database. Brokers make an effort to deliver accurate information, but buyers should independently verify any information on which they will rely in a transaction. The listing broker shall not be responsible for any typographical errors, misinformation, or misprints, and they shall be held totally harmless from any damages arising from reliance upon this data. This data is provided exclusively for consumers’ personal, non-commercial use. Copyright 2026 Doorify MLS of North Carolina. All rights reserved.
New listings near 3012 Foggy Mountain Loop
- Coming Soon
 $1,170,000Coming Soon4 beds 5 baths6,825 sq. ft.
3 The Pointe, Sanford, NC 27332
MLS# LP770881Listed by: ADCOCK REAL ESTATE SERVICES - Coming Soon
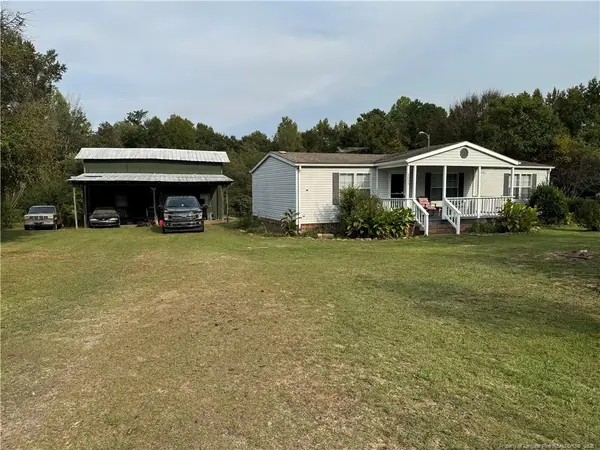 $215,000Coming Soon3 beds 2 baths1,152 sq. ft.
3453 Edwards Road, Sanford, NC 27332
MLS# LP770717Listed by: RE/MAX SOUTHERN PROPERTIES LLC. - New
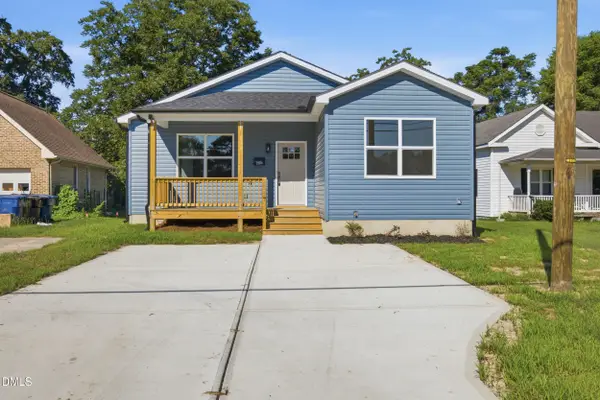 $281,000Active3 beds 2 baths1,524 sq. ft.
2208 Dalrymple Street, Sanford, NC 27330
MLS# 10198372Listed by: FATHOM REALTY NC - New
 $90,000Active6.27 Acres
tbd @ 6 acres Swanns Station Road, Sanford, NC 27332
MLS# LP770941Listed by: COLDWELL BANKER ADVANTAGE #5 (SANFORD) - New
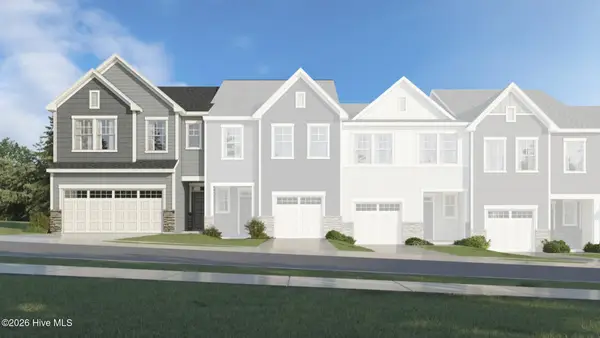 $279,935Active3 beds 3 baths1,951 sq. ft.
253 Carnation Avenue, Sanford, NC 27330
MLS# 100610213Listed by: LENNAR CAROLINAS LLC - New
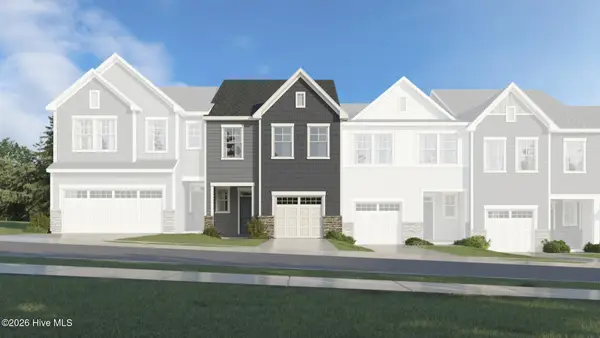 $234,935Active3 beds 3 baths1,604 sq. ft.
257 Carnation Avenue, Sanford, NC 27330
MLS# 100610231Listed by: LENNAR CAROLINAS LLC - New
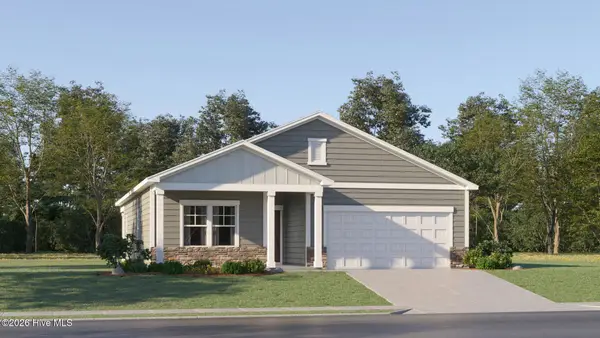 $309,990Active4 beds 2 baths1,691 sq. ft.
121 Angelica Drive, Sanford, NC 27330
MLS# 100610237Listed by: LENNAR CAROLINAS LLC - New
 $354,935Active5 beds 3 baths2,345 sq. ft.
601 Venetian Drive, Sanford, NC 27330
MLS# 100610244Listed by: LENNAR CAROLINAS LLC - New
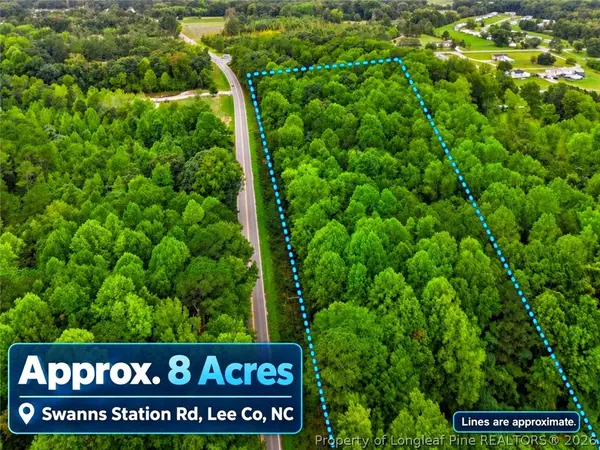 $120,000Active7.72 Acres
tbd @ 8 acres Swanns Station Road, Sanford, NC 27332
MLS# 770933Listed by: COLDWELL BANKER ADVANTAGE #5 (SANFORD)


Protect your home and budget from life's surprises with an Assurant Home Warranty, backed by a partner that supports you through every step of homeownership. Explore Plans.
© 2026 Better Homes and Gardens Real Estate LLC. An Anywhere Real Estate company. All rights reserved. Better Homes and Gardens® Real Estate is a registered trademark owned by Meredith Operations Corporation, licensed to Better Homes and Gardens Real Estate LLC and used with permission. Better Homes and Gardens Real Estate LLC fully supports the principles of the Fair Housing Act and the Equal Opportunity Act. Listing information is deemed reliable but is not guaranteed accurate.
Each office is independently owned and operated.
Any services or products provided by third parties are not provided by, affiliated with or related to Better Homes and Gardens Real Estate LLC, or its affiliated companies.