
303 Brookshire Way, Sanford, NC 27330
Local realty services provided by:Better Homes and Gardens Real Estate Paracle
303 Brookshire Way,Sanford, NC 27330
$410,980
- 4 Beds
- 4 Baths
- 3,306 sq. ft.
- Single family
- Active
Listed by: daxay malkan
Office: esteem properties
MLS#:10201805
Source:RD
Price summary
- Price:$410,980
- Price per sq. ft.:$124.31
- Monthly HOA dues:$27.33
About this home
Still time to personalize your interior selections in the Brookshire community by Ryan Homes in Sanford. This to-be-built Seneca is situated on an expansive one-third-acre homesite, offering extra outdoor space and room to enjoy your surroundings. Inside, a flexible and spacious layout features a first-floor flex room, formal dining room, luxury vinyl plank flooring, and a well-appointed kitchen with quartz countertops, white cabinetry, and ample gathering space. Upstairs, the generous loft provides versatility for recreation, hobbies, or a media area, while the expansive owner's suite creates a comfortable retreat with room to unwind. Designed for everyday living and entertaining alike, the Seneca blends functionality with modern style. Brookshire offers a convenient Sanford location close to shopping, dining, parks, and major commuter routes connecting to the greater Triangle area
Contact an agent
Home facts
- Year built:2026
- Subdivision & Development:Brookshire
- Listing ID #:10201805
- Added:1 day(s) ago
- Updated:November 05, 2026 at 03:34 PM
Rooms and interior
- Bedrooms:4
- Total bathrooms:4
- Full bathrooms:3
- Rooms Total:1
- Flooring:Carpet, Luxury Vinyl
- Bathrooms Description:Walk-In Shower, Water Closet
- Kitchen Description:Dishwasher, Disposal, Electric Range, Electric Water Heater, Microwave, Stainless Steel Appliance(s)
- Living area:3,306 sq. ft.
Heating and cooling
- Cooling:Central Air, Dual
- Heating:Electric, Zoned
- Central air:Yes
Structure and exterior
- Roof:Architectural Shingle
- Year built:2026
- Building area:3,306 sq. ft.
- Lot area:0.34 Acres
- Lot Features:Landscaped
- Architectural Style:Craftsman
- Construction Materials:Vinyl Siding
- Exterior Features:Covered, Patio, Rear Porch
- Foundation Description:Slab
- Levels:Two
Schools
- High school:Lee - Lee County High School
- Middle school:Lee - West Lee Middle School
- Elementary school:Lee - Benjamin T Bullock Elementary School
Utilities
- Water:Public
- Sewer:Public Sewer
Finances and disclosures
- Price:$410,980
- Price per sq. ft.:$124.31
Features and amenities
- Laundry features:Laundry Room, Upper Level
Parking
- Total parking spaces:2
- Parking description:Concrete, Driveway, Garage Faces Front
- Garage:Yes
- Garage spaces:2
 Listings marked with a Doorify MLS icon are provided courtesy of the Doorify MLS, of North Carolina, Internet Data Exchange Database. Brokers make an effort to deliver accurate information, but buyers should independently verify any information on which they will rely in a transaction. The listing broker shall not be responsible for any typographical errors, misinformation, or misprints, and they shall be held totally harmless from any damages arising from reliance upon this data. This data is provided exclusively for consumers’ personal, non-commercial use. Copyright 2026 Doorify MLS of North Carolina. All rights reserved.
New listings near 303 Brookshire Way
- Coming Soon
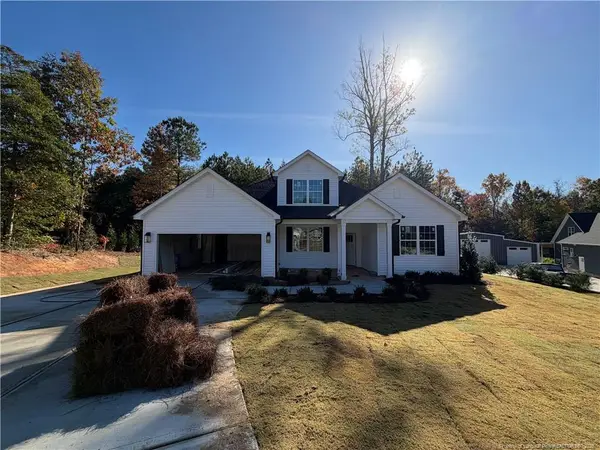 $437,500Coming Soon4 beds 3 baths2,027 sq. ft.
321 Saffron Court, Sanford, NC 27330
MLS# LP771910Listed by: EVOLVE REALTY - Coming SoonOpen Sat, 12 to 2pm
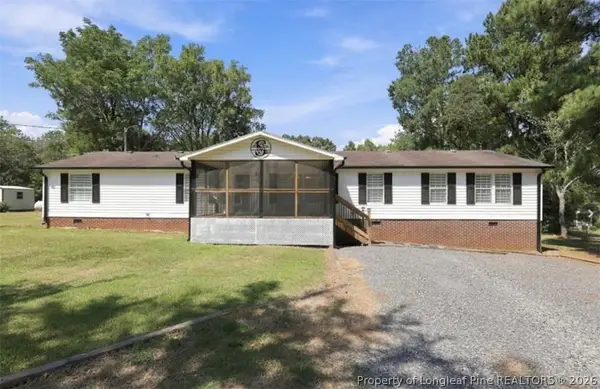 $305,000Coming Soon4 beds 2 baths2,052 sq. ft.
1437 Deep River Road, Sanford, NC 27330
MLS# 771798Listed by: COLDWELL BANKER ADVANTAGE - FAYETTEVILLE - Coming SoonOpen Sat, 1 to 3pm
 $305,000Coming Soon4 beds 2 baths2,052 sq. ft.
1437 Deep River Road, Sanford, NC 27330
MLS# LP771798Listed by: COLDWELL BANKER ADVANTAGE - FAYETTEVILLE - Coming Soon
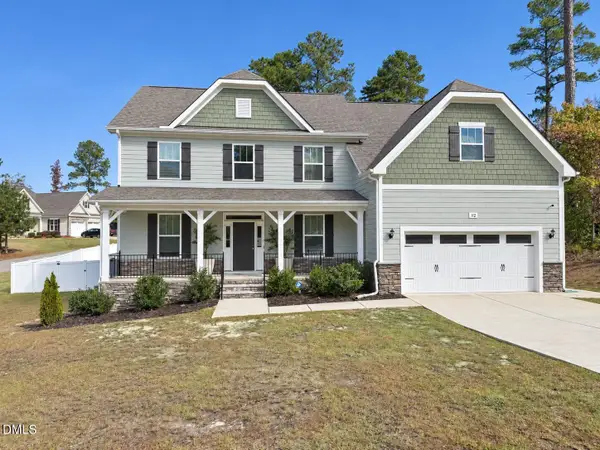 $614,900Coming Soon5 beds 4 baths3,437 sq. ft.
112 Streamside Drive, Sanford, NC 27330
MLS# 10200622Listed by: KELLER WILLIAMS ELITE REALTY - New
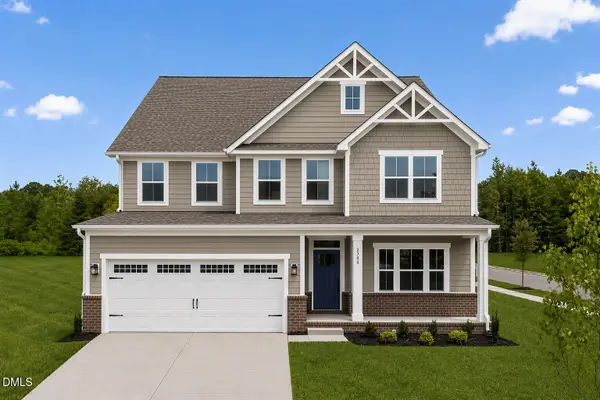 $419,990Active4 beds 4 baths3,656 sq. ft.
66 Lismore Street, Sanford, NC 27330
MLS# 10201801Listed by: ESTEEM PROPERTIES - New
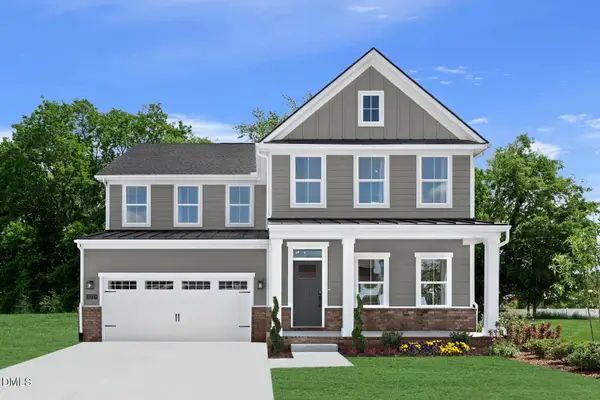 $384,990Active4 beds 4 baths3,306 sq. ft.
78 Bluebell Street, Sanford, NC 27330
MLS# 10201803Listed by: ESTEEM PROPERTIES - New
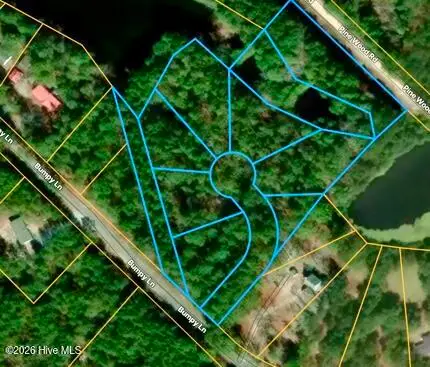 $130,000Active6.08 Acres
0 Bumpy Lane, Sanford, NC 27332
MLS# 100614451Listed by: RIGGS REALTY GROUP - New
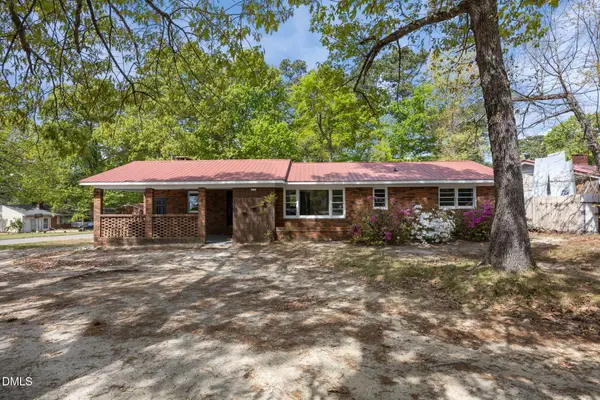 $210,000Active3 beds 2 baths1,266 sq. ft.
2934 Academy Street, Sanford, NC 27332
MLS# 10201683Listed by: HOMEWOOD REALTY, LLC 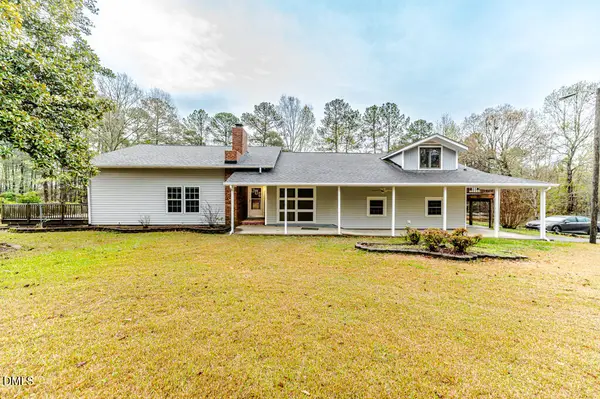 $275,000Pending3 beds 4 baths2,957 sq. ft.
507 Nixon Drive, Sanford, NC 27330
MLS# 10201639Listed by: HOWARD HANNA ALLEN TATE DURHAM


Protect your home and budget from life's surprises with an Assurant Home Warranty, backed by a partner that supports you through every step of homeownership. Explore Plans.
© 2026 Better Homes and Gardens Real Estate LLC. An Anywhere Real Estate company. All rights reserved. Better Homes and Gardens® Real Estate is a registered trademark owned by Meredith Operations Corporation, licensed to Better Homes and Gardens Real Estate LLC and used with permission. Better Homes and Gardens Real Estate LLC fully supports the principles of the Fair Housing Act and the Equal Opportunity Act. Listing information is deemed reliable but is not guaranteed accurate.
Each office is independently owned and operated.
Any services or products provided by third parties are not provided by, affiliated with or related to Better Homes and Gardens Real Estate LLC, or its affiliated companies.