
3109 Pasile Court, Sanford, NC 27332
Local realty services provided by:Better Homes and Gardens Real Estate Paracle
3109 Pasile Court,Sanford, NC 27332
$333,000
- 3 Beds
- 3 Baths
- 1,774 sq. ft.
- Single family
- Active
Listed by: kelley dubois
Office: adcock real estate services
MLS#:771445
Source:NC_FRAR
Price summary
- Price:$333,000
- Price per sq. ft.:$187.71
About this home
Welcome home to 3109 Pasile Court! This inviting property offers a wonderful opportunity to enjoy comfortable living with the added benefit of exceptional energy efficiency. One of the home’s standout features is its fully paid-for solar panel system, providing tremendous value to the next homeowner with electricity bills that are nearly nonexistent based on the seller’s experience! The average electricity bill is $33.00! That is NOT a typo, $33.00 a month, that less than filling up your car with gas! Enjoy the benefits of solar energy without the expense of taking over a solar panel loan or lease. This awesome home is 5 years. It is bright and cheery offering an open floor plan. Main floor layout offers a spacious living room with gas fireplace, kitchen with stainless steal appliances, large pantry, and island. The second floor brings you to the primary bedroom and bath featuring double vanities, shower/tub combo, and walk in closet. 2 other nice sized bedrooms, full bath, and laundry room.
A huge fully privacy fenced in backyard with mature trees offer a natural setting for rest and relaxation.
If you’re looking for a place to call home and appreciate the advantages of lower monthly utility costs, this property offers a fantastic combination of comfort, convenience, and long-term savings. Don’t miss your opportunity to make this home yours!...
Contact an agent
Home facts
- Year built:2021
- Subdivision & Development:ST. JAMES PLACE
- Listing ID #:771445
- Added:8 day(s) ago
- Updated:November 03, 2026 at 06:45 PM
Rooms and interior
- Bedrooms:3
- Total bathrooms:3
- Full bathrooms:2
- Half bathrooms:1
- Rooms Total:6
- Flooring:Carpet, Luxury Vinyl Plank, Vinyl
- Dining Description:Kitchen/Dining Combo, Living/Dining Room
- Bathrooms Description:Bathtub, Double Vanity, Tub Shower
- Kitchen Description:Cooktop, Dishwasher, Disposal, Kitchen Exhaust Fan, Kitchen Island, Kitchen/Dining Combo, Microwave, Plumbed For Ice Maker, Refrigerator
- Living area:1,774 sq. ft.
Heating and cooling
- Cooling:Central Air
- Heating:Heat Pump, Solar
- Central air:Yes
Structure and exterior
- Year built:2021
- Building area:1,774 sq. ft.
- Lot area:0.34 Acres
- Lot Features:Cleared
- Construction Materials:Vinyl Siding
- Exterior Features:Fence, Front Porch, Patio, Porch, Rear Porch
- Levels:2 Story
Schools
- High school:Southern Lee High
- Middle school:Sanlee Middle School
Utilities
- Water:Public
- Sewer:Public Sewer
Finances and disclosures
- Price:$333,000
- Price per sq. ft.:$187.71
Features and amenities
- Appliances:Cooktop, Dishwasher, Disposal, Dryer, Microwave, Plumbed For Ice Maker, Refrigerator, Washer
- Laundry features:Dryer, Dryer Hookup, In Unit, Upper Level, Washer, Washer Hookup
- Amenities:Attic, Blinds, Ceiling Fans, Granite Counters, Open Concept, Pull Down Attic Stairs, Smoke Detectors, Storage, Window Treatments
Parking
- Parking description:Attached, Garage
- Garage:Yes
- Garage spaces:2
New listings near 3109 Pasile Court
- Coming Soon
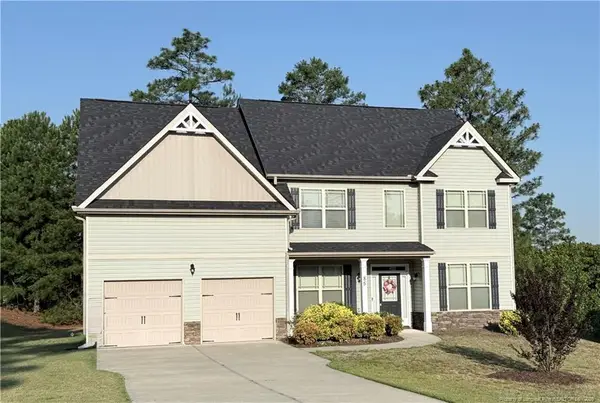 $445,000Coming Soon4 beds 3 baths3,173 sq. ft.
85 Clearview Court, Sanford, NC 27332
MLS# LP771868Listed by: ADCOCK REAL ESTATE SERVICES - Coming SoonOpen Sat, 12 to 2pm
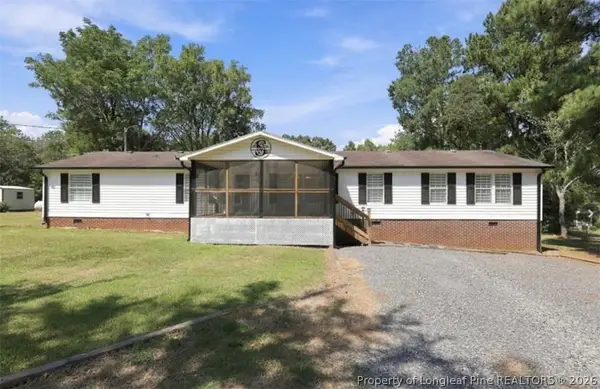 $305,000Coming Soon4 beds 2 baths2,052 sq. ft.
1437 Deep River Road, Sanford, NC 27330
MLS# 771798Listed by: COLDWELL BANKER ADVANTAGE - FAYETTEVILLE - Coming SoonOpen Sat, 1 to 3pm
 $305,000Coming Soon4 beds 2 baths2,052 sq. ft.
1437 Deep River Road, Sanford, NC 27330
MLS# LP771798Listed by: COLDWELL BANKER ADVANTAGE - FAYETTEVILLE - Coming Soon
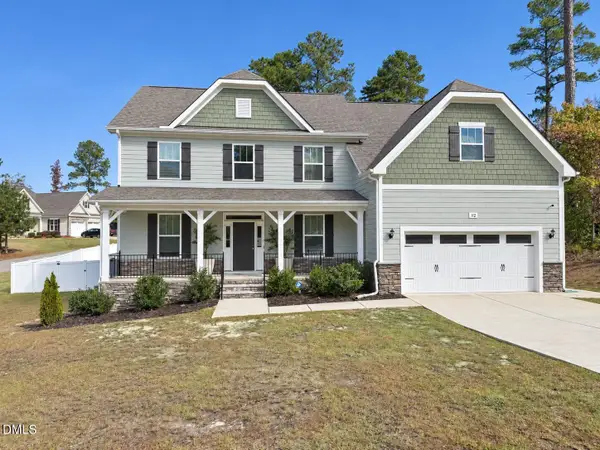 $614,900Coming Soon5 beds 4 baths3,437 sq. ft.
112 Streamside Drive, Sanford, NC 27330
MLS# 10200622Listed by: KELLER WILLIAMS ELITE REALTY - New
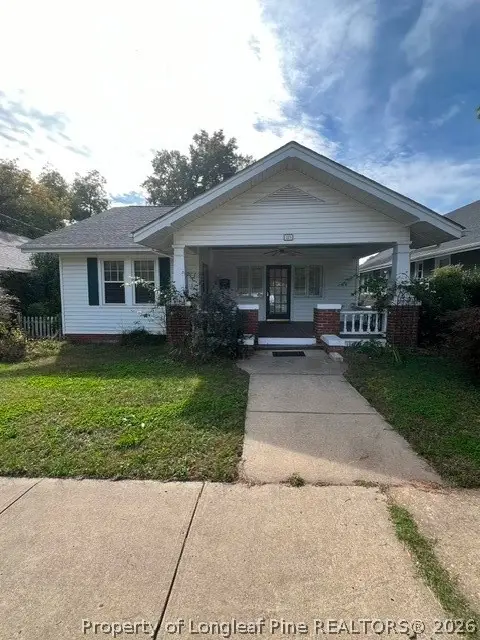 $249,900Active2 beds 1 baths1,625 sq. ft.
321 N Steele Street, Sanford, NC 27330
MLS# 771847Listed by: HORTON REALTY, LLC. - New
 $165,000Active0.37 Acres
27 Clearwater Point, Sanford, NC 27332
MLS# 10201277Listed by: HODGE & KITTRELL SOTHEBY'S INT - New
 $325,000Active4 beds 3 baths2,350 sq. ft.
132 Cascade Court, Sanford, NC 27330
MLS# 10201225Listed by: NORTHGROUP REAL ESTATE, INC. - New
 $34,000Active0.24 Acres
532 Perth Drive, Sanford, NC 27332
MLS# 769004Listed by: CAROLINA REAL ESTATE SANFORD - New
 $36,000Active0.32 Acres
6080 Jones Circle, Sanford, NC 27332
MLS# 771575Listed by: CAROLINA REAL ESTATE SANFORD - New
 $250,000Active3 beds 2 baths2,167 sq. ft.
820 Primrose Lane, Sanford, NC 27330
MLS# 10201133Listed by: FATHOM REALTY NC


Protect your home and budget from life's surprises with an Assurant Home Warranty, backed by a partner that supports you through every step of homeownership. Explore Plans.
© 2026 Better Homes and Gardens Real Estate LLC. An Anywhere Real Estate company. All rights reserved. Better Homes and Gardens® Real Estate is a registered trademark owned by Meredith Operations Corporation, licensed to Better Homes and Gardens Real Estate LLC and used with permission. Better Homes and Gardens Real Estate LLC fully supports the principles of the Fair Housing Act and the Equal Opportunity Act. Listing information is deemed reliable but is not guaranteed accurate.
Each office is independently owned and operated.
Any services or products provided by third parties are not provided by, affiliated with or related to Better Homes and Gardens Real Estate LLC, or its affiliated companies.