
312 Mann Street, Sanford, NC 27332
Local realty services provided by:Better Homes and Gardens Real Estate Paracle
312 Mann Street,Sanford, NC 27332
$275,000
- 3 Beds
- 2 Baths
- 1,600 sq. ft.
- Single family
- Pending
Listed by: ivey elizabeth gupere
Office: ivey gupere real estate
MLS#:10198788
Source:RD
Price summary
- Price:$275,000
- Price per sq. ft.:$171.88
About this home
Don't miss your opportunity to scoop up this affordable newer construction home with TONS of EXTRAS and NO HOA! This 2021 built home features a modern open layout with a fully fenced backyard with a privacy fence and storage shed. There is a 2 car garage and also a 2 car carport for additional covered parking! In addition, there are SOLAR PANELS on the roof that will be paid for at closing, so the buyer can super low energy bills. Inside there are granite countertops in the kitchen with an island, a large open layout where the kitchen - living room - and breakfast nook all flow together nicely. Off the garage you will also find a large mudroom and laundry room combination. The primary suite has a large bathroom with a walk-in closet and a handicap accessible shower. The two secondary bedrooms have LVP instead of carpet (big upgrade!) SO MUCH HOUSE FOR THE PRICE! NO HOA! Schedule your showing today.
Contact an agent
Home facts
- Year built:2021
- Subdivision & Development:Olde Jonesboro
- Listing ID #:10198788
- Added:7 day(s) ago
- Updated:October 23, 2026 at 04:30 PM
Rooms and interior
- Bedrooms:3
- Total bathrooms:2
- Full bathrooms:2
- Rooms Total:7
- Flooring:Carpet, Luxury Vinyl, Vinyl
- Dining Description:Living/Dining Room Combination
- Bathrooms Description:Bathtub/Shower Combination, Double Vanity
- Kitchen Description:Cooktop, Dishwasher, Microwave, Oven, Refrigerator
- Living area:1,600 sq. ft.
Heating and cooling
- Cooling:Central Air
- Heating:Heat Pump
- Central air:Yes
Structure and exterior
- Roof:Shingle
- Year built:2021
- Building area:1,600 sq. ft.
- Lot area:0.46 Acres
- Lot Features:Back Yard, Many Trees, Wooded
- Architectural Style:Ranch, Traditional
- Construction Materials:Vinyl Siding
- Exterior Features:Covered, Fenced Yard, Patio, Porch
- Foundation Description:Slab
- Levels:One
Schools
- High school:Lee - Southern Lee High School
- Middle school:Lee - SanLee Middle School
- Elementary school:Lee - J Glenn Edwards Elementary School
Utilities
- Water:Public
- Sewer:Public Sewer
Finances and disclosures
- Price:$275,000
- Price per sq. ft.:$171.88
- Tax amount:$3,102
Parking
- Total parking spaces:8
- Parking description:Carport, Concrete, Covered, Driveway, Garage, Garage Door Opener, Garage Faces Front, On Street
- Garage:Yes
- Garage spaces:2
- Carport spaces:2
 Listings marked with a Doorify MLS icon are provided courtesy of the Doorify MLS, of North Carolina, Internet Data Exchange Database. Brokers make an effort to deliver accurate information, but buyers should independently verify any information on which they will rely in a transaction. The listing broker shall not be responsible for any typographical errors, misinformation, or misprints, and they shall be held totally harmless from any damages arising from reliance upon this data. This data is provided exclusively for consumers’ personal, non-commercial use. Copyright 2026 Doorify MLS of North Carolina. All rights reserved.
New listings near 312 Mann Street
- New
 $329,990Active4 beds 3 baths2,000 sq. ft.
316 Scottsdale Drive, Sanford, NC 27330
MLS# 10199928Listed by: PULTE HOME COMPANY LLC - New
 $331,440Active4 beds 3 baths2,000 sq. ft.
312 Scottsdale Drive, Sanford, NC 27330
MLS# 10199932Listed by: PULTE HOME COMPANY LLC - New
 $327,400Active3 beds 3 baths1,923 sq. ft.
311 Scottsdale Drive, Sanford, NC 27330
MLS# 10199921Listed by: PULTE HOME COMPANY LLC - New
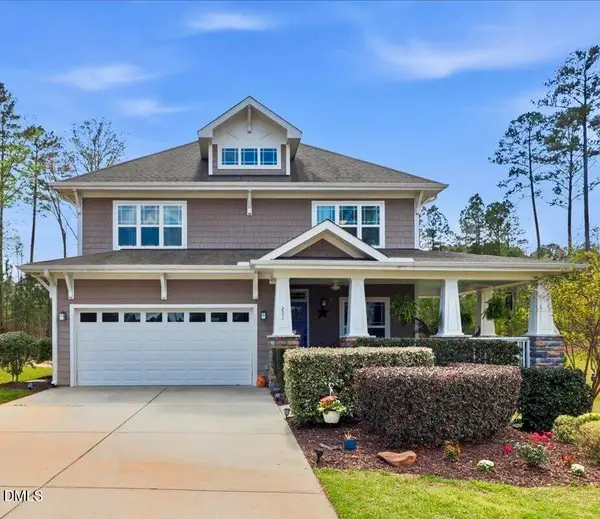 $389,900Active3 beds 3 baths2,292 sq. ft.
201 Streamside Drive, Sanford, NC 27330
MLS# 10199880Listed by: COLDWELL BANKER HPW - New
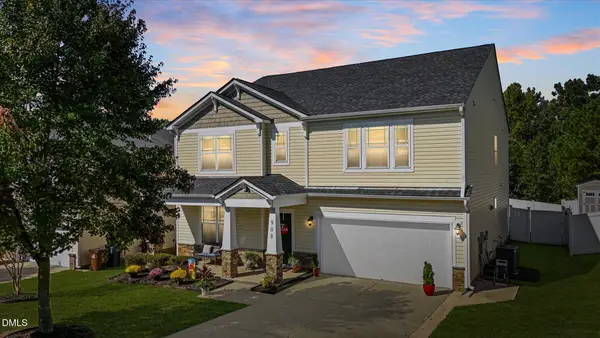 $395,000Active4 beds 3 baths3,142 sq. ft.
908 Merchants Court, Sanford, NC 27330
MLS# 10199872Listed by: EXCELLENCE REALTY ELEVATING YO - New
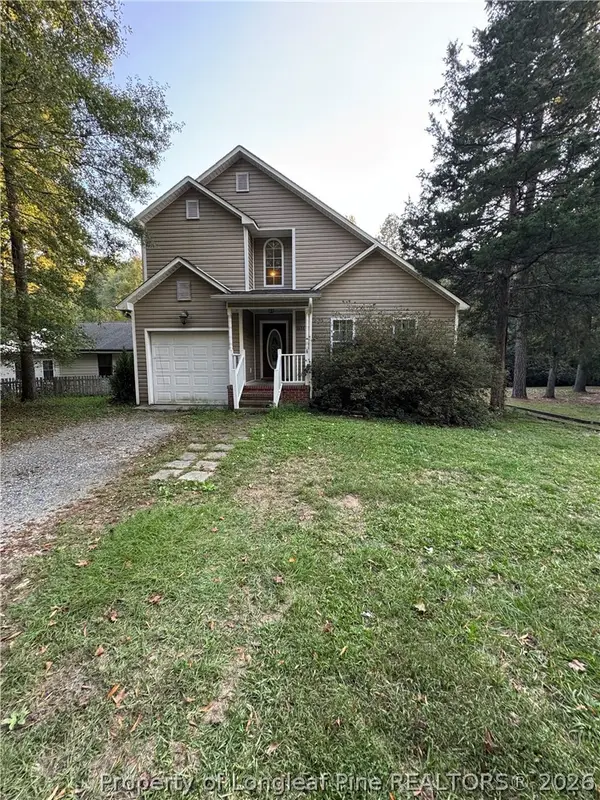 $290,000Active3 beds 3 baths1,692 sq. ft.
1633 Stonegate N, Sanford, NC 27332
MLS# 770076Listed by: VYLLA HOME - New
 $290,000Active3 beds 3 baths1,692 sq. ft.
1633 Stonegate, Sanford, NC 27332
MLS# LP770076Listed by: VYLLA HOME - New
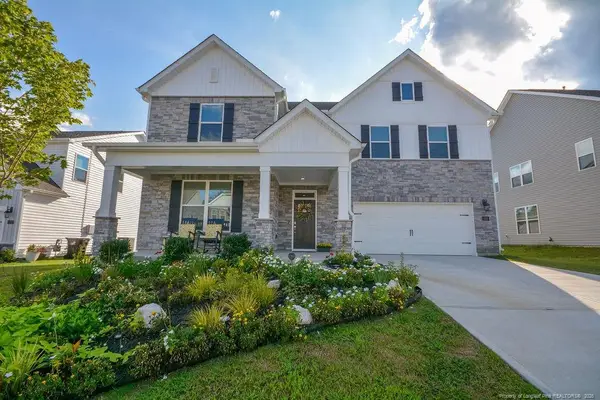 $525,000Active5 beds 4 baths3,255 sq. ft.
268 Umstead Street, Sanford, NC 27330
MLS# LP771327Listed by: BHHS PINEHURST REALTY GROUP - Open Sat, 12 to 3pmNew
 $549,900Active4 beds 4 baths2,790 sq. ft.
509 Valley Road, Sanford, NC 27330
MLS# 10199728Listed by: LPT REALTY, LLC - New
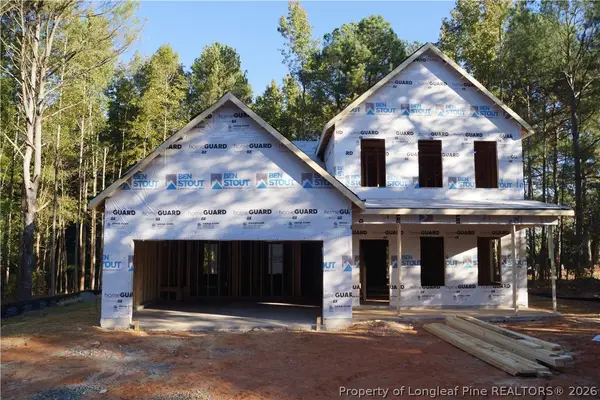 $334,995Active4 beds 3 baths2,162 sq. ft.
138 Longstreet Drive, Sanford, NC 27330
MLS# 771368Listed by: MANNING REALTY


Protect your home and budget from life's surprises with an Assurant Home Warranty, backed by a partner that supports you through every step of homeownership. Explore Plans.
© 2026 Better Homes and Gardens Real Estate LLC. An Anywhere Real Estate company. All rights reserved. Better Homes and Gardens® Real Estate is a registered trademark owned by Meredith Operations Corporation, licensed to Better Homes and Gardens Real Estate LLC and used with permission. Better Homes and Gardens Real Estate LLC fully supports the principles of the Fair Housing Act and the Equal Opportunity Act. Listing information is deemed reliable but is not guaranteed accurate.
Each office is independently owned and operated.
Any services or products provided by third parties are not provided by, affiliated with or related to Better Homes and Gardens Real Estate LLC, or its affiliated companies.