
3125 Foggy Mountain Loop, Sanford, NC 27330
Local realty services provided by:Better Homes and Gardens Real Estate Paracle
Listed by: erica anderson
Office: team anderson realty
MLS#:10186341
Source:RD
Price summary
- Price:$285,000
- Price per sq. ft.:$207.88
About this home
If you've been searching for more space, privacy, and breathing room than today's cookie-cutter neighborhoods offer, this charming ranch delivers. Set on over an acre in an established neighborhood with no HOA restrictions, the park-like setting offers mature trees, a shaded lot, and plenty of room to spread out. An expansive driveway provides abundant parking for multiple vehicles, while the welcoming front porch and spacious back deck create inviting places to relax and enjoy the peaceful surroundings. Inside, easy one-level living features 3 bedrooms and 2 full baths, a sealed crawl space, crown molding throughout the main living areas, and a warm living room centered around a wood-burning fireplace. The eat-in kitchen offers butcher block countertops, stainless steel appliances, and abundant cabinetry for effortless storage. For added peace of mind, all new Anderson windows were installed in 2024 and the roof was installed in 2019. There is a whole house water softener and a reverse osmosis filter at the kitchen sink tap. Enjoy watching the seasons change on this 1 acre homesite, all while still just minutes from US-1, making commutes to Sanford, Apex, and Raleigh a breeze. A rare combination of land, comfort, flexibility, and convenience!...
Contact an agent
Home facts
- Year built:1983
- Subdivision & Development:Westcroft
- Listing ID #:10186341
- Added:45 day(s) ago
- Updated:September 29, 2026 at 09:39 AM
Rooms and interior
- Bedrooms:3
- Total bathrooms:2
- Full bathrooms:2
- Rooms Total:9
- Flooring:Carpet, Laminate, Luxury Vinyl, Simulated Wood, Tile, Varies
- Dining Description:Kitchen/Dining Room Combination, Living/Dining Room Combination
- Bathrooms Description:Bathtub/Shower Combination, Separate Shower
- Kitchen Description:Dishwasher, Disposal, Dryer, Electric Range, Electric Water Heater, Ice Maker, Microwave, Plumbed For Ice Maker, Range, Refrigerator, Self Cleaning Oven, Stainless Steel Appliance(s), Vented Exhaust Fan, Washer, Water Heater, Water Softener
- Living area:1,371 sq. ft.
Heating and cooling
- Cooling:Attic Fan, Ceiling Fan(s), Central Air, Electric, Heat Pump, Whole House Fan
- Heating:Central, Electric, Fireplace(s), Wood
- Central air:Yes
Structure and exterior
- Roof:Metal, Shingle
- Year built:1983
- Building area:1,371 sq. ft.
- Lot area:1.01 Acres
- Lot Features:Back Yard, Front Yard, Many Trees, Pie Shaped Lot, Sloped, Sloped Down
- Architectural Style:Ranch, Traditional
- Construction Materials:Batts Insulation, Cedar, Stucco, Wood Siding
- Exterior Features:Covered, Deck, Fenced Yard, Front Porch, Porch, Private Yard, Rain Gutters
- Foundation Description:Block, Raised
- Levels:One
Schools
- High school:Lee - Lee County High School
- Middle school:Lee - West Lee Middle School
- Elementary school:Lee - JR Ingram Jr Elementary School
Utilities
- Water:Public
- Sewer:Septic Tank
Finances and disclosures
- Price:$285,000
- Price per sq. ft.:$207.88
- Tax amount:$2,583
Features and amenities
- Laundry features:Electric Dryer Hookup, Inside, Laundry Closet, Washer Hookup
- Amenities:Blinds, Drapes, Screens
Parking
- Total parking spaces:4
- Parking description:Driveway, Off Street, Paved
 Listings marked with a Doorify MLS icon are provided courtesy of the Doorify MLS, of North Carolina, Internet Data Exchange Database. Brokers make an effort to deliver accurate information, but buyers should independently verify any information on which they will rely in a transaction. The listing broker shall not be responsible for any typographical errors, misinformation, or misprints, and they shall be held totally harmless from any damages arising from reliance upon this data. This data is provided exclusively for consumers’ personal, non-commercial use. Copyright 2026 Doorify MLS of North Carolina. All rights reserved.
New listings near 3125 Foggy Mountain Loop
- Coming Soon
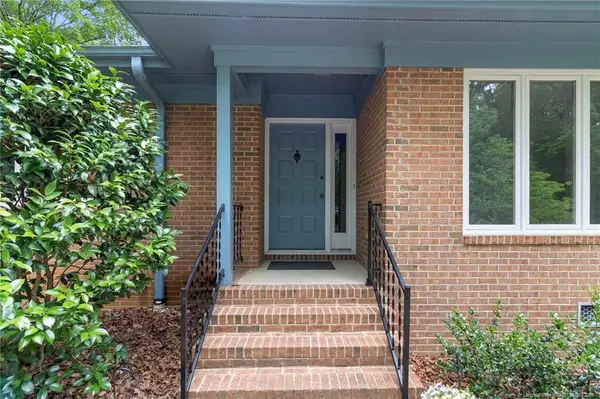 $399,000Coming Soon3 beds 3 baths2,266 sq. ft.
3120 Sandwedge, Sanford, NC 27332
MLS# LP769975Listed by: CRIST REALTY - Coming Soon
 $675,000Coming Soon3 beds 2 baths2,907 sq. ft.
235 Traceway, Sanford, NC 27332
MLS# 10194396Listed by: COLDWELL BANKER HPW - Coming Soon
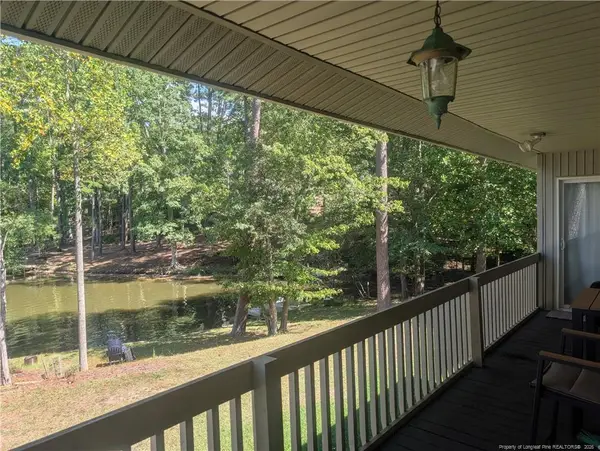 $590,000Coming Soon4 beds 3 baths2,604 sq. ft.
1393 Pennsylvania Avenue, Sanford, NC 27332
MLS# LP769344Listed by: ADCOCK REAL ESTATE SERVICES - New
 $474,900Active5 beds 3 baths3,265 sq. ft.
2111 Wimberly Woods Drive, Sanford, NC 27330
MLS# LP770025Listed by: ADCOCK REAL ESTATE SERVICES - New
 $325,000Active3 beds 2 baths1,942 sq. ft.
324 Manning Drive, Sanford, NC 27332
MLS# 10195341Listed by: PEAK REALTY GROUP NC LLC - New
 $408,020Active3 beds 2 baths1,902 sq. ft.
357 Alexis Loop, Sanford, NC 27330
MLS# 10195268Listed by: D.R. HORTON, INC. - New
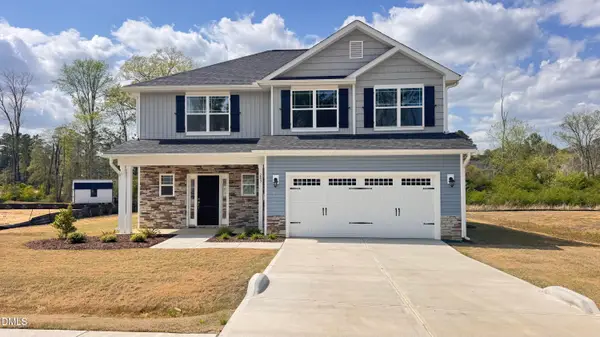 $375,900Active4 beds 3 baths2,131 sq. ft.
623 Melrose Court, Sanford, NC 27330
MLS# 10195217Listed by: ADAMS HOMES REALTY, INC - New
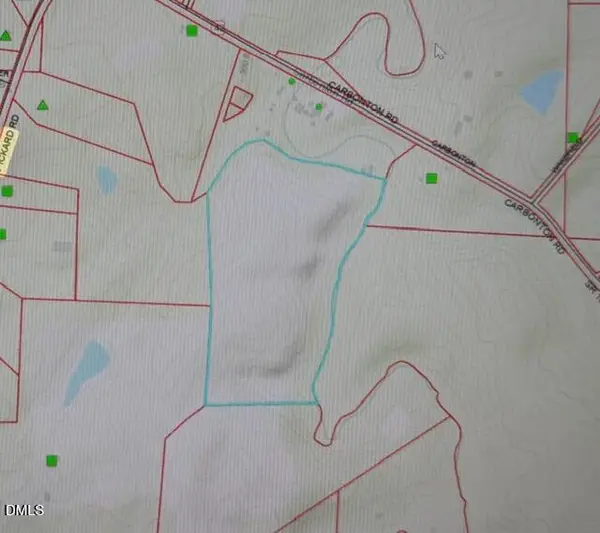 $395,000Active34.66 Acres
0 Pickard Road, Sanford, NC 27330
MLS# 10195210Listed by: COMPASS -- CARY - New
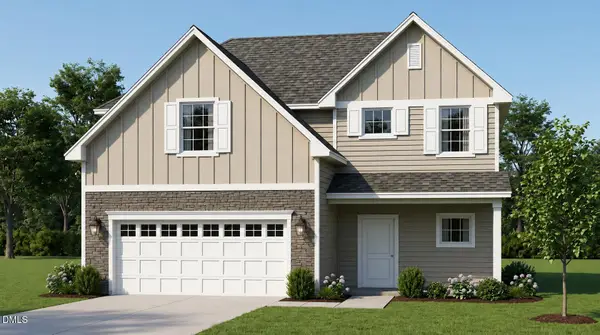 $329,000Active3 beds 3 baths1,574 sq. ft.
718 Dunlawton Court, Sanford, NC 27330
MLS# 10195173Listed by: ADAMS HOMES REALTY, INC - New
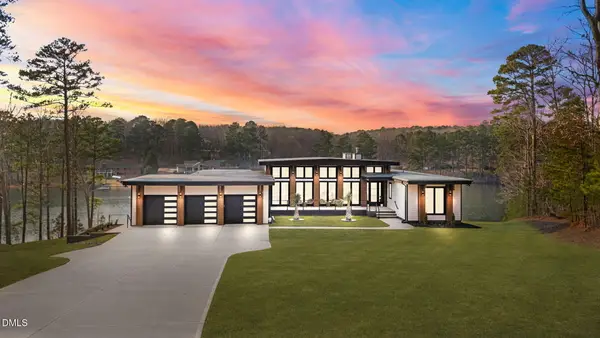 $2,150,000Active5 beds 4 baths4,663 sq. ft.
704 Russell Street, Sanford, NC 27330
MLS# 10195144Listed by: LPT REALTY, LLC


Protect your home and budget from life's surprises with an Assurant Home Warranty, backed by a partner that supports you through every step of homeownership. Explore Plans.
© 2026 Better Homes and Gardens Real Estate LLC. An Anywhere Real Estate company. All rights reserved. Better Homes and Gardens® Real Estate is a registered trademark owned by Meredith Operations Corporation, licensed to Better Homes and Gardens Real Estate LLC and used with permission. Better Homes and Gardens Real Estate LLC fully supports the principles of the Fair Housing Act and the Equal Opportunity Act. Listing information is deemed reliable but is not guaranteed accurate.
Each office is independently owned and operated.
Any services or products provided by third parties are not provided by, affiliated with or related to Better Homes and Gardens Real Estate LLC, or its affiliated companies.