
318 Providence Hall Drive, Sanford, NC 27330
Local realty services provided by:Better Homes and Gardens Real Estate Paracle
318 Providence Hall Drive,Sanford, NC 27330
$289,500
- 3 Beds
- 3 Baths
- 2,428 sq. ft.
- Single family
- Pending
Listed by: angela donohoe
Office: main street realty group
MLS#:LP767239
Source:RD
Price summary
- Price:$289,500
- Price per sq. ft.:$119.23
- Monthly HOA dues:$25
About this home
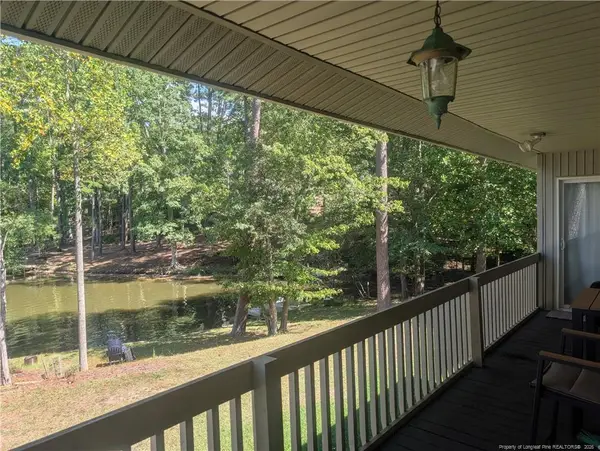
Ready for the WOW factor?! COME SEE! Interior professionally painted July 2026, new carpet installed throughout July 2026, ROOF just 3 years old, HVAC 2019, exterior just pressure washed. TRULY MOVE IN READY! Looking for a formal dining room? This home has it! Plenty of room to spread out in the large living room and the spacious kitchen is ready for family gatherings. Upstairs the primary suite is an owner's dream retreat! Primary bath with garden tub, separate shower, and a primary walk in closet big enough to be a bedroom! You will also find 2 additional bedrooms, full bath, laundry room, and an open area that can be used as an upstairs family room/ an office/ or playspace. Outside you will enjoy the mature landscaping and privacy as there are no other homes behind this home. This home is PRICED AMAZINGLY AND WILL NOT LAST LONG! Seller is leaving the stainless refrig., the washer and dryer. Can't wait for you to see this beautiful home!
Contact an agent
Home facts
- Year built:2001
- Subdivision & Development:Carthage Colonies
- Listing ID #:LP767239
- Added:50 day(s) ago
- Updated:September 25, 2026 at 08:18 AM
Rooms and interior
- Bedrooms:3
- Total bathrooms:3
- Full bathrooms:2
- Rooms Total:7
- Flooring:Carpet, Hardwood, Tile, Vinyl
- Dining Description:Eat-in Kitchen
- Bathrooms Description:Bathtub/Shower Combination, Separate Shower, Walk-In Shower
- Kitchen Description:Dishwasher, Disposal, Dryer, Microwave, Washer
- Living area:2,428 sq. ft.
Heating and cooling
- Cooling:Central Air, Electric
- Heating:Forced Air, Heat Pump, Natural Gas
- Central air:Yes
Structure and exterior
- Year built:2001
- Building area:2,428 sq. ft.
- Lot Features:Cleared, Interior Lot
- Construction Materials:Brick Veneer
- Exterior Features:Playground
- Levels:Two
Utilities
- Sewer:Public Sewer
Finances and disclosures
- Price:$289,500
- Price per sq. ft.:$119.23
Features and amenities
- Laundry features:Inside, Upper Level
- Amenities:Blinds
Parking
- Parking description:Attached
- Garage:Yes
- Garage spaces:2
 Listings marked with a Doorify MLS icon are provided courtesy of the Doorify MLS, of North Carolina, Internet Data Exchange Database. Brokers make an effort to deliver accurate information, but buyers should independently verify any information on which they will rely in a transaction. The listing broker shall not be responsible for any typographical errors, misinformation, or misprints, and they shall be held totally harmless from any damages arising from reliance upon this data. This data is provided exclusively for consumers’ personal, non-commercial use. Copyright 2026 Doorify MLS of North Carolina. All rights reserved.
New listings near 318 Providence Hall Drive
- Coming Soon
 $675,000Coming Soon3 beds 2 baths2,907 sq. ft.
235 Traceway, Sanford, NC 27332
MLS# 10194396Listed by: COLDWELL BANKER HPW - Coming Soon
 $725,000Coming Soon5 beds 5 baths3,566 sq. ft.
347 Curt Dowdy Road, Sanford, NC 27330
MLS# 10194249Listed by: SOUTHERN OAKS REALTY LLC - Coming Soon
 $590,000Coming Soon4 beds 3 baths2,604 sq. ft.
1393 Pennsylvania Avenue, Sanford, NC 27332
MLS# LP769344Listed by: ADCOCK REAL ESTATE SERVICES - New
 $339,900Active3 beds 2 baths2,257 sq. ft.
573 Broadmoor Court, Sanford, NC 27332
MLS# 10194752Listed by: EXP REALTY, LLC - C - New
 $525,000Active5 beds 3 baths3,055 sq. ft.
411 Auburndale Court, Sanford, NC 27330
MLS# LP769841Listed by: CAROLINA PROPERTY SALES - New
 $259,461Active3 beds 2 baths1,939 sq. ft.
529 Venetian Drive, Sanford, NC 27330
MLS# 100606001Listed by: LENNAR CAROLINAS LLC - New
 $262,576Active3 beds 2 baths1,939 sq. ft.
533 Venetian Drive, Sanford, NC 27330
MLS# 100606005Listed by: LENNAR CAROLINAS LLC - New
 $274,935Active3 beds 2 baths1,939 sq. ft.
517 Venetian Drive, Sanford, NC 27330
MLS# 100606008Listed by: LENNAR CAROLINAS LLC - New
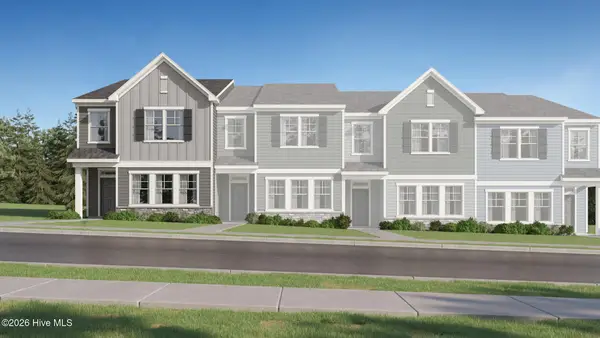 $283,616Active3 beds 2 baths1,939 sq. ft.
521 Venetian Drive, Sanford, NC 27330
MLS# 100606012Listed by: LENNAR CAROLINAS LLC - New
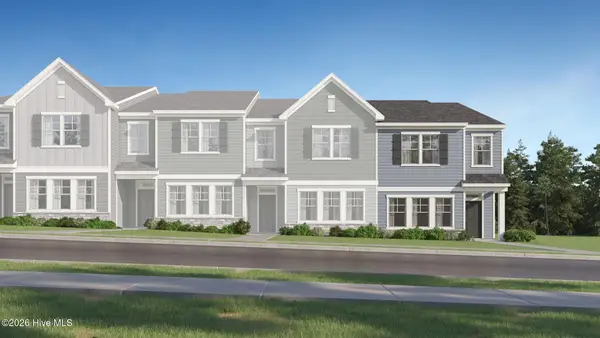 $285,935Active3 beds 2 baths1,939 sq. ft.
537 Venetian Drive, Sanford, NC 27330
MLS# 100606013Listed by: LENNAR CAROLINAS LLC


Protect your home and budget from life's surprises with an Assurant Home Warranty, backed by a partner that supports you through every step of homeownership. Explore Plans.
© 2026 Better Homes and Gardens Real Estate LLC. An Anywhere Real Estate company. All rights reserved. Better Homes and Gardens® Real Estate is a registered trademark owned by Meredith Operations Corporation, licensed to Better Homes and Gardens Real Estate LLC and used with permission. Better Homes and Gardens Real Estate LLC fully supports the principles of the Fair Housing Act and the Equal Opportunity Act. Listing information is deemed reliable but is not guaranteed accurate.
Each office is independently owned and operated.
Any services or products provided by third parties are not provided by, affiliated with or related to Better Homes and Gardens Real Estate LLC, or its affiliated companies.