
3239 Coventry Court, Sanford, NC 27332
Local realty services provided by:Better Homes and Gardens Real Estate Paracle
3239 Coventry Court,Sanford, NC 27332
$399,000
- 3 Beds
- 3 Baths
- - sq. ft.
- Multi-family
- Sold
Listed by: laura thompson vevurka
Office: fab real estate services, llc.
MLS#:10177262
Source:RD
Sorry, we are unable to map this address
Price summary
- Price:$399,000
- Monthly HOA dues:$58.33
About this home
Welcome to effortless living in one of Sanford's most sought after private gated golf course communities. Beautifully positioned on the fairway, this meticulously maintained brick home offers the perfect blend of luxury, comfort, and low maintenance living with peaceful golf course views and a setting that feels like a private retreat. Designed with a desirable split bedroom floor plan, this spacious 3 bedroom, 2.5 bath home features soaring ceilings, abundant natural light, and an inviting open layout that feels both elegant and welcoming. The vaulted living room is anchored by a cozy gas log fireplace and flows seamlessly into the spacious kitchen, complete with custom cabinetry, granite countertops, stainless steel appliances, a custom tile backsplash, and generous space for both casual dining and entertaining. The oversized primary suite is a true retreat, offering beautiful views of the fairway, a tray ceiling, private access to the expansive rear deck, and a luxurious ensuite bath featuring dual vanities, a whirlpool soaking tub, a seamless glass walk in shower, and a spacious walk in closet. Enjoy year round outdoor living from the screened porch or the additional oversized deck overlooking the fairway, creating the perfect place for morning coffee, evening gatherings, or simply taking in the peaceful surroundings. A convenient walking path leads directly to the fairway, making it ideal for golfers or anyone who enjoys spending time surrounded by nature. Additional features include hardwood flooring throughout the main living areas, tile bathrooms, carpet in the bedrooms, surround sound in the living room and outdoor living spaces, a spacious dining room, an oversized two car garage with a separate golf cart garage, and thoughtful custom finishes throughout. Residents enjoy access to a community swimming pool, while lawn maintenance allows you more time to enjoy the exceptional lifestyle this premier golf course community has to offer. From the moment you pass through the gates, you'll feel a sense of privacy and tranquility that makes coming home feel like a retreat every single day....
Contact an agent
Home facts
- Year built:2007
- Subdivision & Development:Carolina Trace
- Listing ID #:10177262
- Added:58 day(s) ago
- Updated:August 28, 2026 at 09:54 AM
Rooms and interior
- Bedrooms:3
- Total bathrooms:3
- Full bathrooms:2
- Rooms Total:1
- Flooring:Carpet, Hardwood, Tile
- Dining Description:Eat-in Kitchen
- Bathrooms Description:Soaking Tub, Walk-In Shower
- Kitchen Description:Cooktop, Dishwasher, Double Oven
Heating and cooling
- Cooling:Ceiling Fan(s), Central Air, Electric
- Central air:Yes
Structure and exterior
- Roof:Shingle
- Year built:2007
- Lot Features:Cul-de-sac, Front Yard, Private, Views
- Architectural Style:Traditional
- Construction Materials:Brick
- Exterior Features:Covered, Deck, Porch, Private Yard, Rear Porch, Screened
- Levels:One
Schools
- High school:Lee - Lee County High School
- Middle school:Lee - East Lee Middle School
- Elementary school:Lee - J Glenn Edwards Elementary School
Utilities
- Water:Public
- Sewer:Public Sewer
Finances and disclosures
- Price:$399,000
- Tax amount:$2,834
Features and amenities
- Laundry features:Laundry Room, Main Level, Sink
Parking
- Total parking spaces:5
- Parking description:Driveway, Garage, Garage Faces Side, Oversized, Paved
- Garage:Yes
- Garage spaces:2
 Listings marked with a Doorify MLS icon are provided courtesy of the Doorify MLS, of North Carolina, Internet Data Exchange Database. Brokers make an effort to deliver accurate information, but buyers should independently verify any information on which they will rely in a transaction. The listing broker shall not be responsible for any typographical errors, misinformation, or misprints, and they shall be held totally harmless from any damages arising from reliance upon this data. This data is provided exclusively for consumers’ personal, non-commercial use. Copyright 2026 Doorify MLS of North Carolina. All rights reserved.
New listings near 3239 Coventry Court
- New
 Listed by BHGRE$415,000Active4 beds 4 baths2,394 sq. ft.
1381 Sanders Road, Sanford, NC 27332
MLS# 10189191Listed by: BETTER HOMES & GARDENS REAL ES - New
 $322,500Active3 beds 2 baths1,902 sq. ft.
152 Lakeland Port, Sanford, NC 27332
MLS# 767889Listed by: ERA STROTHER REAL ESTATE - New
 $50,000Active0.47 Acres
Lot 77 Phillips Drive, Sanford, NC 27330
MLS# 10189074Listed by: COMPASS -- RALEIGH - New
 $250,000Active3 beds 2 baths1,224 sq. ft.
5705 Minter Avenue, Sanford, NC 27332
MLS# 10189136Listed by: LPT REALTY LLC - New
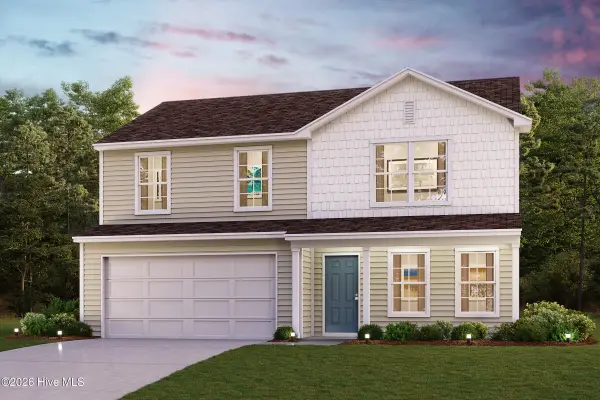 $287,490Active4 beds 3 baths1,774 sq. ft.
418 Hillwood Drive, Sanford, NC 27332
MLS# 100599347Listed by: WJH BROKERAGE NC LLC - New
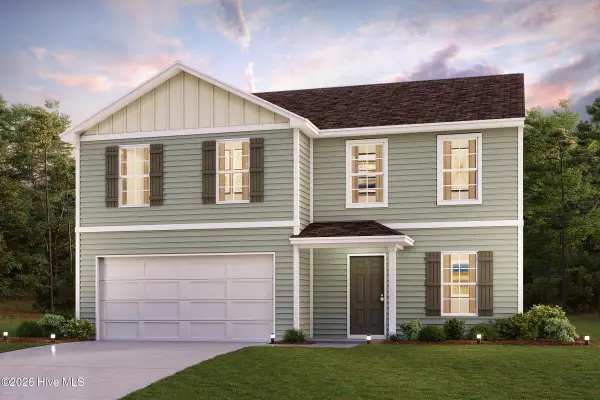 $293,490Active4 beds 3 baths2,014 sq. ft.
400 Hillwood Drive, Sanford, NC 27332
MLS# 100599350Listed by: WJH BROKERAGE NC LLC - New
 $150,000Active4.8 Acres
Rocky Fork Church Rd Road, Sanford, NC 27330
MLS# LP768268Listed by: DAVIS REALTY GROUP, LLC - New
 $232,435Active3 beds 3 baths1,591 sq. ft.
268 Carnation Avenue, Sanford, NC 27330
MLS# 10189011Listed by: LENNAR CAROLINAS LLC - New
 $229,435Active3 beds 3 baths1,604 sq. ft.
270 Carnation Avenue, Sanford, NC 27330
MLS# 10189024Listed by: LENNAR CAROLINAS LLC - New
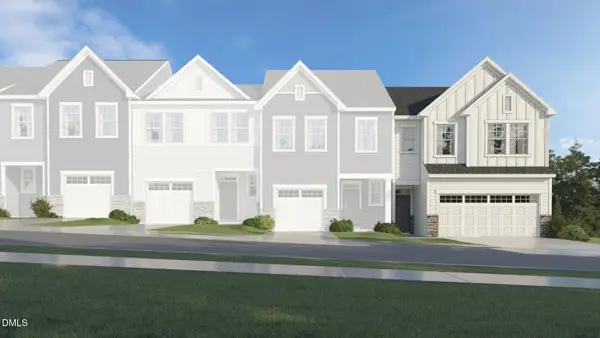 $269,935Active3 beds 3 baths1,951 sq. ft.
264 Carnation Avenue, Sanford, NC 27330
MLS# 10188958Listed by: LENNAR CAROLINAS LLC


Protect your home and budget from life's surprises with an Assurant Home Warranty, backed by a partner that supports you through every step of homeownership. Explore Plans.
© 2026 Better Homes and Gardens Real Estate LLC. An Anywhere Real Estate company. All rights reserved. Better Homes and Gardens® Real Estate is a registered trademark owned by Meredith Operations Corporation, licensed to Better Homes and Gardens Real Estate LLC and used with permission. Better Homes and Gardens Real Estate LLC fully supports the principles of the Fair Housing Act and the Equal Opportunity Act. Listing information is deemed reliable but is not guaranteed accurate.
Each office is independently owned and operated.
Any services or products provided by third parties are not provided by, affiliated with or related to Better Homes and Gardens Real Estate LLC, or its affiliated companies.