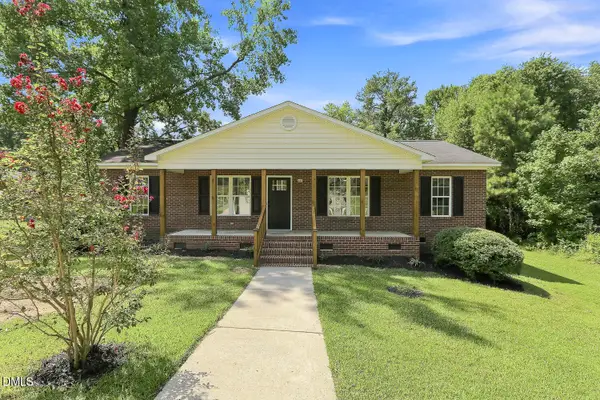
3259 Yorkshire Circle, Sanford, NC 27332

Local realty services provided by:Better Homes and Gardens Real Estate Paracle
3259 Yorkshire Circle,Sanford, NC 27332
$340,000
  • 3 Beds
  • 2 Baths
  • 1,710 sq. ft.
  • Multi-family
  • Active
Listed by: susan ayers
Office: homezu
MLS#:LP766612
Source:RD

Price summary

  • Price:$340,000
  • Price per sq. ft.:$198.83
  • Monthly HOA dues:$29.17

About this home

New construction home to be finished by 8/15/26, An active construction hence appointment is necessary! 1710sqft Ranch home with 3-bed, 2 bath and an additional study or office room in the front 0.3 AC lot Location: Sedgemoor POA of Carolina Trace, Sanford NC, Surrounded by newly built homes, A quiet and private cul-de-sac, and Lowest POA dues Build Features: - Low curb entry thru main door or garage - 59-60ft long frame with open layout living, dinette and large kitchen - Vaulted dinette and living room - Spacious Kitchen with 42inch tall white shaker cabinets, a 4ftx7ft island with brown fantasy countertops - Frigidaire appliances including refrigerator - Spacious bedrooms with storage closets (no wire mesh) - Fully furnished with LED lights and Fans - Both Tiled Baths (no vinyl inserts), master shower with a bench - 3 paint colors for contrasts and brightness - 22mil Luxury Vinyl flooring - 3ft entry doors - Oversize windows - Recessed Deck on piers for safety - 21.5x21.5 garage

Contact an agent

contact an agent

Yes, I would like more information. Please use and/or share my information with a BHGRE®  affiliated agent to contact me about my real estate needs. By clicking Send message, I request to be contacted by phone or text message and consent to being contacted by automated means. I understand that my consent to receive calls or texts is not a condition of purchasing any property, goods, or services. Alternatively, I understand that I can access real estate services by email or I can contact the agent myself.

If a BHGRE®  affiliated agent is not available in the area where I need assistance, I agree to be contacted by a real estate agent affiliated with another brand owned or licensed by Anywhere Real Estate (CENTURY 21® , Coldwell Banker® , Corcoran® , ERA® , Sotheby's International Realty® ).
 I acknowledge that I have read and agree to theTerms of useandPrivacy notice

Home facts

  • Year built:2026
  • Listing ID #:LP766612
  • Added:1 day(s) ago
  • Updated:July 25, 2026 at 03:03 AM

Rooms and interior

  • Bedrooms:3
  • Total bathrooms:2
  • Full bathrooms:2
  • Rooms Total:5
  • Flooring:Hardwood, Vinyl
  • Bathrooms Description:Double Vanity
  • Kitchen Description:Cooktop, Dishwasher, Microwave, Refrigerator
  • Basement:Yes
  • Basement Description:Crawl Space
  • Living area:1,710 sq. ft.

Heating and cooling

  • Heating:Heat Pump

Structure and exterior

  • Year built:2026
  • Building area:1,710 sq. ft.
  • Lot Features:Cul-de-sac
  • Construction Materials:Brick Veneer, Stucco
  • Exterior Features:Covered, Deck, Front Porch, Rain Gutters, Tennis Court(s)
  • Levels:One

Schools

  • Middle school:Lee - East Lee Middle School

Finances and disclosures

  • Price:$340,000
  • Price per sq. ft.:$198.83

Features and amenities

  • Laundry features:Main Level
  • Pool features:Community

Parking

  • Parking description:Attached, Garage Door Opener
  • Garage:Yes
  • Garage spaces:2
MLS LogoListings marked with a Doorify MLS icon are provided courtesy of the Doorify MLS, of North Carolina, Internet Data Exchange Database. Brokers make an effort to deliver accurate information, but buyers should independently verify any information on which they will rely in a transaction. The listing broker shall not be responsible for any typographical errors, misinformation, or misprints, and they shall be held totally harmless from any damages arising from reliance upon this data. This data is provided exclusively for consumers’ personal, non-commercial use. Copyright 2026 Doorify MLS of North Carolina. All rights reserved.