
3412 Farrell Road, Sanford, NC 27330
Local realty services provided by:Better Homes and Gardens Real Estate Paracle
3412 Farrell Road,Sanford, NC 27330
$765,000
- 4 Beds
- 4 Baths
- 3,417 sq. ft.
- Single family
- Pending
Listed by: lori byrd
Office: manning realty
MLS#:10184939
Source:RD
Price summary
- Price:$765,000
- Price per sq. ft.:$223.88
- Monthly HOA dues:$50
About this home
Welcome to your brand-new home! The Riverside Plan is Nestled on more than an acre, this stunning 4-bedroom, 3.5-bath home offers the perfect blend of space, comfort, and privacy. From the moment you arrive, you'll appreciate the beautifully landscaped lot surrounded by nature. The side-load garage enhances the home's exceptional curb appeal. Step inside to a spacious family room that serves as the heart of the home. It features soaring ceilings, a cozy fireplace, and an abundance of windows that flood the space with natural light and perfectly frames the peaceful views of the backyard. Just beyond the family room, the oversized screened porch creates the perfect setting for morning coffee, entertaining guests, or simply unwinding with the sights and sounds of nature. The private backyard offers endless possibilities, with plenty of room to relax, play, garden, or design the outdoor oasis you've always envisioned. With 4 generously sized bedrooms, 3.5 bathrooms, and more than an acre of beautiful property, this home perfectly balances luxury, functionality, and tranquility. If you've been searching for a peaceful retreat with room to spread out—both inside and out—this exceptional home is one you won't want to miss....
Contact an agent
Home facts
- Year built:2026
- Subdivision & Development:Copper Ridge Estates
- Listing ID #:10184939
- Added:46 day(s) ago
- Updated:September 23, 2026 at 07:39 AM
Rooms and interior
- Bedrooms:4
- Total bathrooms:4
- Full bathrooms:3
- Rooms Total:8
- Flooring:Carpet, Luxury Vinyl, Tile
- Dining Description:Eat-in Kitchen
- Bathrooms Description:Double Vanity, Separate Shower, Soaking Tub, Walk-In Shower
- Kitchen Description:Cooktop, Dishwasher, Double Oven, Microwave
- Living area:3,417 sq. ft.
Heating and cooling
- Cooling:Central Air, Electric
- Heating:Electric, Heat Pump
- Central air:Yes
Structure and exterior
- Roof:Shingle
- Year built:2026
- Building area:3,417 sq. ft.
- Lot area:1.35 Acres
- Lot Features:Back Yard
- Architectural Style:Craftsman
- Construction Materials:Fiber Cement, Stone, Vertical Siding
- Exterior Features:Porch, Rain Gutters, Rear Porch, Screened
- Levels:Two
Schools
- High school:Lee - Lee County High School
- Middle school:Lee County Schools
- Elementary school:Lee - Deep River Elementary School
Utilities
- Water:Public
- Sewer:Septic Tank
Finances and disclosures
- Price:$765,000
- Price per sq. ft.:$223.88
- Tax amount:$55,000
Features and amenities
- Laundry features:Laundry Room
Parking
- Parking description:Concrete, Garage Door Opener
- Garage:Yes
- Garage spaces:2
 Listings marked with a Doorify MLS icon are provided courtesy of the Doorify MLS, of North Carolina, Internet Data Exchange Database. Brokers make an effort to deliver accurate information, but buyers should independently verify any information on which they will rely in a transaction. The listing broker shall not be responsible for any typographical errors, misinformation, or misprints, and they shall be held totally harmless from any damages arising from reliance upon this data. This data is provided exclusively for consumers’ personal, non-commercial use. Copyright 2026 Doorify MLS of North Carolina. All rights reserved.
New listings near 3412 Farrell Road
- Coming Soon
 $725,000Coming Soon5 beds 5 baths3,566 sq. ft.
347 Curt Dowdy Road, Sanford, NC 27330
MLS# 10194249Listed by: SOUTHERN OAKS REALTY LLC - Coming Soon
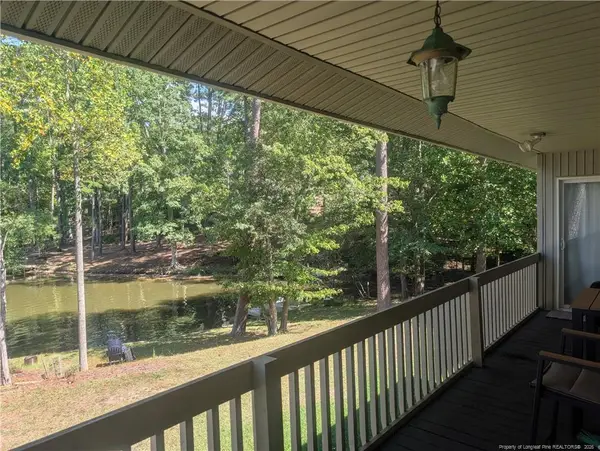 $590,000Coming Soon4 beds 3 baths2,604 sq. ft.
1393 Pennsylvania Avenue, Sanford, NC 27332
MLS# LP769344Listed by: ADCOCK REAL ESTATE SERVICES - New
 $419,990Active4 beds 4 baths3,656 sq. ft.
303 Brookshire Way, Sanford, NC 27330
MLS# 10194214Listed by: ESTEEM PROPERTIES - New
 $431,485Active6 beds 4 baths3,656 sq. ft.
302 Brookshire Way, Sanford, NC 27330
MLS# 10194215Listed by: ESTEEM PROPERTIES - New
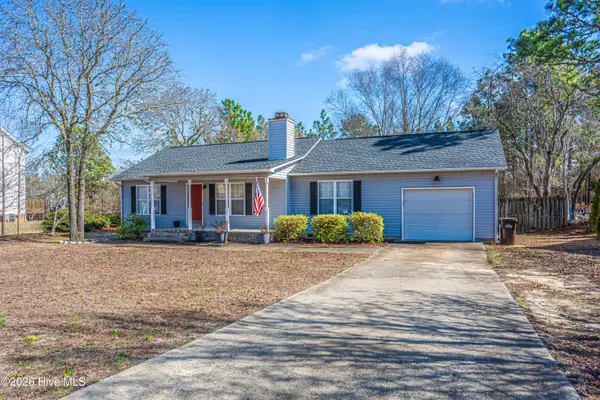 $240,000Active3 beds 2 baths1,168 sq. ft.
475 Northview Drive, Sanford, NC 27332
MLS# 100605310Listed by: MEESE PROPERTY GROUP, LLC - New
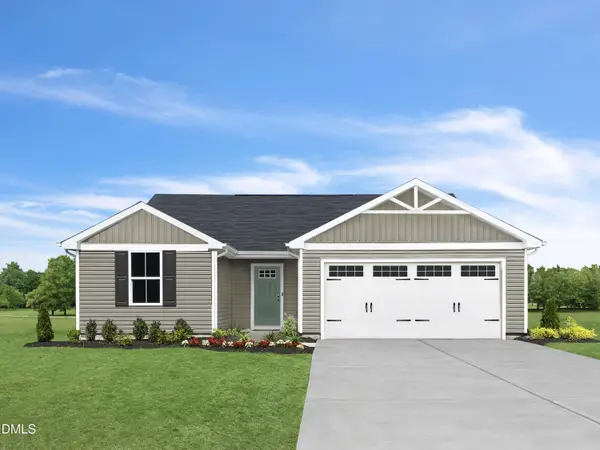 $281,485Active3 beds 2 baths1,296 sq. ft.
248 Bangor Way, Sanford, NC 27330
MLS# 10194132Listed by: ESTEEM PROPERTIES - New
 $394,990Active4 beds 4 baths3,306 sq. ft.
301 Brookshire Way, Sanford, NC 27330
MLS# 10194028Listed by: ESTEEM PROPERTIES - New
 $269,990Active3 beds 2 baths1,296 sq. ft.
23 Rothbury Court, Sanford, NC 27330
MLS# 10194007Listed by: ESTEEM PROPERTIES - New
 $299,990Active4 beds 3 baths1,903 sq. ft.
249 Bangor Way, Sanford, NC 27330
MLS# 10194012Listed by: ESTEEM PROPERTIES - New
 $338,485Active6 beds 3 baths2,541 sq. ft.
252 Bangor Way, Sanford, NC 27330
MLS# 10193968Listed by: ESTEEM PROPERTIES


Protect your home and budget from life's surprises with an Assurant Home Warranty, backed by a partner that supports you through every step of homeownership. Explore Plans.
© 2026 Better Homes and Gardens Real Estate LLC. An Anywhere Real Estate company. All rights reserved. Better Homes and Gardens® Real Estate is a registered trademark owned by Meredith Operations Corporation, licensed to Better Homes and Gardens Real Estate LLC and used with permission. Better Homes and Gardens Real Estate LLC fully supports the principles of the Fair Housing Act and the Equal Opportunity Act. Listing information is deemed reliable but is not guaranteed accurate.
Each office is independently owned and operated.
Any services or products provided by third parties are not provided by, affiliated with or related to Better Homes and Gardens Real Estate LLC, or its affiliated companies.