
365 Alexis Loop, Sanford, NC 27330
Local realty services provided by:Better Homes and Gardens Real Estate Paracle
365 Alexis Loop,Sanford, NC 27330
$378,990
- 3 Beds
- 2 Baths
- 1,883 sq. ft.
- Multi-family
- Active
Listed by: kenneth ward
Office: d.r. horton, inc.
MLS#:10169802
Source:RD
Price summary
- Price:$378,990
- Price per sq. ft.:$201.27
- Monthly HOA dues:$165
About this home
Located at 365 Alexis Loop in The Villas at Galvins Ridge, this Dover floorplan offers the ease of ranch-style living with flexible spaces designed to fit a variety of lifestyles. Featuring 3 bedrooms, 2 bathrooms, and a 2-car garage, this home centers around an open-concept living area that connects the kitchen, dining area, and family room. Quartz countertops, stainless steel appliances, and ample storage make the kitchen both beautiful and functional. The first-floor primary suite offers a walk-in closet and private bathroom, while additional bedrooms and a flex room provide room for guests, hobbies, or a dedicated workspace. A covered patio extends the living space outdoors and creates the perfect place to relax. Homeowners will enjoy future amenities including a pool, clubhouse, fishing pond, outdoor courts, nature trails, and more. Photos are not of the actual home or interior features and are representative of floor plan only.
Contact an agent
Home facts
- Year built:2026
- Subdivision & Development:Galvins Ridge
- Listing ID #:10169802
- Added:93 day(s) ago
- Updated:August 28, 2026 at 06:55 PM
Rooms and interior
- Bedrooms:3
- Total bathrooms:2
- Full bathrooms:2
- Rooms Total:1
- Flooring:Carpet, Laminate, Tile
- Dining Description:Eat-in Kitchen, Kitchen/Dining Room Combination
- Bathrooms Description:Bathtub/Shower Combination, Double Vanity, Separate Shower, Walk-In Shower, Water Closet
- Kitchen Description:Dishwasher, Free-Standing Gas Range, Microwave, Stainless Steel Appliance(s)
- Living area:1,883 sq. ft.
Heating and cooling
- Cooling:Central Air
- Heating:Natural Gas, Zoned
- Central air:Yes
Structure and exterior
- Roof:Architectural Shingle
- Year built:2026
- Building area:1,883 sq. ft.
- Lot area:0.16 Acres
- Lot Features:Back Yard, Front Yard, Landscaped
- Architectural Style:Ranch
- Construction Materials:Board & Batten Siding, Brick Veneer, Shake Siding, Stone Veneer, Vinyl Siding
- Exterior Features:Covered, Lighting, Patio, Rain Gutters, Smart Light(s), Smart Lock(s)
- Foundation Description:Slab
- Levels:One
Schools
- High school:Lee - Lee County High School
- Middle school:Lee - East Lee Middle School
- Elementary school:Lee - Deep River Elementary School
Utilities
- Water:Public
- Sewer:Public Sewer
Finances and disclosures
- Price:$378,990
- Price per sq. ft.:$201.27
Features and amenities
- Laundry features:Electric Dryer Hookup, Laundry Room, Main Level, Washer Hookup
- Amenities:Screens
Parking
- Total parking spaces:4
- Parking description:Attached, Concrete, Driveway, Electric Vehicle Charging Station(s), Garage, Garage Door Opener, Garage Faces Front
- Garage:Yes
- Garage spaces:2
 Listings marked with a Doorify MLS icon are provided courtesy of the Doorify MLS, of North Carolina, Internet Data Exchange Database. Brokers make an effort to deliver accurate information, but buyers should independently verify any information on which they will rely in a transaction. The listing broker shall not be responsible for any typographical errors, misinformation, or misprints, and they shall be held totally harmless from any damages arising from reliance upon this data. This data is provided exclusively for consumers’ personal, non-commercial use. Copyright 2026 Doorify MLS of North Carolina. All rights reserved.
New listings near 365 Alexis Loop
- New
 $299,900Active4 beds 2 baths1,500 sq. ft.
221 Allen Road, Sanford, NC 27332
MLS# 768539Listed by: ONNIT REALTY GROUP - New
 $369,000Active3 beds 4 baths2,106 sq. ft.
1816 Phillips Drive, Sanford, NC 27330
MLS# 768144Listed by: MANNING REALTY - New
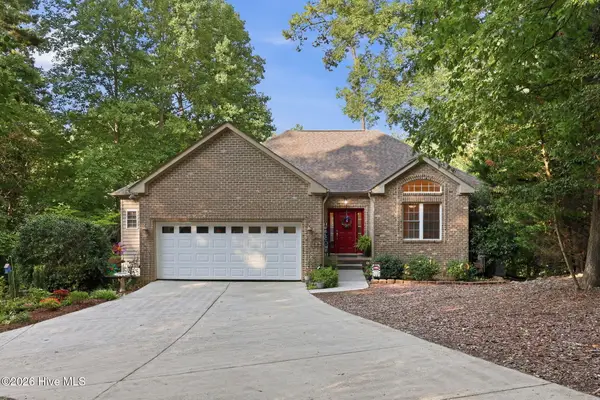 $467,250Active3 beds 3 baths2,906 sq. ft.
3233 Leicester Circle, Sanford, NC 27332
MLS# 100599694Listed by: BERKSHIRE HATHAWAY HS PINEHURST REALTY GROUP/PH - New
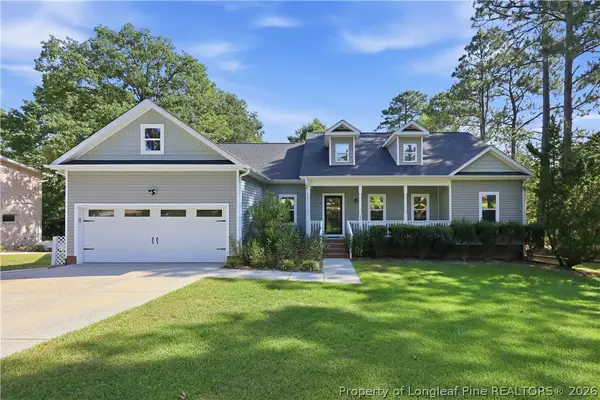 $599,999Active4 beds 4 baths4,462 sq. ft.
42 Tee Trail, Sanford, NC 27332
MLS# 768501Listed by: EXP REALTY LLC - New
 $320,000Active4 beds 2 baths1,500 sq. ft.
3104 Pasile Court, Sanford, NC 27332
MLS# 768415Listed by: COLDWELL BANKER ADVANTAGE - FAYETTEVILLE - New
 Listed by BHGRE$415,000Active4 beds 4 baths2,394 sq. ft.
1381 Sanders Road, Sanford, NC 27332
MLS# 10189191Listed by: BETTER HOMES & GARDENS REAL ES - New
 $322,500Active3 beds 2 baths1,902 sq. ft.
152 Lakeland Port, Sanford, NC 27332
MLS# LP767889Listed by: ERA STROTHER REAL ESTATE - New
 $50,000Active0.47 Acres
Lot 77 Phillips Drive, Sanford, NC 27330
MLS# 10189074Listed by: COMPASS -- RALEIGH - New
 $250,000Active3 beds 2 baths1,224 sq. ft.
5705 Minter Avenue, Sanford, NC 27332
MLS# 10189136Listed by: LPT REALTY LLC - New
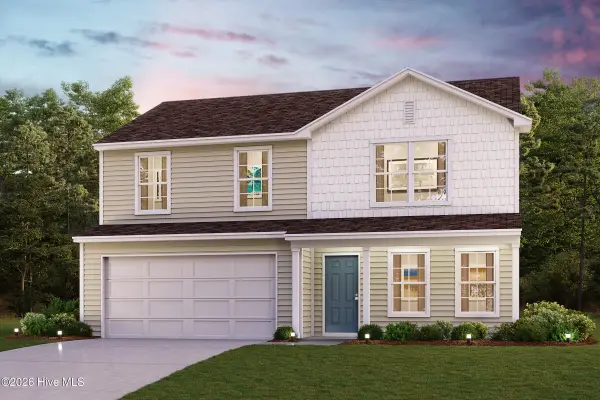 $287,490Active4 beds 3 baths1,774 sq. ft.
418 Hillwood Drive, Sanford, NC 27332
MLS# 100599347Listed by: WJH BROKERAGE NC LLC


Protect your home and budget from life's surprises with an Assurant Home Warranty, backed by a partner that supports you through every step of homeownership. Explore Plans.
© 2026 Better Homes and Gardens Real Estate LLC. An Anywhere Real Estate company. All rights reserved. Better Homes and Gardens® Real Estate is a registered trademark owned by Meredith Operations Corporation, licensed to Better Homes and Gardens Real Estate LLC and used with permission. Better Homes and Gardens Real Estate LLC fully supports the principles of the Fair Housing Act and the Equal Opportunity Act. Listing information is deemed reliable but is not guaranteed accurate.
Each office is independently owned and operated.
Any services or products provided by third parties are not provided by, affiliated with or related to Better Homes and Gardens Real Estate LLC, or its affiliated companies.