
395 Hillwood Drive, Sanford, NC 27332
Local realty services provided by:Better Homes and Gardens Real Estate Metro Brokers
395 Hillwood Drive,Sanford, NC 27332
$287,990
- 4 Beds
- 3 Baths
- 1,774 sq. ft.
- Single family
- Pending
Listed by: susan ruybal thompson
Office: wjh brokerage nc llc.
MLS#:100592658
Source:NC_CCAR
Price summary
- Price:$287,990
- Price per sq. ft.:$162.34
About this home
''Discover Your Dream Home in the West Pointe! The Dupont Plan is a new 2-story home with an open layout that seamlessly connects the Living, Dining, and Kitchen areas, perfect for modern living. The chef's kitchen features cabinetry, quartz countertops and stainless steel appliances, including a smooth-top range, microwave hood, and dishwasher.
This thoughtful layout offers a spacious bedroom and full bathroom on the first floor. The second floor houses the serene primary suite with a ensuite bath, dual vanity sinks, and an expansive walk-in closet. Two additional bedrooms share a stylish full bathroom with a Loft Space ideal for a home office or relaxation area. A walk-in Laundry room and energy-efficient Low E insulated dual pane windows add practicality. This home also features a 2 car garage. A 1-year limited home warranty provides peace of mind. ''
Contact an agent
Home facts
- Year built:2026
- Subdivision & Development:West Pointe
- Listing ID #:100592658
- Added:56 day(s) ago
- Updated:September 25, 2026 at 09:05 AM
Rooms and interior
- Bedrooms:4
- Total bathrooms:3
- Full bathrooms:2
- Half bathrooms:1
- Rooms Total:8
- Flooring:Carpet, Vinyl
- Bathrooms Description:Walk-in Shower
- Kitchen Description:Pantry
- Bedroom Description:Walk-In Closet(s)
- Living area:1,774 sq. ft.
Heating and cooling
- Cooling:Central Air
- Heating:Electric, Forced Air, Heating
- Central air:Yes
Structure and exterior
- Roof:Composition
- Year built:2026
- Building area:1,774 sq. ft.
- Lot area:0.52 Acres
- Construction Materials:Vinyl Siding, Wood Frame
- Exterior Features:Patio, Porch
- Foundation Description:Slab
- Levels:2 Story
Schools
- High school:Western Harnett High School
- Middle school:Highland Middle School
- Elementary school:Highland Elementary School
Finances and disclosures
- Price:$287,990
- Price per sq. ft.:$162.34
Features and amenities
- Laundry features:Laundry Room, Washer Hookup
- Amenities:Walk-In Closet(s)
Parking
- Total parking spaces:2
- Parking description:Attached, Attached Garage, Concrete
- Garage:Yes
- Garage spaces:2

New listings near 395 Hillwood Drive
- Coming Soon
 $675,000Coming Soon3 beds 2 baths2,907 sq. ft.
235 Traceway, Sanford, NC 27332
MLS# 10194396Listed by: COLDWELL BANKER HPW - Coming Soon
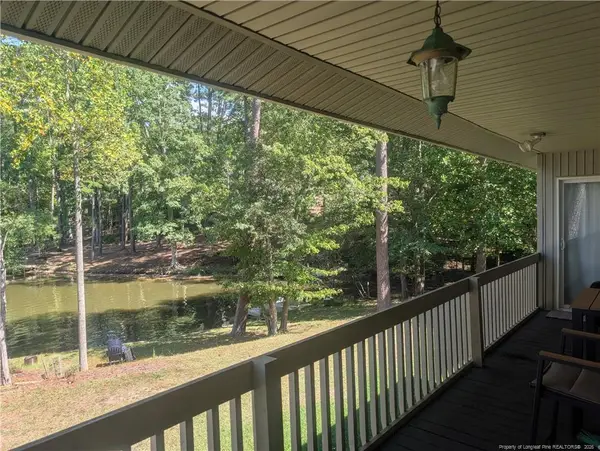 $590,000Coming Soon4 beds 3 baths2,604 sq. ft.
1393 Pennsylvania Avenue, Sanford, NC 27332
MLS# LP769344Listed by: ADCOCK REAL ESTATE SERVICES - New
 $339,900Active3 beds 2 baths2,257 sq. ft.
573 Broadmoor Court, Sanford, NC 27332
MLS# 10194752Listed by: EXP REALTY, LLC - C - New
 $525,000Active5 beds 3 baths3,055 sq. ft.
411 Auburndale Court, Sanford, NC 27330
MLS# LP769841Listed by: CAROLINA PROPERTY SALES - New
 $259,461Active3 beds 2 baths1,939 sq. ft.
529 Venetian Drive, Sanford, NC 27330
MLS# 100606001Listed by: LENNAR CAROLINAS LLC - New
 $262,576Active3 beds 2 baths1,939 sq. ft.
533 Venetian Drive, Sanford, NC 27330
MLS# 100606005Listed by: LENNAR CAROLINAS LLC - New
 $274,935Active3 beds 2 baths1,939 sq. ft.
517 Venetian Drive, Sanford, NC 27330
MLS# 100606008Listed by: LENNAR CAROLINAS LLC - New
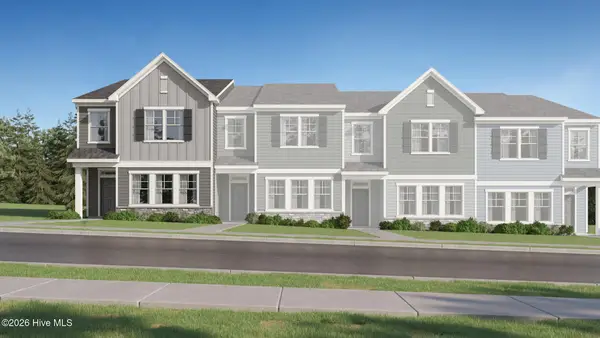 $283,616Active3 beds 2 baths1,939 sq. ft.
521 Venetian Drive, Sanford, NC 27330
MLS# 100606012Listed by: LENNAR CAROLINAS LLC - New
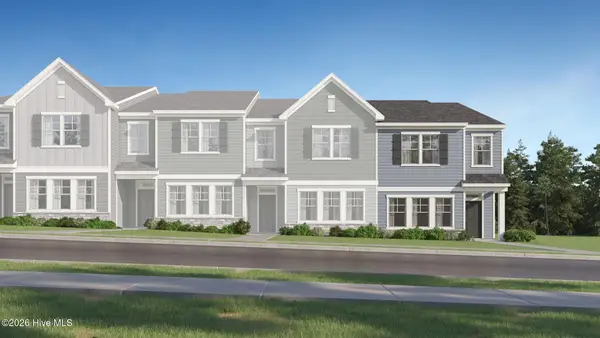 $285,935Active3 beds 2 baths1,939 sq. ft.
537 Venetian Drive, Sanford, NC 27330
MLS# 100606013Listed by: LENNAR CAROLINAS LLC - New
 $369,999Active4 beds 3 baths2,484 sq. ft.
213 Hickory Grove Drive, Sanford, NC 27330
MLS# 10194692Listed by: TAYLOR MORRISON OF CAROLINAS,


Protect your home and budget from life's surprises with an Assurant Home Warranty, backed by a partner that supports you through every step of homeownership. Explore Plans.
© 2026 Better Homes and Gardens Real Estate LLC. An Anywhere Real Estate company. All rights reserved. Better Homes and Gardens® Real Estate is a registered trademark owned by Meredith Operations Corporation, licensed to Better Homes and Gardens Real Estate LLC and used with permission. Better Homes and Gardens Real Estate LLC fully supports the principles of the Fair Housing Act and the Equal Opportunity Act. Listing information is deemed reliable but is not guaranteed accurate.
Each office is independently owned and operated.
Any services or products provided by third parties are not provided by, affiliated with or related to Better Homes and Gardens Real Estate LLC, or its affiliated companies.