
417 Crestview Street, Sanford, NC 27330
Local realty services provided by:Better Homes and Gardens Real Estate Paracle
417 Crestview Street,Sanford, NC 27330
$238,000
- 4 Beds
- 2 Baths
- 1,378 sq. ft.
- Single family
- Pending
Listed by: bryan navichoque-cabello
Office: lpt realty llc.
MLS#:768868
Source:NC_FRAR
Price summary
- Price:$238,000
- Price per sq. ft.:$172.71
About this home
Welcome home to this 4-bedroom, 2-bath split-level offering incredible value at under $240,000! Major updates include a 2017 roof and a 2019 HVAC system, giving buyers added peace of mind. Inside, you'll find a functional layout with plenty of room to spread out, while the location puts you roughly a mile from Downtown Sanford, Depot Park and the Sanford Farmers' Market. Enjoy quick access to downtown restaurants, shopping, local events and Sanford's historic train depot, all while getting four bedrooms at an affordable price point. Don't miss this opportunity!
Contact an agent
Home facts
- Year built:1981
- Subdivision & Development:WASHINGTON AVENUE
- Listing ID #:768868
- Added:69 day(s) ago
- Updated:November 12, 2026 at 10:01 AM
Rooms and interior
- Bedrooms:4
- Total bathrooms:2
- Full bathrooms:2
- Rooms Total:7
- Flooring:Luxury Vinyl Plank
- Living area:1,378 sq. ft.
Heating and cooling
- Cooling:Central Air, Electric
- Heating:Electric, Forced Air
- Central air:Yes
Structure and exterior
- Year built:1981
- Building area:1,378 sq. ft.
- Lot area:0.21 Acres
- Architectural Style:Split Level
- Exterior Features:Front Porch, Porch, Rear Porch
- Levels:Multi Split
Schools
- High school:Lee County High
- Middle school:West Lee Middle School
Utilities
- Sewer:Public Sewer
Finances and disclosures
- Price:$238,000
- Price per sq. ft.:$172.71
New listings near 417 Crestview Street
- Coming Soon
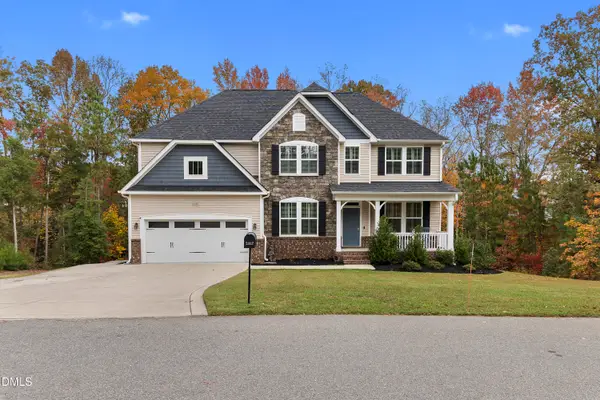 $539,000Coming Soon5 beds 3 baths2,882 sq. ft.
2322 Brownstone Drive, Sanford, NC 27330
MLS# 10202713Listed by: LPT REALTY, LLC - Coming Soon
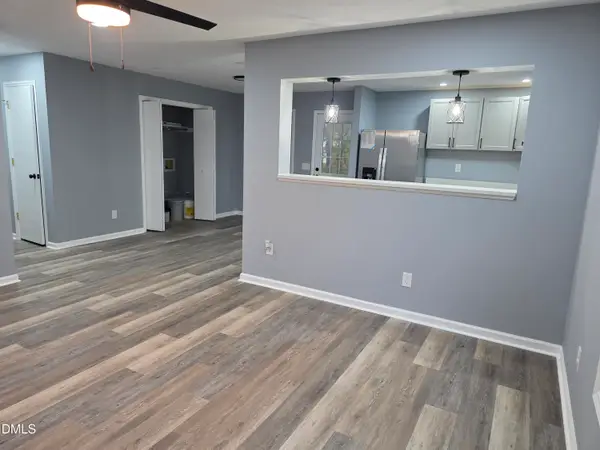 $250,000Coming Soon3 beds 2 baths1,047 sq. ft.
4918 S Pointe, Sanford, NC 27332
MLS# 10202050Listed by: WINLAND GROUP LLC - Coming Soon
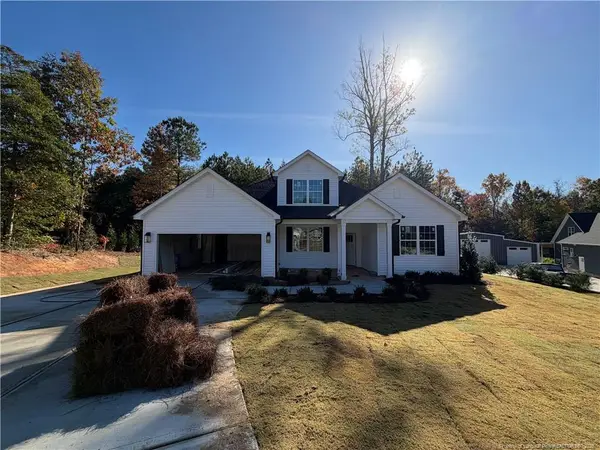 $437,500Coming Soon4 beds 3 baths2,027 sq. ft.
321 Saffron Court, Sanford, NC 27330
MLS# LP771910Listed by: EVOLVE REALTY - New
 $215,000Active3 beds 2 baths1,782 sq. ft.
70 Country Walk Lane, Sanford, NC 27332
MLS# LP772353Listed by: AXEN REALTY - New
 $218,000Active3 beds 3 baths1,299 sq. ft.
15 Peachtree Lane, Sanford, NC 27332
MLS# 772352Listed by: ERA STROTHER REAL ESTATE - New
 $275,000Active3 beds 2 baths1,782 sq. ft.
70 Country Walk Lane, Sanford, NC 27332
MLS# 772353Listed by: AXEN REALTY - New
 $334,995Active4 beds 3 baths2,162 sq. ft.
191 Willowbrook Drive, Sanford, NC 27330
MLS# LP772270Listed by: MANNING REALTY - Open Sat, 1 to 3pmNew
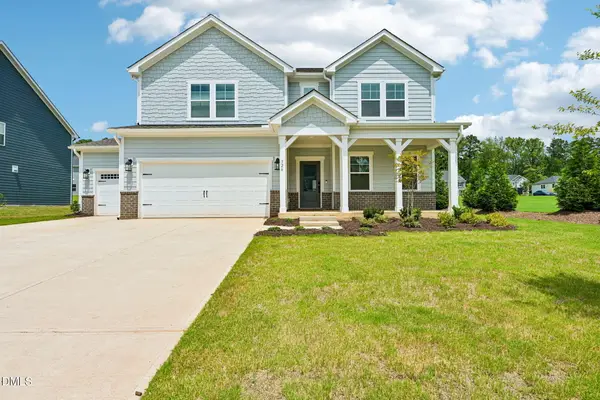 $409,999Active3 beds 3 baths2,484 sq. ft.
526 Claftin Street, Sanford, NC 27330
MLS# 10202620Listed by: TAYLOR MORRISON OF CAROLINAS, - New
 $72,500Active2.1 Acres
0 Lemon Springs Road, Sanford, NC 27332
MLS# 10202552Listed by: SANFORD REAL ESTATE - New
 $279,935Active3 beds 2 baths1,939 sq. ft.
553 Venetian Drive, Sanford, NC 27330
MLS# 100615420Listed by: LENNAR CAROLINAS LLC


Protect your home and budget from life's surprises with an Assurant Home Warranty, backed by a partner that supports you through every step of homeownership. Explore Plans.
© 2026 Better Homes and Gardens Real Estate LLC. An Anywhere Real Estate company. All rights reserved. Better Homes and Gardens® Real Estate is a registered trademark owned by Meredith Operations Corporation, licensed to Better Homes and Gardens Real Estate LLC and used with permission. Better Homes and Gardens Real Estate LLC fully supports the principles of the Fair Housing Act and the Equal Opportunity Act. Listing information is deemed reliable but is not guaranteed accurate.
Each office is independently owned and operated.
Any services or products provided by third parties are not provided by, affiliated with or related to Better Homes and Gardens Real Estate LLC, or its affiliated companies.