
42 Tee Trail, Sanford, NC 27332
Local realty services provided by:Better Homes and Gardens Real Estate Paracle
42 Tee Trail,Sanford, NC 27332
$619,000
- 4 Beds
- 4 Baths
- 4,462 sq. ft.
- Single family
- Active
Listed by: brannon smith
Office: exp realty llc.
MLS#:LP768501
Source:RD
Price summary
- Price:$619,000
- Price per sq. ft.:$138.73
- Monthly HOA dues:$75
About this home
SELLER-PAID RATE BUYDOWN AVAILABLE WITH PREFERRED LENDER! Buyers may have the option to use a 1-1 or 2-1 temporary interest rate buydown during the first years of the loan.Contact the listing agent for details.Welcome to 42 Tee Trail, where generous living space, golf-course views, and the Carolina Lakes lifestyle come together. Offering approximately 4,462 square feet and positioned directly on Hole #7 of the Carolina Lakes Golf Course, this spacious home provides plenty of room to live, work, entertain, and unwind.The home has recently received extensive interior updates throughout. All bedrooms and closets upstairs feature new carpet, along with new carpet on the stairs. The entire main living area and bedroom in the basement feature new LVP flooring, creating a fresh, updated look throughout the home. Numerous additional repairs and improvements have also been completed throughout the property.Outdoor living is another highlight, with peaceful golf-course views and an updated screened-in lower porch that provides a comfortable space for relaxing, entertaining, or enjoying the fairway views. The fenced yard was completed in 2024, offering additional flexibility for pets, play, and outdoor enjoyment.Additional recent improvements include a new water heater in 2026 and a new upstairs HVAC system in 2026. The home also features a whole-house Generac generator serviced in 2026 and supplied by three homeowner-owned 80-gallon propane tanks.The garage includes a 50-amp breaker, offering flexibility for an electric vehicle charger, welder, or other high-demand equipment.For today’s connected lifestyle, most rooms are wired with Cat 6 Ethernet, with wireless access points positioned throughout the home for dependable connectivity, streaming, gaming, working from home, and smart-home devices.Storage is abundant, including a large pantry off the sunroom with existing shelving and a basement utility room with additional shelving and storage space.The home is also ready for entertainment, with five TVs conveying, including an impressive 98-inch TV in the basement—ideal for movie nights, sports, gaming, or creating your own home theater experience.Carolina Lakes offers much more than a place to live. This gated community features multiple lakes, a marina, beach area, boating, kayaking, fishing, swimming pool, tennis and pickleball courts, basketball, playgrounds, trails, clubhouse, athletic fields, disc golf, and an 18-hole golf course.For qualified buyers, the seller is also offering a 1-1 temporary interest-rate buydown when using the preferred lender, providing an opportunity for reduced mortgage payments during the first two years of ownership. Additional terms and qualification requirements apply.Spend the morning on the golf course, the afternoon on the lake, and the evening relaxing while overlooking the fairway. Conveniently located approximately 30 minutes from Fort Bragg, 42 Tee Trail offers an outstanding combination of space, recent updates, recreation, technology, outdoor living, and community amenities....
Contact an agent
Home facts
- Year built:2008
- Subdivision & Development:Carolina Lakes
- Listing ID #:LP768501
- Added:46 day(s) ago
- Updated:October 13, 2026 at 03:52 PM
Rooms and interior
- Bedrooms:4
- Total bathrooms:4
- Full bathrooms:4
- Rooms Total:9
- Flooring:Carpet, Hardwood, Tile, Vinyl
- Bathrooms Description:Double Vanity
- Kitchen Description:Dishwasher, Disposal, Gas Cooktop, Refrigerator
- Basement:Yes
- Basement Description:Finished, Full, Walk-Out Access
- Living area:4,462 sq. ft.
Heating and cooling
- Heating:Heat Pump
Structure and exterior
- Year built:2008
- Building area:4,462 sq. ft.
- Lot area:0.26 Acres
- Lot Features:Cleared, Cul-de-sac
- Architectural Style:Ranch
- Construction Materials:Aluminum Siding
- Exterior Features:Covered, Deck, Fenced Yard, Front Porch, Patio
Finances and disclosures
- Price:$619,000
- Price per sq. ft.:$138.73
Features and amenities
- Laundry features:Inside, Main Level
- Amenities:Blinds, Window Treatments
- Pool features:Community
- Smart home:Yes
Parking
- Parking description:Attached
- Garage:Yes
- Garage spaces:2
 Listings marked with a Doorify MLS icon are provided courtesy of the Doorify MLS, of North Carolina, Internet Data Exchange Database. Brokers make an effort to deliver accurate information, but buyers should independently verify any information on which they will rely in a transaction. The listing broker shall not be responsible for any typographical errors, misinformation, or misprints, and they shall be held totally harmless from any damages arising from reliance upon this data. This data is provided exclusively for consumers’ personal, non-commercial use. Copyright 2026 Doorify MLS of North Carolina. All rights reserved.
New listings near 42 Tee Trail
- Coming Soon
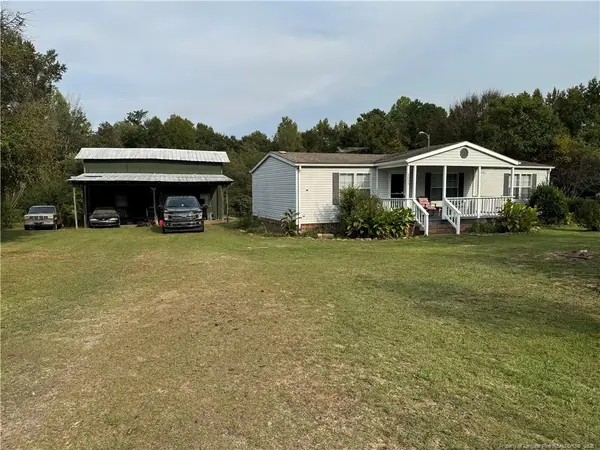 $215,000Coming Soon3 beds 2 baths1,152 sq. ft.
3453 Edwards Road, Sanford, NC 27332
MLS# LP770717Listed by: RE/MAX SOUTHERN PROPERTIES LLC. - New
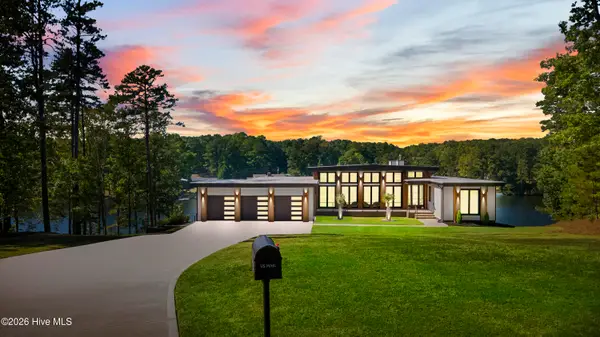 $2,150,000Active5 beds 4 baths4,663 sq. ft.
704 Russell Street, Sanford, NC 27330
MLS# 100610023Listed by: LPT REALTY - New
 $394,000Active4 beds 4 baths2,171 sq. ft.
126 Southern Ests Drive, Sanford, NC 27330
MLS# 10198010Listed by: ADAMS HOMES REALTY, INC - New
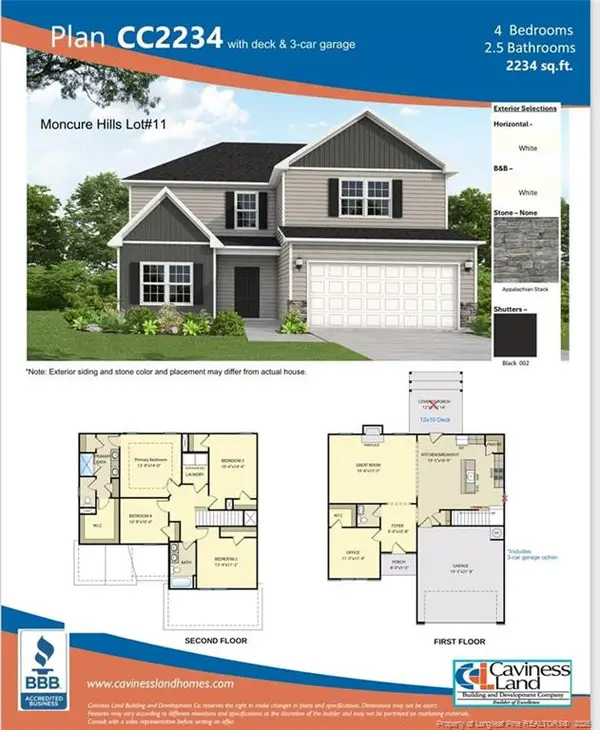 $386,500Active4 beds 3 baths2,234 sq. ft.
315 One Tree Hill, Sanford, NC 27330
MLS# 10198028Listed by: W.S. WELLONS REALTY 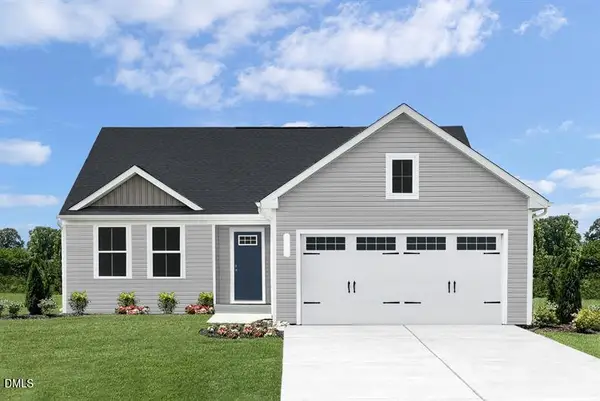 $289,990Active3 beds 2 baths1,517 sq. ft.
24 Elmwood Avenue, Sanford, NC 27330
MLS# 10194866Listed by: ESTEEM PROPERTIES- New
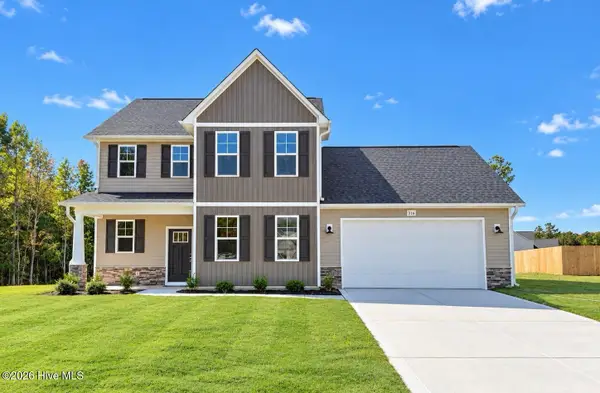 $339,900Active4 beds 3 baths2,510 sq. ft.
316 One Tree Hill, Sanford, NC 27330
MLS# 100609763Listed by: EVERYTHING PINES PARTNERS LLC - New
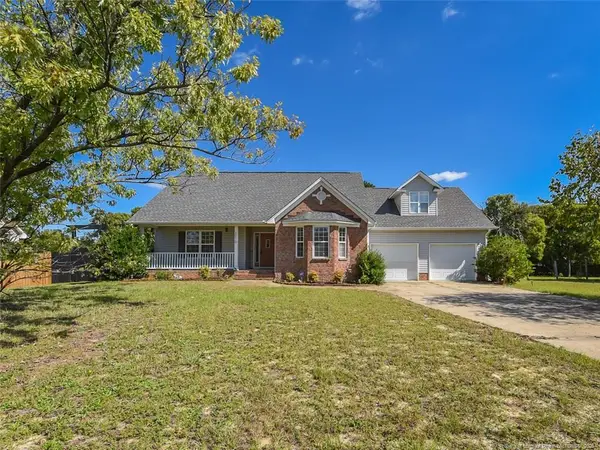 $250,000Active3 beds 2 baths1,742 sq. ft.
1070 Northview Drive, Sanford, NC 27332
MLS# LP770374Listed by: RDU HOMES FOR YOU, INC. - New
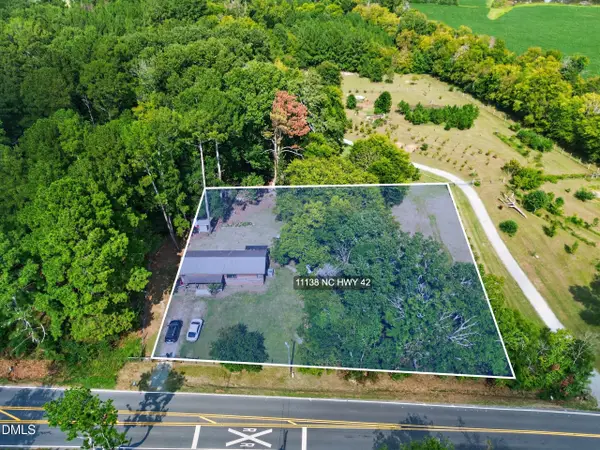 $210,000Active2 beds 2 baths1,059 sq. ft.
11138 Nc 42 Highway, Sanford, NC 27330
MLS# 10197732Listed by: COLDWELL BANKER ADVANTAGE - New
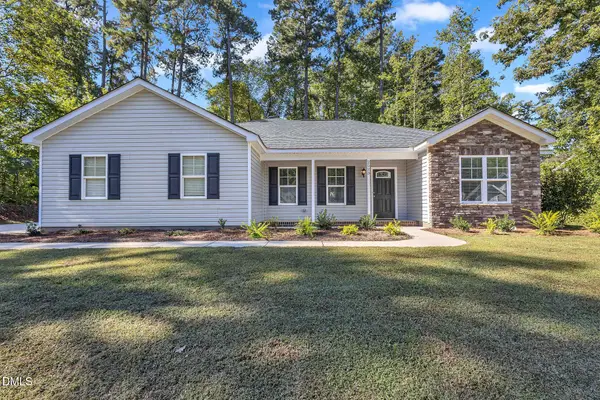 $350,000Active4 beds 2 baths1,845 sq. ft.
2523 Creek Trail, Sanford, NC 27330
MLS# 10197729Listed by: MOSS & ASSOCIATES REAL ESTATE CO - New
 $224,900Active3 beds 2 baths1,156 sq. ft.
107 S 4th Street, Sanford, NC 27330
MLS# 10197663Listed by: RALEIGH REALTY INC.


Protect your home and budget from life's surprises with an Assurant Home Warranty, backed by a partner that supports you through every step of homeownership. Explore Plans.
© 2026 Better Homes and Gardens Real Estate LLC. An Anywhere Real Estate company. All rights reserved. Better Homes and Gardens® Real Estate is a registered trademark owned by Meredith Operations Corporation, licensed to Better Homes and Gardens Real Estate LLC and used with permission. Better Homes and Gardens Real Estate LLC fully supports the principles of the Fair Housing Act and the Equal Opportunity Act. Listing information is deemed reliable but is not guaranteed accurate.
Each office is independently owned and operated.
Any services or products provided by third parties are not provided by, affiliated with or related to Better Homes and Gardens Real Estate LLC, or its affiliated companies.