
441 Woodbluff Drive, Sanford, NC 27330
Local realty services provided by:Better Homes and Gardens Real Estate Paracle
441 Woodbluff Drive,Sanford, NC 27330
$329,990
- 4 Beds
- 3 Baths
- - sq. ft.
- Single family
- Sold
Listed by: alex lilly
Office: pulte home company llc.
MLS#:10158898
Source:RD
Sorry, we are unable to map this address
Price summary
- Price:$329,990
- Monthly HOA dues:$143
About this home
Enjoy the Rosella at Westford -- a beautifully designed new construction home in Sanford, NC offering approx. 2,322 sq. ft., 4 bedrooms, 2.5 baths, and USDA loan eligibility, making this spacious home even more attainable. Ideally located just minutes from Downtown Sanford and near the upcoming Target, this home combines modern living with growing retail convenience. This thoughtfully crafted home features an open-concept gathering room filled with abundant natural light, perfect for entertaining or everyday relaxation. The chef-inspired kitchen includes granite countertops, island seating, and modern finishes, while a versatile first-floor flex space offers endless options for a home office, den, or guest suite. Upstairs, a spacious loft provides additional room for media, play, or homework. The owner's suite serves as a private retreat with a walk-in closet, while additional bedrooms and a dedicated laundry room add everyday convenience. Step outside to a covered patio ideal for grilling and outdoor living. Additional highlights include designer finishes, energy-efficient construction, a 2-car garage, and the added value of internet and cable included. Located in the desirable Westford community, residents enjoy easy access to shopping, dining, parks, and schools in Sanford, NC. Commuters and travelers will appreciate proximity to Fort Bragg (approx. 30 miles / 40 minutes) and Raleigh-Durham International Airport (RDU) (approx. 44 miles / 45 minutes). Don't miss this opportunity to own a spacious new home in one of the Triangle area's growing communities....
Contact an agent
Home facts
- Year built:2025
- Subdivision & Development:Westford
- Listing ID #:10158898
- Added:177 day(s) ago
- Updated:September 25, 2026 at 06:25 AM
Rooms and interior
- Bedrooms:4
- Total bathrooms:3
- Full bathrooms:2
- Rooms Total:10
- Flooring:Carpet, Luxury Vinyl, Vinyl
- Dining Description:Kitchen/Dining Room Combination, Living/Dining Room Combination
- Bathrooms Description:Bathtub/Shower Combination, Double Vanity, Walk-In Shower
- Kitchen Description:Dishwasher, Disposal, ENERGY STAR Qualified Appliances, Exhaust Fan, Free-Standing Gas Range, Free-Standing Refrigerator, Gas Cooktop, Gas Oven, Gas Range, Gas Water Heater, Ice Maker, Microwave, Plumbed For Ice Maker, Range, Refrigerator, Self Cleaning Oven, Smart Appliance(s), Stainless Steel Appliance(s), Tankless Water Heater, Vented Exhaust Fan, Water Heater
Heating and cooling
- Cooling:Dual, ENERGY STAR Qualified Equipment, Zoned
- Heating:ENERGY STAR Qualified Equipment, Electric, Heat Pump
Structure and exterior
- Roof:Shingle
- Year built:2025
- Lot Features:Back Yard, Landscaped
- Architectural Style:Traditional
- Construction Materials:Batts Insulation, Blown-In Insulation, Radiant Barrier, Vinyl Siding
- Exterior Features:Lighting, Patio, Rain Gutters, Smart Camera(s)/Recording
- Foundation Description:Slab
- Levels:Two
Schools
- High school:Lee - Southern Lee High School
- Middle school:Lee - SanLee Middle School
- Elementary school:Lee - JR Ingram Jr Elementary School
Utilities
- Water:Public
- Sewer:Public Sewer
Finances and disclosures
- Price:$329,990
- Tax amount:$1
Features and amenities
- Laundry features:Electric Dryer Hookup, Inside, Laundry Room, Washer Hookup
- Amenities:Blinds, Screens, Window Coverings
Parking
- Total parking spaces:2
- Parking description:Attached, Concrete, Driveway, Garage, Garage Door Opener, Garage Faces Front, Paved
- Garage:Yes
- Garage spaces:2
 Listings marked with a Doorify MLS icon are provided courtesy of the Doorify MLS, of North Carolina, Internet Data Exchange Database. Brokers make an effort to deliver accurate information, but buyers should independently verify any information on which they will rely in a transaction. The listing broker shall not be responsible for any typographical errors, misinformation, or misprints, and they shall be held totally harmless from any damages arising from reliance upon this data. This data is provided exclusively for consumers’ personal, non-commercial use. Copyright 2026 Doorify MLS of North Carolina. All rights reserved.
New listings near 441 Woodbluff Drive
- Coming Soon
 $675,000Coming Soon3 beds 2 baths2,907 sq. ft.
235 Traceway, Sanford, NC 27332
MLS# 10194396Listed by: COLDWELL BANKER HPW - Coming Soon
 $725,000Coming Soon5 beds 5 baths3,566 sq. ft.
347 Curt Dowdy Road, Sanford, NC 27330
MLS# 10194249Listed by: SOUTHERN OAKS REALTY LLC - Coming Soon
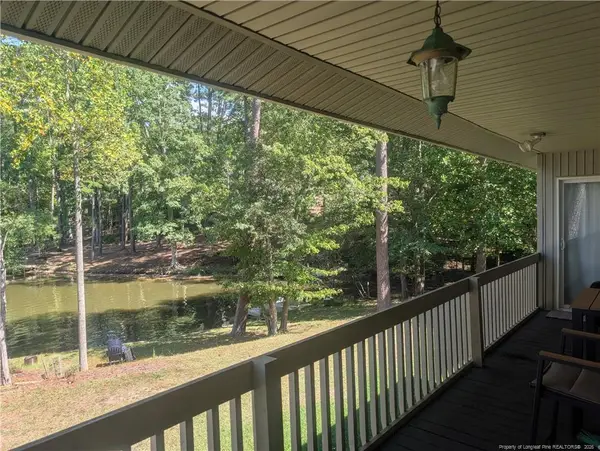 $590,000Coming Soon4 beds 3 baths2,604 sq. ft.
1393 Pennsylvania Avenue, Sanford, NC 27332
MLS# LP769344Listed by: ADCOCK REAL ESTATE SERVICES - New
 $339,900Active3 beds 2 baths2,257 sq. ft.
573 Broadmoor Court, Sanford, NC 27332
MLS# 10194752Listed by: EXP REALTY, LLC - C - New
 $525,000Active5 beds 3 baths3,055 sq. ft.
411 Auburndale Court, Sanford, NC 27330
MLS# LP769841Listed by: CAROLINA PROPERTY SALES - New
 $259,461Active3 beds 2 baths1,939 sq. ft.
529 Venetian Drive, Sanford, NC 27330
MLS# 100606001Listed by: LENNAR CAROLINAS LLC - New
 $262,576Active3 beds 2 baths1,939 sq. ft.
533 Venetian Drive, Sanford, NC 27330
MLS# 100606005Listed by: LENNAR CAROLINAS LLC - New
 $274,935Active3 beds 2 baths1,939 sq. ft.
517 Venetian Drive, Sanford, NC 27330
MLS# 100606008Listed by: LENNAR CAROLINAS LLC - New
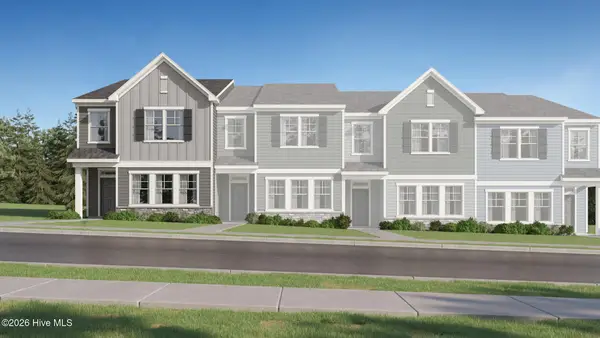 $283,616Active3 beds 2 baths1,939 sq. ft.
521 Venetian Drive, Sanford, NC 27330
MLS# 100606012Listed by: LENNAR CAROLINAS LLC - New
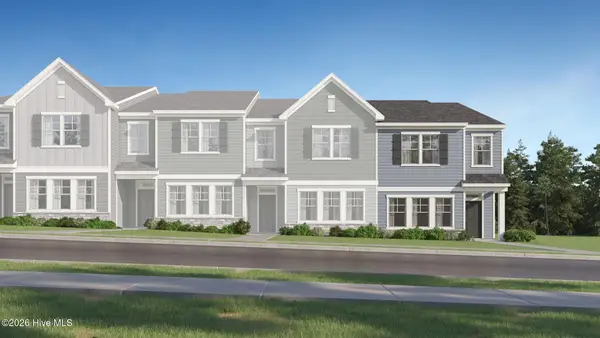 $285,935Active3 beds 2 baths1,939 sq. ft.
537 Venetian Drive, Sanford, NC 27330
MLS# 100606013Listed by: LENNAR CAROLINAS LLC


Protect your home and budget from life's surprises with an Assurant Home Warranty, backed by a partner that supports you through every step of homeownership. Explore Plans.
© 2026 Better Homes and Gardens Real Estate LLC. An Anywhere Real Estate company. All rights reserved. Better Homes and Gardens® Real Estate is a registered trademark owned by Meredith Operations Corporation, licensed to Better Homes and Gardens Real Estate LLC and used with permission. Better Homes and Gardens Real Estate LLC fully supports the principles of the Fair Housing Act and the Equal Opportunity Act. Listing information is deemed reliable but is not guaranteed accurate.
Each office is independently owned and operated.
Any services or products provided by third parties are not provided by, affiliated with or related to Better Homes and Gardens Real Estate LLC, or its affiliated companies.