
445 Petty Road, Sanford, NC 27330
Local realty services provided by:Better Homes and Gardens Real Estate Paracle
445 Petty Road,Sanford, NC 27330
$320,000
- 3 Beds
- 3 Baths
- 1,739 sq. ft.
- Single family
- Active
Listed by: frances strickland
Office: adcock real estate services
MLS#:767378
Source:NC_FRAR
Price summary
- Price:$320,000
- Price per sq. ft.:$184.01
- Monthly HOA dues:$17.5
About this home
A NEW PRICE. A FRESH LOOK. YOUR NEXT MOVE.
There’s even more reason to discover this spacious 3-bedroom, 2.5-bath home in West Lake Downs! With an improved price, inviting living spaces, and flexible bonus space, this West Sanford home deserves a spot on your must-see list.
Beautiful hardwood floors throughout the main level welcome you inside. The family room’s cathedral ceiling and gas fireplace create a comfortable gathering space, while bay windows in the kitchen’s eat-in area and dining area add natural light and character.
Outside, a covered back porch, concrete patio, and spacious backyard offer room to relax, entertain, and enjoy the outdoors.
The detached two-car garage with approximately 500 square feet of bonus/flex space above adds even more possibilities. Featuring carpet and finished walls, this area offers space to explore your hobbies, create a studio, or meet your storage needs.
Conveniently located near shopping, dining, the Riverbirch shopping area, and US-1, this home combines neighborhood charm with easy access to everyday essentials.
A little character. A lot of possibility. And a new price worth a closer look....
Contact an agent
Home facts
- Year built:1992
- Subdivision & Development:WESTLAKE DOWNS
- Listing ID #:767378
- Added:94 day(s) ago
- Updated:November 12, 2026 at 05:45 PM
Rooms and interior
- Bedrooms:3
- Total bathrooms:3
- Full bathrooms:2
- Half bathrooms:1
- Rooms Total:7
- Flooring:Carpet, Hardwood, Tile
- Dining Description:Breakfast Area, Separate Formal Dining Room
- Bathrooms Description:Double Vanity, Garden Tub/Roman Tub, Separate Shower, Tub Shower
- Kitchen Description:Cooktop, Dishwasher, Microwave, Refrigerator
- Living area:1,739 sq. ft.
Heating and cooling
- Cooling:Central Air, Electric
- Heating:Heat Pump
- Central air:Yes
Structure and exterior
- Year built:1992
- Building area:1,739 sq. ft.
- Lot area:0.45 Acres
- Lot Features:Cleared
- Construction Materials:Masonite
- Exterior Features:Deck, Patio, Playground, Porch, Rear Porch, Storage
- Levels:2 Story
Schools
- High school:Lee County High
- Middle school:West Lee Middle School
Utilities
- Water:Public
- Sewer:Public Sewer
Finances and disclosures
- Price:$320,000
- Price per sq. ft.:$184.01
Features and amenities
- Appliances:Cooktop, Dishwasher, Dryer, Microwave, Refrigerator, Washer
- Laundry features:Dryer, Dryer Hookup, In Unit, Main Level, Washer, Washer Hookup
- Amenities:Blinds, Storage, Window Treatments
Parking
- Parking description:Detached, Garage
- Garage:Yes
- Garage spaces:2
New listings near 445 Petty Road
- Coming Soon
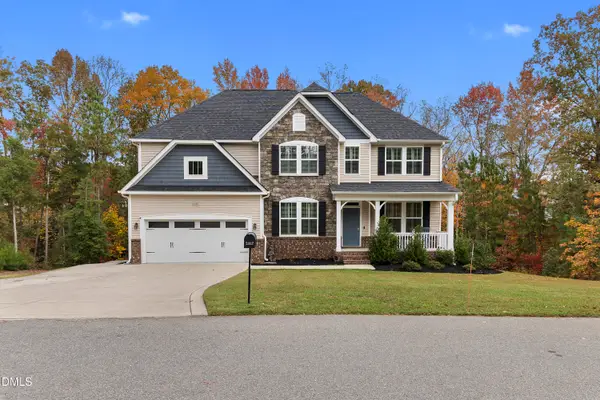 $539,000Coming Soon5 beds 3 baths2,882 sq. ft.
2322 Brownstone Drive, Sanford, NC 27330
MLS# 10202713Listed by: LPT REALTY, LLC - Coming Soon
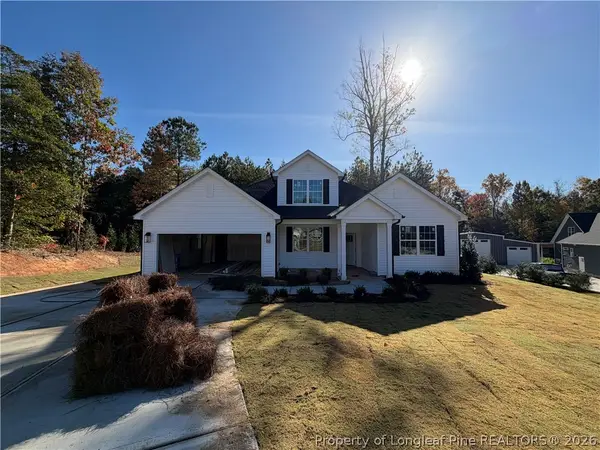 $437,500Coming Soon4 beds 3 baths2,027 sq. ft.
321 Saffron Court, Sanford, NC 27330
MLS# 771910Listed by: EVOLVE REALTY - New
 $93,800Active2.35 Acres
tbd Henley Road, Sanford, NC 27330
MLS# 772244Listed by: ADCOCK REAL ESTATE SERVICES - New
 $280,000Active3 beds 2 baths1,757 sq. ft.
6084 Dunes Drive, Sanford, NC 27332
MLS# 772299Listed by: LPT REALTY LLC - New
 $375,000Active3 beds 2 baths1,847 sq. ft.
1477 Abercorn Lane, Sanford, NC 27330
MLS# 100616005Listed by: EVERYTHING PINES PARTNERS LLC - New
 $534,900Active4 beds 4 baths3,225 sq. ft.
56 Indian Trail, Sanford, NC 27332
MLS# LP772350Listed by: CRIST REALTY - New
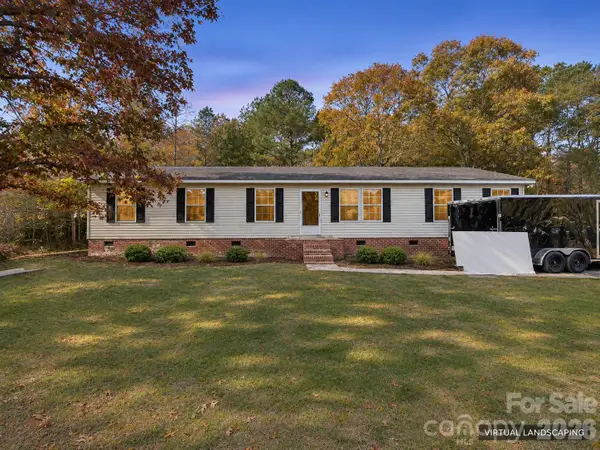 $275,000Active3 beds 2 baths1,782 sq. ft.
70 Country Walk Lane, Sanford, NC 27332
MLS# 4442769Listed by: AXEN REALTY LLC - New
 $275,000Active3 beds 2 baths1,782 sq. ft.
70 Country Walk Lane, Sanford, NC 27332
MLS# LP772353Listed by: AXEN REALTY - New
 $218,000Active3 beds 3 baths1,299 sq. ft.
15 Peachtree Lane, Sanford, NC 27332
MLS# 772352Listed by: ERA STROTHER REAL ESTATE - New
 $625,000Active3 beds 2 baths2,907 sq. ft.
235 Traceway N, Sanford, NC 27332
MLS# 100615923Listed by: COLDWELL BANKER HPW RALEIGH MIDTOWN


Protect your home and budget from life's surprises with an Assurant Home Warranty, backed by a partner that supports you through every step of homeownership. Explore Plans.
© 2026 Better Homes and Gardens Real Estate LLC. An Anywhere Real Estate company. All rights reserved. Better Homes and Gardens® Real Estate is a registered trademark owned by Meredith Operations Corporation, licensed to Better Homes and Gardens Real Estate LLC and used with permission. Better Homes and Gardens Real Estate LLC fully supports the principles of the Fair Housing Act and the Equal Opportunity Act. Listing information is deemed reliable but is not guaranteed accurate.
Each office is independently owned and operated.
Any services or products provided by third parties are not provided by, affiliated with or related to Better Homes and Gardens Real Estate LLC, or its affiliated companies.