
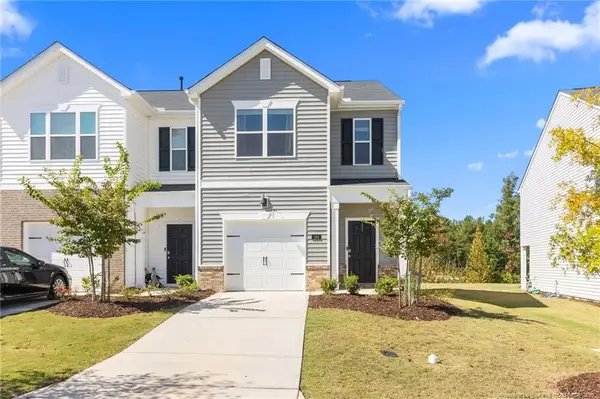
45 Port Tack, Sanford, NC 27332
Local realty services provided by:Better Homes and Gardens Real Estate Elliott Coastal Living
Listed by: amy stonesifer
Office: maison realty group
MLS#:100609252
Source:NC_CCAR
Price summary
- Price:$419,900
- Price per sq. ft.:$152.69
About this home
Experience resort-style living every day in the gated community of Carolina Lakes! This beautiful 5-bedroom, 2.5-bath home offers an inviting and spacious floor plan designed for comfortable everyday living and effortless entertaining. The main-level primary suite features a generous walk-in closet, while the formal dining room provides an elegant setting for gatherings. The kitchen showcases granite countertops, a breakfast bar overlooking the spacious living area, and a charming breakfast nook. Generously sized rooms and abundant closet space provide flexibility and functionality throughout.
Enjoy the outdoors from the welcoming covered front porch or relax on the expansive rear deck overlooking a common area, offering added privacy and peaceful surroundings.
Carolina Lakes makes everyday living feel like a vacation! This amenity-rich community features seven lakes, including the approximately 240-acre Lake Carolina, plus a sandy beach, marina, boating and kayaking, a community swimming pool, clubhouse, tennis and pickleball courts, basketball courts, playgrounds, a disc golf course, and scenic nature and fitness trails. With endless opportunities for outdoor recreation and relaxation, there's something to enjoy in every season.
Conveniently located near shopping, dining, and Fort Bragg, with access to Sanford and the greater Raleigh area, this property offers the perfect combination of comfort, convenience, and an exceptional recreational lifestyle. Why wait for vacation when you can enjoy the Carolina Lakes lifestyle year-round?...
Contact an agent
Home facts
- Year built:2011
- Subdivision & Development:Carolina Lakes
- Listing ID #:100609252
- Added:1 day(s) ago
- Updated:October 09, 2026 at 11:56 PM
Rooms and interior
- Bedrooms:4
- Total bathrooms:3
- Full bathrooms:2
- Half bathrooms:1
- Rooms Total:12
- Flooring:Carpet, Tile, Wood
- Bathrooms Description:Walk-in Shower
- Kitchen Description:Dishwasher, Disposal, Pantry, Refrigerator
- Bedroom Description:Master Downstairs
- Living area:2,750 sq. ft.
Heating and cooling
- Cooling:Central Air, Heat Pump
- Heating:Electric, Heat Pump, Heating
- Central air:Yes
Structure and exterior
- Roof:Composition
- Year built:2011
- Building area:2,750 sq. ft.
- Lot area:0.25 Acres
- Lot Features:Interior Lot
- Construction Materials:Aluminum Siding, Vinyl Siding, Wood Frame
- Exterior Features:Deck, Porch
- Foundation Description:Crawl Space
- Levels:1 Story
Schools
- High school:Overhills High School
- Middle school:Highland Middle School
- Elementary school:Highland Elementary School
Utilities
- Water:Water Connected
- Sewer:Sewer Connected
Finances and disclosures
- Price:$419,900
- Price per sq. ft.:$152.69
Features and amenities
- Appliances:Dishwasher, Disposal, Refrigerator
- Laundry features:Laundry Room, Washer Hookup
- Amenities:Basketball Court, Blinds/Shades, Ceiling Fan(s), Clubhouse, Community Pool, Gated, Marina, Pickleball, Playground, Tennis Court(s), Trail(s)
- Pool features:Community Pool
Parking
- Total parking spaces:2
- Parking description:Attached, Attached Garage, Garage, Paved
- Garage:Yes
- Garage spaces:2

New listings near 45 Port Tack
- Coming Soon
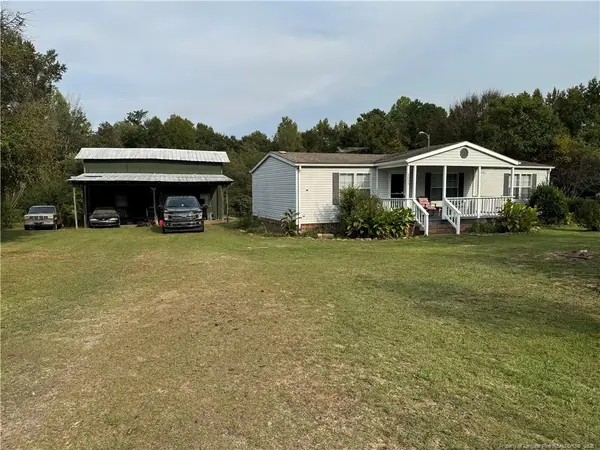 $215,000Coming Soon3 beds 2 baths1,152 sq. ft.
3453 Edwards Road, Sanford, NC 27332
MLS# LP770717Listed by: RE/MAX SOUTHERN PROPERTIES LLC. - New
 $224,900Active3 beds 2 baths1,156 sq. ft.
107 S 4th Street, Sanford, NC 27330
MLS# 10197663Listed by: RALEIGH REALTY INC. - New
 $304,990Active3 beds 2 baths1,810 sq. ft.
1234 Lemon Springs Road, Sanford, NC 27330
MLS# 10197625Listed by: SDH RALEIGH LLC - New
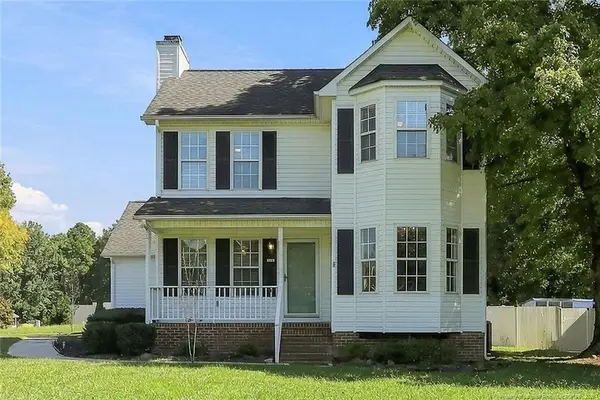 $285,000Active3 beds 3 baths1,436 sq. ft.
3006 Rena Lane, Sanford, NC 27330
MLS# LP770537Listed by: ADCOCK REAL ESTATE SERVICES - New
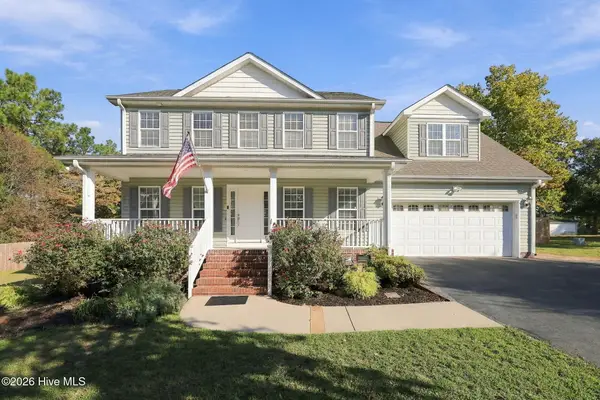 $385,000Active3 beds 3 baths2,100 sq. ft.
468 Eakes Road, Sanford, NC 27332
MLS# 100609326Listed by: EXP REALTY - New
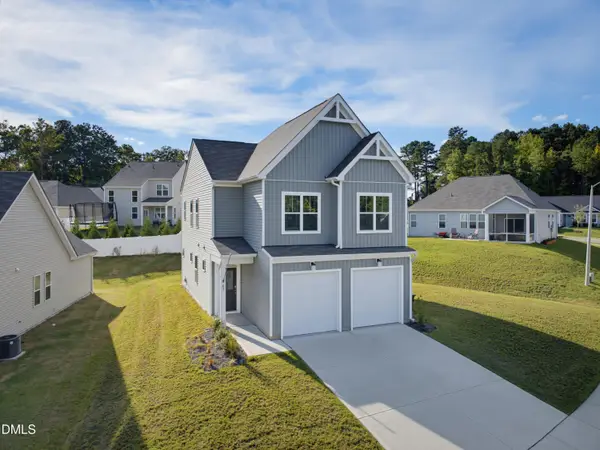 $323,000Active4 beds 3 baths1,760 sq. ft.
87 Furley Street, Sanford, NC 27330
MLS# 10197526Listed by: RALEIGH REALTY INC. - New
 $265,000Active3 beds 3 baths1,480 sq. ft.
184 Starlight Street, Sanford, NC 27330
MLS# LP770478Listed by: SANFORD REALTY - New
 $227,500Active3 beds 2 baths1,176 sq. ft.
3117 Kendale Drive, Sanford, NC 27330
MLS# 770340Listed by: ERA STROTHER REAL ESTATE #5 - New
 $340,000Active3 beds 2 baths1,952 sq. ft.
140 Holly Lane, Sanford, NC 27332
MLS# 10197441Listed by: COLDWELL BANKER ADVANTAGE


Protect your home and budget from life's surprises with an Assurant Home Warranty, backed by a partner that supports you through every step of homeownership. Explore Plans.
© 2026 Better Homes and Gardens Real Estate LLC. An Anywhere Real Estate company. All rights reserved. Better Homes and Gardens® Real Estate is a registered trademark owned by Meredith Operations Corporation, licensed to Better Homes and Gardens Real Estate LLC and used with permission. Better Homes and Gardens Real Estate LLC fully supports the principles of the Fair Housing Act and the Equal Opportunity Act. Listing information is deemed reliable but is not guaranteed accurate.
Each office is independently owned and operated.
Any services or products provided by third parties are not provided by, affiliated with or related to Better Homes and Gardens Real Estate LLC, or its affiliated companies.