
45 Shade Wood, Sanford, NC 27332
Local realty services provided by:Better Homes and Gardens Real Estate Paracle
45 Shade Wood,Sanford, NC 27332
$176,500
- 3 Beds
- 2 Baths
- 1,145 sq. ft.
- Single family
- Active
Listed by: angie cole, hecmary diaz
Office: lpt realty llc.
MLS#:10193661
Source:RD
Price summary
- Price:$176,500
- Price per sq. ft.:$154.15
About this home
1-0 BUYDOWN OR 1% OF LOAN AMOUNT TOWARD CLOSING COSTS (UP TO $5K) WITH USE OF PREFERRED LENDER! Discover the perfect combination of fresh updates, comfortable one-level living, and everyday convenience at 45 Shade Wood in Sanford's Carolina Hills community! This move-in-ready 3-bedroom, 2-bath home offers approximately 1,153 square feet on a spacious 0.35-acre homesite and has been beautifully refreshed with new flooring and fresh interior paint throughout. The updated kitchen is ready to impress with brand-new cabinetry, granite countertops, abundant storage, and a convenient pantry, all flowing seamlessly into the living and dining areas for effortless entertaining and everyday living. Generously sized bedrooms provide flexibility for family, guests, or a home office, while the private primary suite offers a relaxing retreat complete with an updated bath featuring a quartz countertop. Outside, enjoy plenty of room for grilling, gardening, pets, entertaining, or creating your own backyard oasis. Conveniently located near NC-87 with easy access to Sanford, Fort Bragg, shopping, dining, and surrounding communities, this beautifully refreshed, move-in-ready home delivers the updates, space, functionality, and location today's buyers are searching for—an opportunity you won't want to miss!...
Contact an agent
Home facts
- Year built:1995
- Subdivision & Development:Carolina Hills
- Listing ID #:10193661
- Added:1 day(s) ago
- Updated:September 19, 2026 at 12:06 AM
Rooms and interior
- Bedrooms:3
- Total bathrooms:2
- Full bathrooms:2
- Rooms Total:9
- Flooring:Vinyl
- Kitchen Description:Electric Range
- Living area:1,145 sq. ft.
Heating and cooling
- Cooling:Central Air
- Heating:Central
- Central air:Yes
Structure and exterior
- Roof:Shingle
- Year built:1995
- Building area:1,145 sq. ft.
- Lot area:0.35 Acres
- Lot Features:Back Yard
- Architectural Style:Ranch
- Construction Materials:Vinyl Siding
- Levels:One
Schools
- High school:Harnett - Overhills High
- Middle school:Harnett - Highland Middle School
- Elementary school:Harnett - Highland Elementary
Utilities
- Water:Public
- Sewer:Public Sewer
Finances and disclosures
- Price:$176,500
- Price per sq. ft.:$154.15
- Tax amount:$1,184
Features and amenities
- Laundry features:In Kitchen
Parking
- Total parking spaces:3
 Listings marked with a Doorify MLS icon are provided courtesy of the Doorify MLS, of North Carolina, Internet Data Exchange Database. Brokers make an effort to deliver accurate information, but buyers should independently verify any information on which they will rely in a transaction. The listing broker shall not be responsible for any typographical errors, misinformation, or misprints, and they shall be held totally harmless from any damages arising from reliance upon this data. This data is provided exclusively for consumers’ personal, non-commercial use. Copyright 2026 Doorify MLS of North Carolina. All rights reserved.
New listings near 45 Shade Wood
- Coming Soon
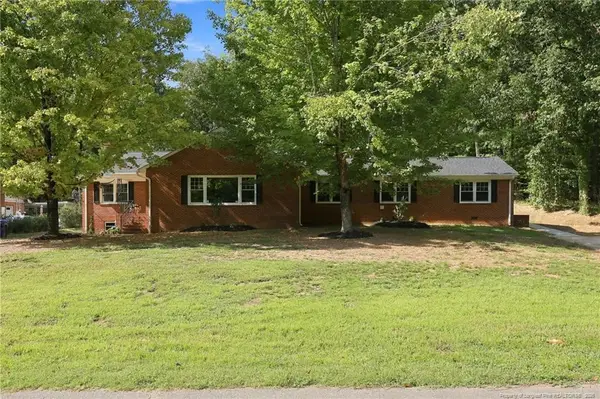 $599,900Coming Soon-- beds -- baths
1922 Knollwood Drive, Sanford, NC 27330
MLS# LP769546Listed by: DAVIS REALTY GROUP, LLC - Coming Soon
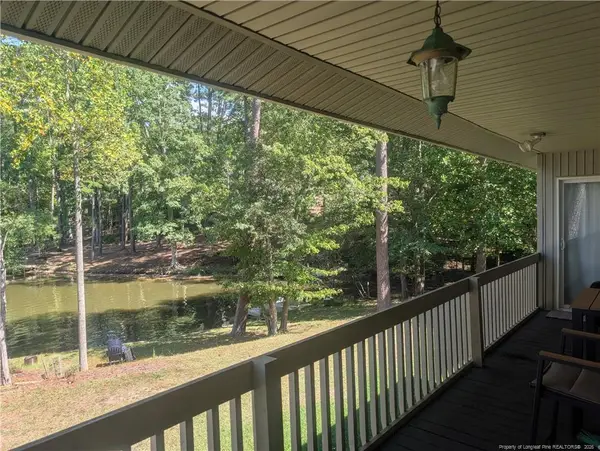 $590,000Coming Soon4 beds 3 baths2,604 sq. ft.
1393 Pennsylvania Avenue, Sanford, NC 27332
MLS# LP769344Listed by: ADCOCK REAL ESTATE SERVICES - New
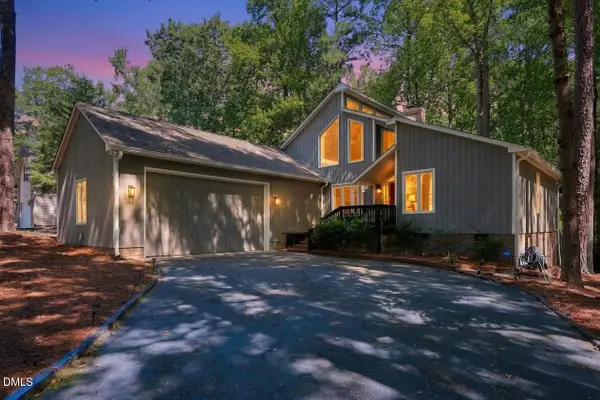 $350,000Active2 beds 3 baths1,977 sq. ft.
3072 Still Turn, Sanford, NC 27332
MLS# 10193726Listed by: ANN MILTON REALTY - New
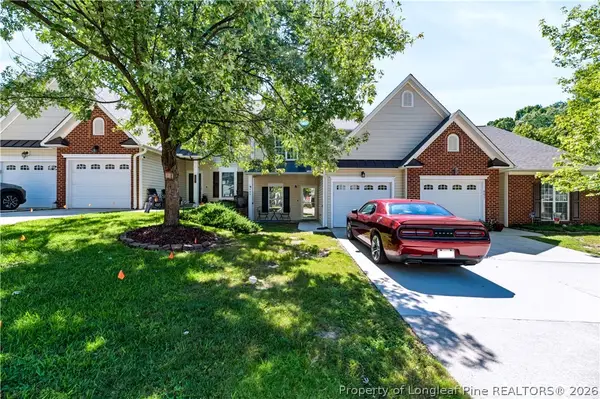 $249,900Active3 beds 3 baths1,402 sq. ft.
405 Morning Star Drive, Sanford, NC 27330
MLS# 769609Listed by: COLDWELL BANKER ADVANTAGE #5 (SANFORD) - New
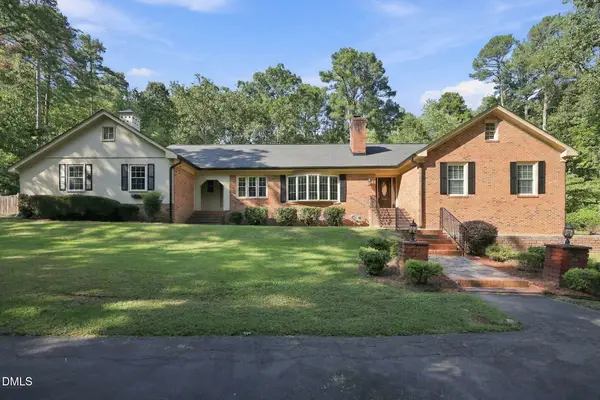 $789,000Active3 beds 3 baths3,186 sq. ft.
510 Valley Road, Sanford, NC 27330
MLS# 10193684Listed by: WRIGHT GROUP REAL ESTATE LLC - New
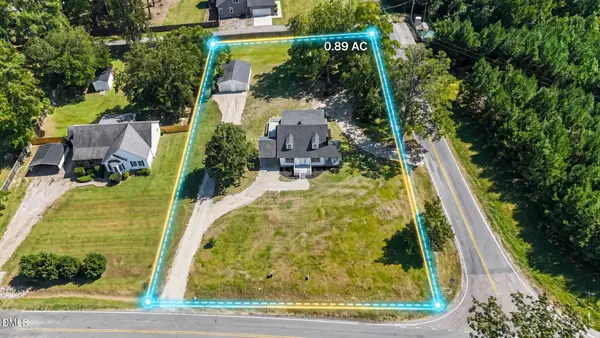 $349,900Active3 beds 3 baths1,986 sq. ft.
375 Steel Bridge Road, Sanford, NC 27330
MLS# 10193590Listed by: PSC REALTY LLC - New
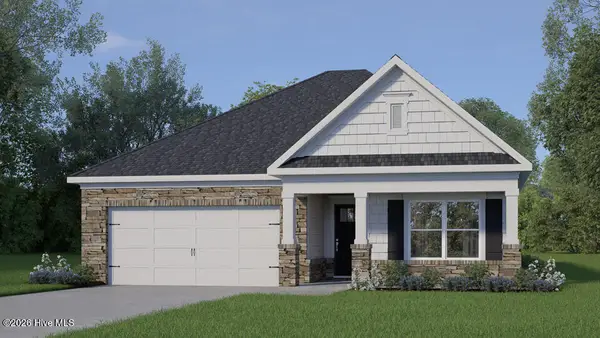 $313,990Active3 beds 2 baths1,618 sq. ft.
429 Conifer Street, Sanford, NC 27332
MLS# 100604545Listed by: D.R. HORTON, INC. - New
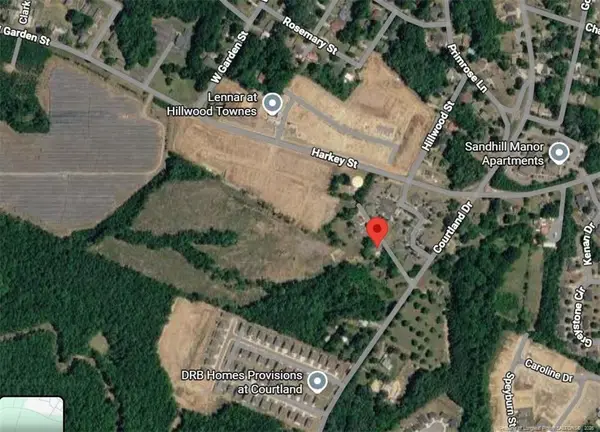 $1,000,000Active20 Acres
Courtland Drive, Sanford, NC 27330
MLS# LP769555Listed by: CRIST REALTY - Open Sun, 1 to 3pmNew
 $550,000Active5 beds 4 baths3,255 sq. ft.
268 Umstead Street, Sanford, NC 27330
MLS# 100604295Listed by: BERKSHIRE HATHAWAY HS PINEHURST REALTY GROUP/PH


Protect your home and budget from life's surprises with an Assurant Home Warranty, backed by a partner that supports you through every step of homeownership. Explore Plans.
© 2026 Better Homes and Gardens Real Estate LLC. An Anywhere Real Estate company. All rights reserved. Better Homes and Gardens® Real Estate is a registered trademark owned by Meredith Operations Corporation, licensed to Better Homes and Gardens Real Estate LLC and used with permission. Better Homes and Gardens Real Estate LLC fully supports the principles of the Fair Housing Act and the Equal Opportunity Act. Listing information is deemed reliable but is not guaranteed accurate.
Each office is independently owned and operated.
Any services or products provided by third parties are not provided by, affiliated with or related to Better Homes and Gardens Real Estate LLC, or its affiliated companies.