
505 Sunset Drive, Sanford, NC 27330
Local realty services provided by:Better Homes and Gardens Real Estate Paracle
505 Sunset Drive,Sanford, NC 27330
$420,000
- 5 Beds
- 3 Baths
- 2,784 sq. ft.
- Single family
- Active
Listed by: sherry arnold
Office: sherry arnold realty
MLS#:LP768693
Source:RD
Price summary
- Price:$420,000
- Price per sq. ft.:$150.86
About this home
Historic Charm Meets Modern Comfort in Downtown Sanford!Step into the character and craftsmanship of a bygone era in this beautifully maintained five-bedroom, three-bath Colonial-style home, ideally located in the historic district of downtown Sanford. Built in 1917, this distinctive home has been thoughtfully updated while preserving many of the details that make it truly special, including original hardwood floors, wide baseboards, chair railing, crown molding, 11-foot smooth ceilings, and multiple French doors opening to the porches.With its artistic history and timeless character, this home offers a setting unlike most others. It was once occupied by the Li'l Abner cartoonist and offers an atmosphere that is sure to appeal to those who appreciate creativity, history, and architectural charm.The main level features an inviting parlor, family room with a cozy fireplace and custom built-ins, formal dining room, and an updated kitchen with hard-surface countertops, stainless steel appliances, induction stove with convection/air-fryer oven, and a cleverly concealed dishwasher. Natural gas is already available for a future gas range and hookup in place for an outdoor gas grill.A flexible room on the main level offers numerous possibilities. With abundant windows, a closet, and direct access to a bathroom, it could function as a nice guest bedroom, home office, exercise room, or ideal artist studio.Upstairs, the spacious primary suite provides a comfortable retreat with a separate sitting area, walk-in closet, dual vanity, and tiled shower. Additional rooms offer exceptional flexibility, including three rooms with convenient access to bathrooms.Outside, enjoy the peaceful setting beneath mature trees from the screened porch, complete with its own fireplace—an inviting spot for morning coffee, entertaining, or relaxing in the evening. The quiet backyard provides a private backdrop while still being just a pleasant stroll from nearby park, downtown restaurants, shops, and the amenities of historic Sanford.A walkout basement provides valuable additional space for a workshop, hobbies, or storage. From its gracious proportions and original details to its convenient downtown location, this one-of-a-kind home offers a rare combination of history, character, versatility, and modern updates. Wouldn’t you like to call it home?...
Contact an agent
Home facts
- Year built:1917
- Subdivision & Development:McIver Park
- Listing ID #:LP768693
- Added:16 day(s) ago
- Updated:September 18, 2026 at 03:49 PM
Rooms and interior
- Bedrooms:5
- Total bathrooms:3
- Full bathrooms:3
- Rooms Total:10
- Flooring:Slate, Tile
- Bathrooms Description:Bathtub/Shower Combination, Walk-In Shower, Whirlpool Tub
- Kitchen Description:Dishwasher, Microwave, Range, Refrigerator, Water Purifier
- Basement:Yes
- Basement Description:Crawl Space, Partial, Walk-Out Access
- Living area:2,784 sq. ft.
Heating and cooling
- Cooling:Electric
- Heating:Gas Pack
Structure and exterior
- Year built:1917
- Building area:2,784 sq. ft.
- Lot area:0.28 Acres
- Lot Features:Level
- Architectural Style:Colonial
- Exterior Features:Fenced Yard, Front Porch, Porch, Rain Gutters, Screened
Utilities
- Water:Public
- Sewer:Public Sewer
Finances and disclosures
- Price:$420,000
- Price per sq. ft.:$150.86
Features and amenities
- Laundry features:Main Level
- Amenities:Blinds, Storm Window(s)
 Listings marked with a Doorify MLS icon are provided courtesy of the Doorify MLS, of North Carolina, Internet Data Exchange Database. Brokers make an effort to deliver accurate information, but buyers should independently verify any information on which they will rely in a transaction. The listing broker shall not be responsible for any typographical errors, misinformation, or misprints, and they shall be held totally harmless from any damages arising from reliance upon this data. This data is provided exclusively for consumers’ personal, non-commercial use. Copyright 2026 Doorify MLS of North Carolina. All rights reserved.
New listings near 505 Sunset Drive
- Coming Soon
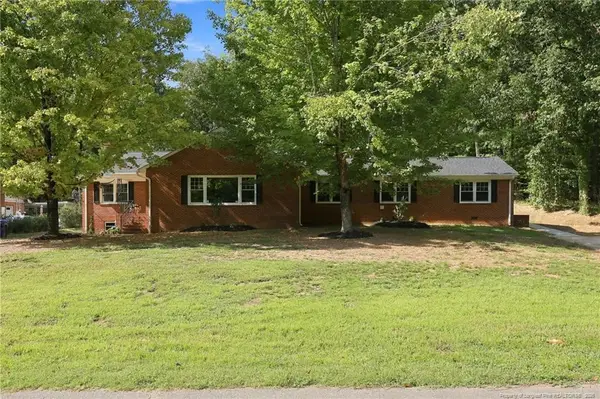 $599,900Coming Soon-- beds -- baths
1922 Knollwood Drive, Sanford, NC 27330
MLS# LP769546Listed by: DAVIS REALTY GROUP, LLC - Coming Soon
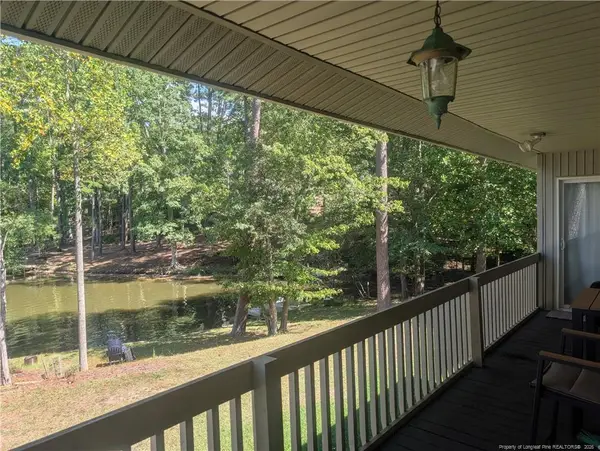 $590,000Coming Soon4 beds 3 baths2,604 sq. ft.
1393 Pennsylvania Avenue, Sanford, NC 27332
MLS# LP769344Listed by: ADCOCK REAL ESTATE SERVICES - New
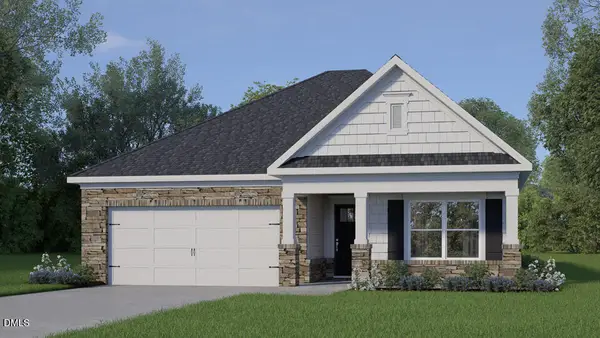 $313,990Active3 beds 2 baths1,618 sq. ft.
429 Conifer Street, Sanford, NC 27332
MLS# 10193566Listed by: D.R. HORTON, INC. - New
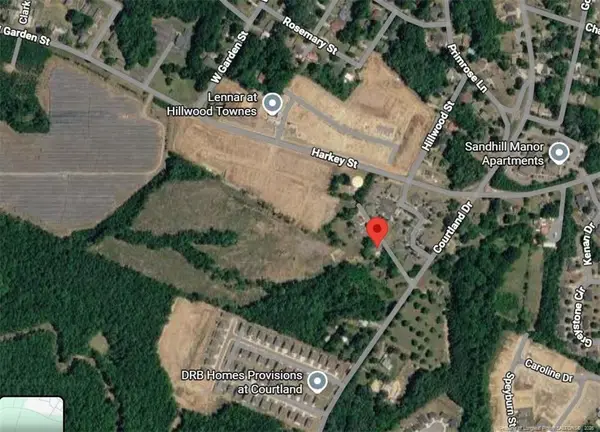 $1,000,000Active20 Acres
Courtland Drive, Sanford, NC 27330
MLS# LP769555Listed by: CRIST REALTY - Open Sun, 1 to 3pmNew
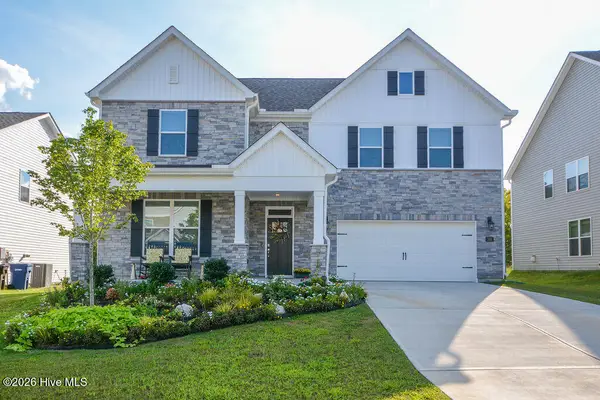 $550,000Active5 beds 4 baths3,255 sq. ft.
268 Umstead Street, Sanford, NC 27330
MLS# 100604295Listed by: BERKSHIRE HATHAWAY HS PINEHURST REALTY GROUP/PH - New
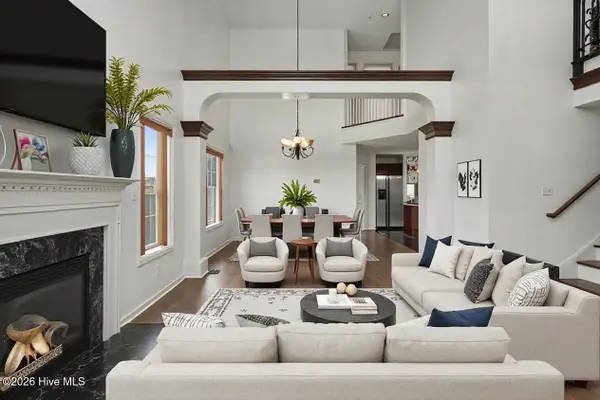 $325,000Active3 beds 3 baths2,125 sq. ft.
1015 Northview Drive, Sanford, NC 27332
MLS# 100604359Listed by: MARK SPAIN REAL ESTATE - New
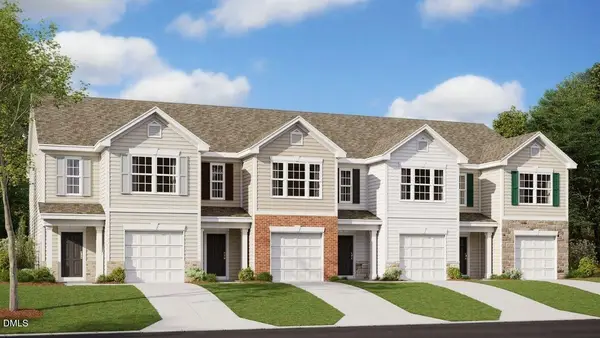 $229,490Active3 beds 3 baths1,416 sq. ft.
257 Otter Lodge Street, Sanford, NC 27330
MLS# 10193261Listed by: D.R. HORTON, INC. - New
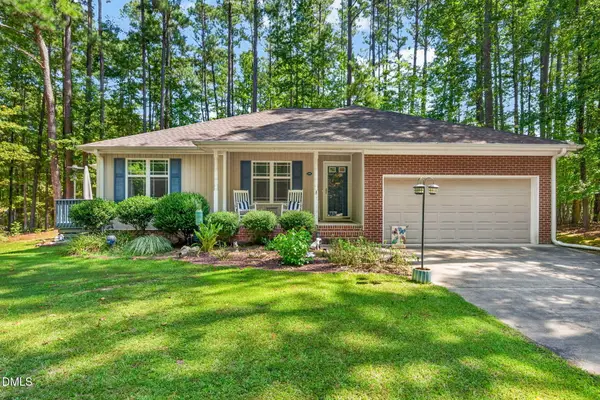 $325,000Active3 beds 2 baths1,600 sq. ft.
1496 Kentucky Avenue, Sanford, NC 27332
MLS# 10193165Listed by: COLDWELL BANKER HPW - New
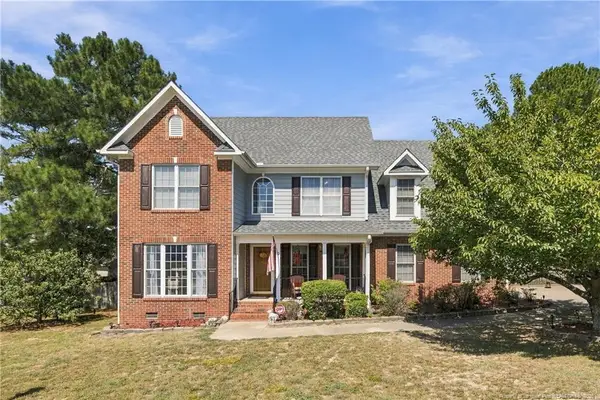 $339,900Active4 beds 3 baths2,218 sq. ft.
180 Vail Court, Sanford, NC 27332
MLS# LP769489Listed by: EVERYTHING PINES PARTNERS (SANFORD) - New
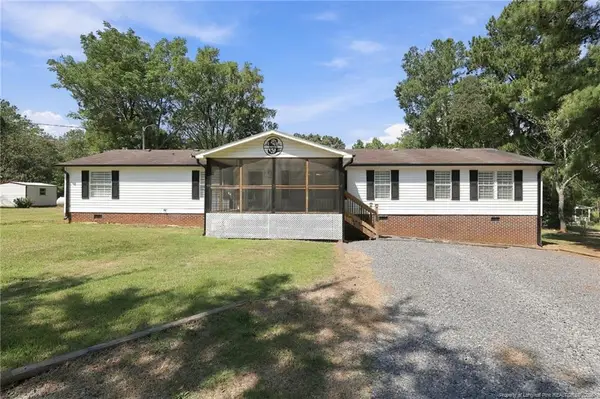 $375,000Active4 beds 2 baths2,052 sq. ft.
1437 Deep River, Sanford, NC 27330
MLS# LP769471Listed by: DAVIS REALTY GROUP, LLC


Protect your home and budget from life's surprises with an Assurant Home Warranty, backed by a partner that supports you through every step of homeownership. Explore Plans.
© 2026 Better Homes and Gardens Real Estate LLC. An Anywhere Real Estate company. All rights reserved. Better Homes and Gardens® Real Estate is a registered trademark owned by Meredith Operations Corporation, licensed to Better Homes and Gardens Real Estate LLC and used with permission. Better Homes and Gardens Real Estate LLC fully supports the principles of the Fair Housing Act and the Equal Opportunity Act. Listing information is deemed reliable but is not guaranteed accurate.
Each office is independently owned and operated.
Any services or products provided by third parties are not provided by, affiliated with or related to Better Homes and Gardens Real Estate LLC, or its affiliated companies.