
5187 Cox Mill Road, Sanford, NC 27332
Local realty services provided by:Better Homes and Gardens Real Estate Paracle
5187 Cox Mill Road,Sanford, NC 27332
$574,900
- 4 Beds
- 2 Baths
- 2,472 sq. ft.
- Single family
- Active
Listed by: chris tacia
Office: coldwell banker advantage #5 (sanford)
MLS#:771000
Source:NC_FRAR
Price summary
- Price:$574,900
- Price per sq. ft.:$232.56
About this home
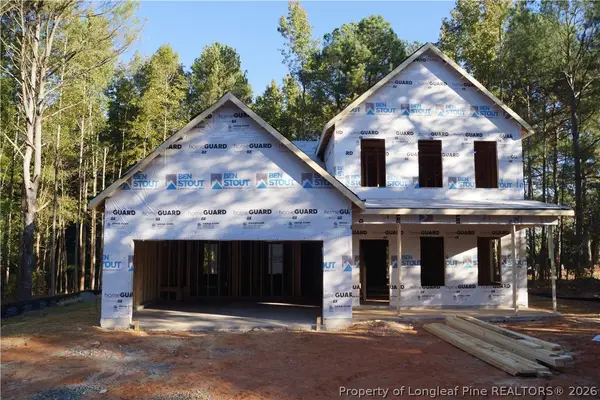
A RARE FIND - 9.59 ACRES OF PRIVACY, NATURAL BEAUTY & COUNTRY LIVING! Welcome to 5187 Cox Mill Rd, where this spacious 2,472 sq. ft. brick ranch offers the perfect blend of comfortable living, wooded acreage, and endless possibilities! Nestled among mature trees, this 4-bedroom, 2-bath home features a formal living room, inviting family room with fireplace, beautiful wood flooring and carpeting, and a recently refreshed interior with fresh paint. Enjoy the sunroom with its charming brick flooring, offering a wonderful place to relax and take in the peaceful surroundings. Additional features include a 2-car garage and paved driveway. A HOMESTEADER'S DREAM! With 9.59 acres to explore, there's room for gardening, outdoor recreation, animals, or simply enjoying the privacy of your own wooded retreat. Several storage buildings/workshops and a chicken coop convey with the property, adding to its versatility. A stream/creek meanders along the rear of the acreage, and the property is home to an abundance of wildlife, including deer and wild turkeys frequently captured on trail cameras! Venture into the woods and discover a unique natural treasure-a beautiful canopy of grapevines hanging among the trees! Surrounded by the beauty of nature, with horse farms in the area, this property offers a wonderful opportunity to enjoy a peaceful country lifestyle while remaining conveniently located. Whether you're dreaming of homesteading, enjoying the outdoors, or simply finding a private place to call HOME, this exceptional property is one you'll want to experience in person! Come explore all that 9.59 acres has to offer!PHOTO NOTE: Certain marketing collage images were AI-generated using photographs of the home, property, and wildlife. Individual original photographs are also provided. AI-generated collages are for marketing and illustrative purposes....
Contact an agent
Home facts
- Year built:1966
- Subdivision & Development:NONE
- Listing ID #:771000
- Added:8 day(s) ago
- Updated:October 18, 2026 at 02:59 PM
Rooms and interior
- Bedrooms:4
- Total bathrooms:2
- Full bathrooms:2
- Rooms Total:8
- Flooring:Brick, Carpet, Hardwood, Tile
- Dining Description:Separate Formal Dining Room
- Bathrooms Description:Double Vanity
- Kitchen Description:Built-In Oven, Cooktop, Dishwasher
- Basement Description:Crawl Space
- Living area:2,472 sq. ft.
Heating and cooling
- Heating:Heat Pump
Structure and exterior
- Year built:1966
- Building area:2,472 sq. ft.
- Lot area:9.59 Acres
- Lot Features:Backs to Trees, Wooded
- Architectural Style:Ranch
- Construction Materials:Brick Veneer
- Exterior Features:Front Porch, Patio, Porch, Storage
Schools
- High school:Lee County High
- Middle school:East Lee Middle
Utilities
- Water:Well
- Sewer:Septic Tank
Finances and disclosures
- Price:$574,900
- Price per sq. ft.:$232.56
Features and amenities
- Appliances:Built-In Oven, Cooktop, Dishwasher
- Amenities:Ceiling Fans
Parking
- Parking description:2 Carport Space(s), Attached, Detached Carport, Garage
- Garage:Yes
- Garage spaces:2
- Carport spaces:2
New listings near 5187 Cox Mill Road
- New
 $329,990Active4 beds 3 baths2,000 sq. ft.
316 Scottsdale Drive, Sanford, NC 27330
MLS# 10199928Listed by: PULTE HOME COMPANY LLC - New
 $331,440Active4 beds 3 baths2,000 sq. ft.
312 Scottsdale Drive, Sanford, NC 27330
MLS# 10199932Listed by: PULTE HOME COMPANY LLC - New
 $327,400Active3 beds 3 baths1,923 sq. ft.
311 Scottsdale Drive, Sanford, NC 27330
MLS# 10199921Listed by: PULTE HOME COMPANY LLC - New
 $389,900Active3 beds 3 baths2,292 sq. ft.
201 Streamside Drive, Sanford, NC 27330
MLS# 10199880Listed by: COLDWELL BANKER HPW - New
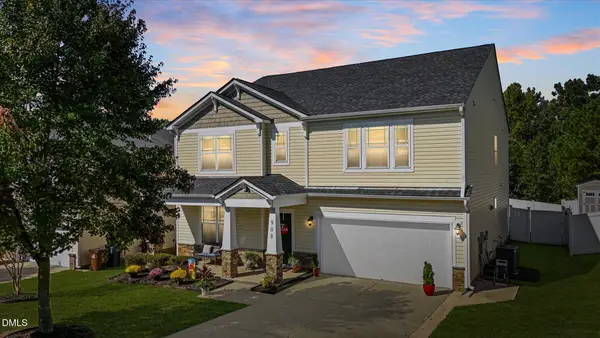 $395,000Active4 beds 3 baths3,142 sq. ft.
908 Merchants Court, Sanford, NC 27330
MLS# 10199872Listed by: EXCELLENCE REALTY ELEVATING YO - New
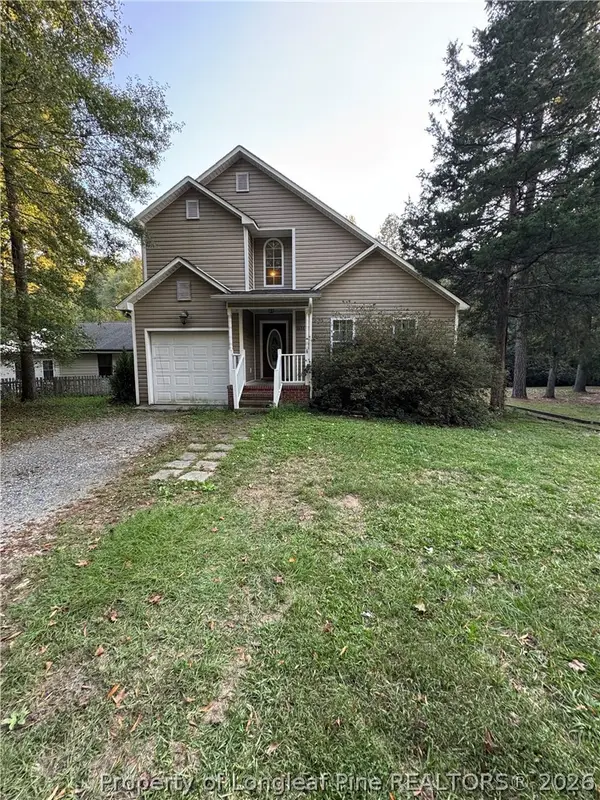 $290,000Active3 beds 3 baths1,692 sq. ft.
1633 Stonegate N, Sanford, NC 27332
MLS# 770076Listed by: VYLLA HOME - New
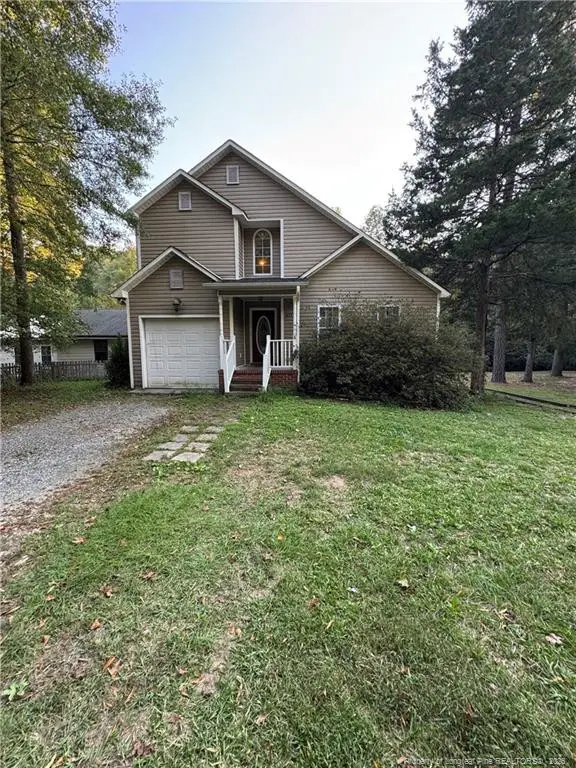 $290,000Active3 beds 3 baths1,692 sq. ft.
1633 Stonegate, Sanford, NC 27332
MLS# LP770076Listed by: VYLLA HOME - New
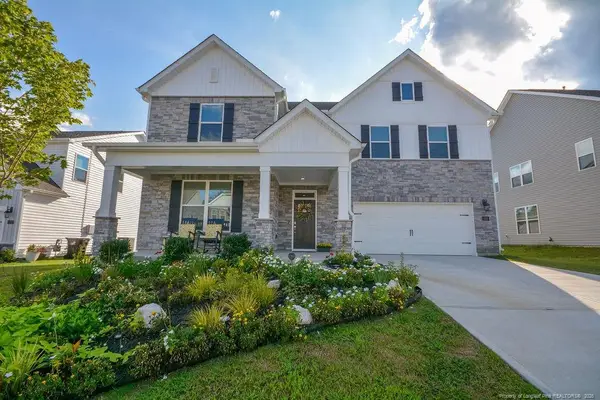 $525,000Active5 beds 4 baths3,255 sq. ft.
268 Umstead Street, Sanford, NC 27330
MLS# LP771327Listed by: BHHS PINEHURST REALTY GROUP - Open Sat, 12 to 3pmNew
 $549,900Active4 beds 4 baths2,790 sq. ft.
509 Valley Road, Sanford, NC 27330
MLS# 10199728Listed by: LPT REALTY, LLC - New
 $334,995Active4 beds 3 baths2,162 sq. ft.
138 Longstreet Drive, Sanford, NC 27330
MLS# 771368Listed by: MANNING REALTY


Protect your home and budget from life's surprises with an Assurant Home Warranty, backed by a partner that supports you through every step of homeownership. Explore Plans.
© 2026 Better Homes and Gardens Real Estate LLC. An Anywhere Real Estate company. All rights reserved. Better Homes and Gardens® Real Estate is a registered trademark owned by Meredith Operations Corporation, licensed to Better Homes and Gardens Real Estate LLC and used with permission. Better Homes and Gardens Real Estate LLC fully supports the principles of the Fair Housing Act and the Equal Opportunity Act. Listing information is deemed reliable but is not guaranteed accurate.
Each office is independently owned and operated.
Any services or products provided by third parties are not provided by, affiliated with or related to Better Homes and Gardens Real Estate LLC, or its affiliated companies.