
534 Claftin Street, Sanford, NC 27330
Local realty services provided by:Better Homes and Gardens Real Estate Paracle
534 Claftin Street,Sanford, NC 27330
$399,999
- 4 Beds
- 3 Baths
- 2,498 sq. ft.
- Single family
- Active
Upcoming open houses
- Sun, Sep 2002:00 pm - 05:00 pm
- Sat, Sep 2602:00 pm - 05:00 pm
- Sun, Sep 2702:00 pm - 05:00 pm
Listed by: edmund hickey
Office: taylor morrison of the carolinas
MLS#:LP765288
Source:RD
Price summary
- Price:$399,999
- Price per sq. ft.:$160.13
- Monthly HOA dues:$70
About this home
What's Special: 1st Floor Guest Bedroom | Walk-In Closets | Larger Backyard | Loft | Close to Amenity. New Construction - August Completion! Built by America's Most Trusted Home Builder. Welcome to the Andrews at 534 Claftin Street in Hickory Grove! Explore this new home offering a spacious and versatile layout with room to grow. The main level features a welcoming foyer that leads into an open gathering room, dining area, and a well-appointed kitchen with a central island, all overlooking the covered outdoor living space for seamless indoor-outdoor connection. A secondary bedroom and full bath on the first floor provide added flexibility. Upstairs, a generous loft leads to the owner's suite featuring a large walk-in closet and dual-sink bath, along with two additional bedrooms, a full bath, and a convenient laundry room. Families near Sanford, NC, enjoy access to top-rated Lee County schools and nearby higher education options like UNC Chapel Hill, NC State, and Central Carolina Community College. With boutique shopping, great dining, outdoor fun, local farms, art, history, and job opportunities, Sanford blends small town charm with big city convenience. Additional Highlights Include: Transom windows at gathering room and owner's suite, GE gas appliance pkg, and boxed stairs with laminate tread. MLS#765288...
Contact an agent
Home facts
- Year built:2026
- Subdivision & Development:Hickory Grove
- Listing ID #:LP765288
- Added:80 day(s) ago
- Updated:September 20, 2026 at 12:02 AM
Rooms and interior
- Bedrooms:4
- Total bathrooms:3
- Full bathrooms:3
- Rooms Total:7
- Living area:2,498 sq. ft.
Structure and exterior
- Year built:2026
- Building area:2,498 sq. ft.
- Lot area:0.23 Acres
Finances and disclosures
- Price:$399,999
- Price per sq. ft.:$160.13
Parking
- Garage:Yes
- Garage spaces:2
 Listings marked with a Doorify MLS icon are provided courtesy of the Doorify MLS, of North Carolina, Internet Data Exchange Database. Brokers make an effort to deliver accurate information, but buyers should independently verify any information on which they will rely in a transaction. The listing broker shall not be responsible for any typographical errors, misinformation, or misprints, and they shall be held totally harmless from any damages arising from reliance upon this data. This data is provided exclusively for consumers’ personal, non-commercial use. Copyright 2026 Doorify MLS of North Carolina. All rights reserved.
New listings near 534 Claftin Street
- Coming Soon
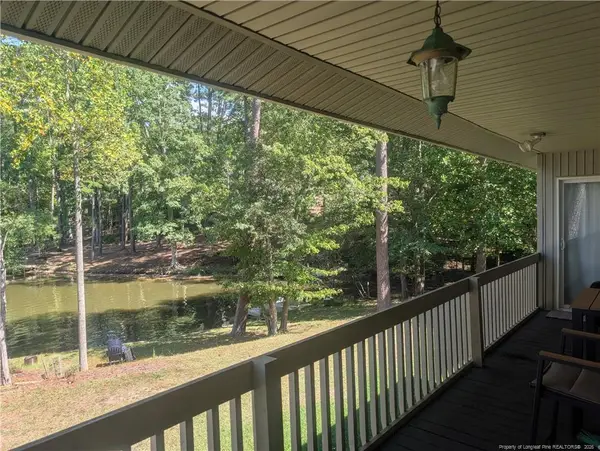 $590,000Coming Soon4 beds 3 baths2,604 sq. ft.
1393 Pennsylvania Avenue, Sanford, NC 27332
MLS# LP769344Listed by: ADCOCK REAL ESTATE SERVICES - New
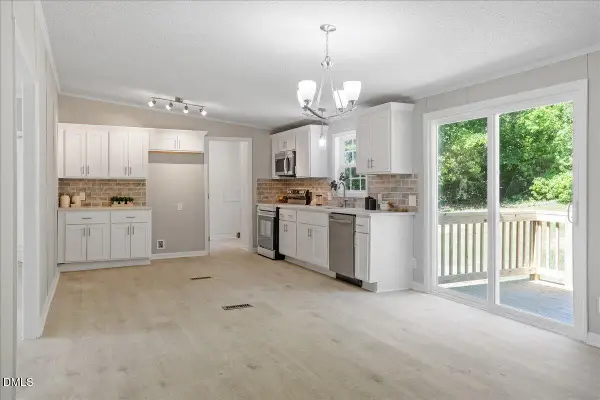 $209,900Active3 beds 2 baths1,739 sq. ft.
98 Shade Wood, Sanford, NC 27332
MLS# 10193853Listed by: NORTHSIDE REALTY INC. - New
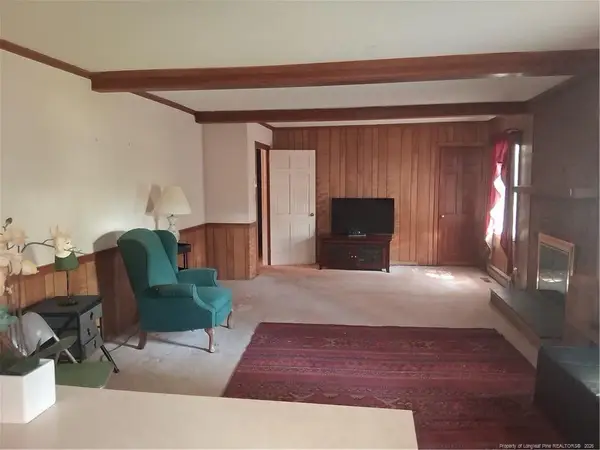 $320,000Active3 beds 3 baths3,580 sq. ft.
273 Forestwood Park Road, Sanford, NC 27330
MLS# LP769476Listed by: SILER REALTY - New
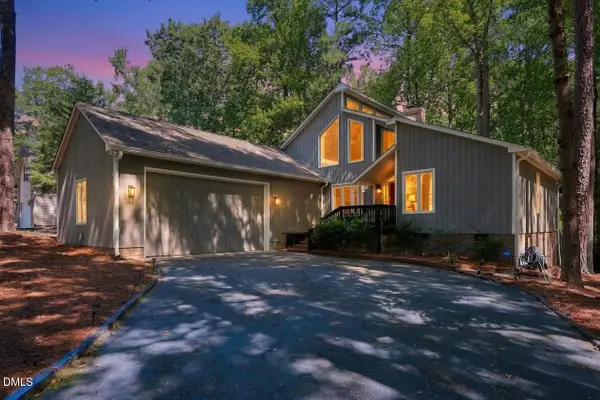 $350,000Active2 beds 3 baths1,977 sq. ft.
3072 Still Turn, Sanford, NC 27332
MLS# 10193726Listed by: ANN MILTON REALTY - New
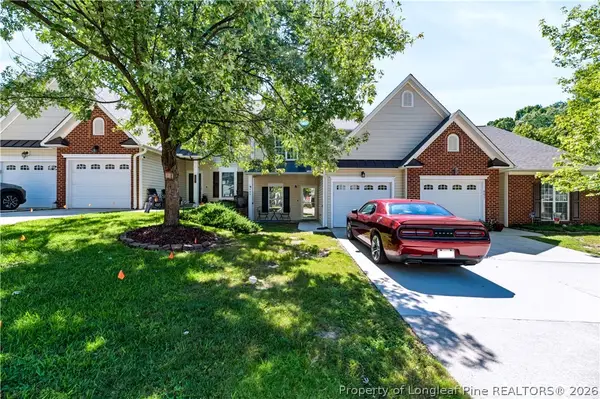 $249,900Active3 beds 3 baths1,402 sq. ft.
405 Morning Star Drive, Sanford, NC 27330
MLS# 769609Listed by: COLDWELL BANKER ADVANTAGE #5 (SANFORD) - New
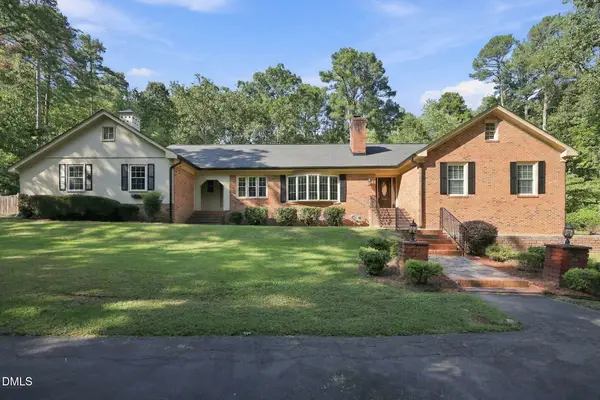 $789,000Active3 beds 3 baths3,186 sq. ft.
510 Valley Road, Sanford, NC 27330
MLS# 10193684Listed by: WRIGHT GROUP REAL ESTATE LLC - New
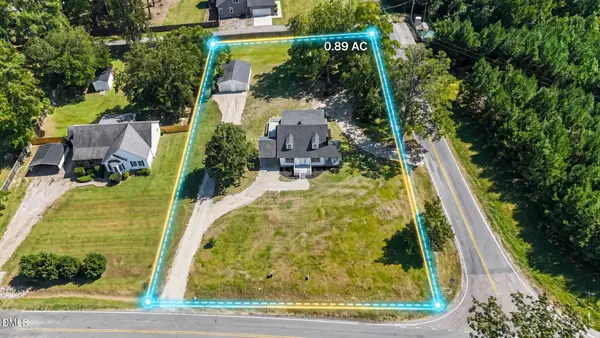 $349,900Active3 beds 3 baths1,986 sq. ft.
375 Steel Bridge Road, Sanford, NC 27330
MLS# 10193590Listed by: PSC REALTY LLC - New
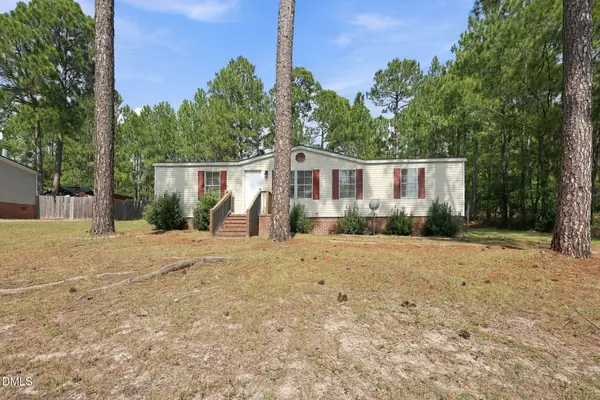 $176,500Active3 beds 2 baths1,145 sq. ft.
45 Shade Wood, Sanford, NC 27332
MLS# 10193661Listed by: LPT REALTY LLC - New
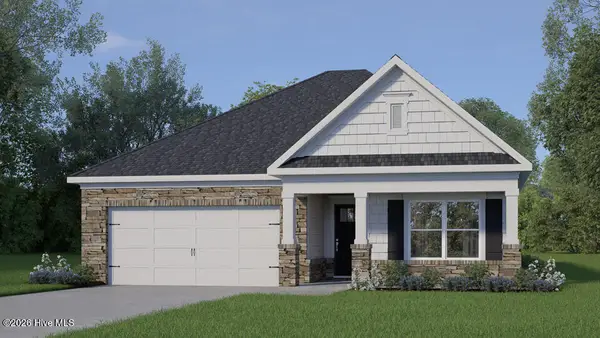 $313,990Active3 beds 2 baths1,618 sq. ft.
429 Conifer Street, Sanford, NC 27332
MLS# 100604545Listed by: D.R. HORTON, INC. - New
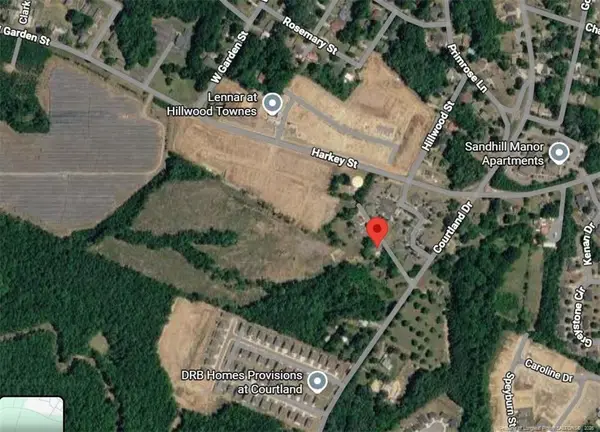 $1,000,000Active20 Acres
Courtland Drive, Sanford, NC 27330
MLS# LP769555Listed by: CRIST REALTY


Protect your home and budget from life's surprises with an Assurant Home Warranty, backed by a partner that supports you through every step of homeownership. Explore Plans.
© 2026 Better Homes and Gardens Real Estate LLC. An Anywhere Real Estate company. All rights reserved. Better Homes and Gardens® Real Estate is a registered trademark owned by Meredith Operations Corporation, licensed to Better Homes and Gardens Real Estate LLC and used with permission. Better Homes and Gardens Real Estate LLC fully supports the principles of the Fair Housing Act and the Equal Opportunity Act. Listing information is deemed reliable but is not guaranteed accurate.
Each office is independently owned and operated.
Any services or products provided by third parties are not provided by, affiliated with or related to Better Homes and Gardens Real Estate LLC, or its affiliated companies.