
58 Gabrielle Terrace, Sanford, NC 27332
Local realty services provided by:Better Homes and Gardens Real Estate Paracle
58 Gabrielle Terrace,Sanford, NC 27332
$179,000
- 3 Beds
- 2 Baths
- 1,520 sq. ft.
- Single family
- Active
Listed by: erica anderson, kayleigh fowler
Office: team anderson realty
MLS#:10197386
Source:RD
Price summary
- Price:$179,000
- Price per sq. ft.:$117.76
About this home
Welcome to a spacious and inviting double-wide manufactured ranch home offering comfortable living, thoughtful spaces, and the freedom of no HOA. A welcoming front porch sets the tone as you step inside to a bright living room with an open, easy-flowing layout and cozy woodburning fireplace that makes everyday living and entertaining feel effortless. The adjoining dining area leads into a well-appointed kitchen featuring stainless steel appliances, generous cabinetry, and a convenient breakfast bar. Just beyond the kitchen, a versatile den provides additional living space for a media room, home office, playroom, or cozy sitting area. The private primary suite offers a relaxing retreat with a spacious walk-in closet and an ensuite bath featuring a double-sink vanity, separate walk-in shower, and freestanding soaking tub. Two additional bedrooms and a full bathroom are located on the opposite side of the home, providing privacy and flexibility for family, guests, or work-from-home needs. A dedicated mudroom with laundry hookups adds everyday convenience and provides a second point of access to the backyard. No carpet and a neutral color palette throughout the home creating a clean, comfortable backdrop that is easy to make your own. Outside, enjoy a spacious backyard set on a generous half-acre lot, complete with a raised deck and conveniently located just 20 minutes southeast of Sanford, this property offers easy access to Lillington and Fayetteville, with NC-87 and NC-27 just minutes away. With no HOA, there is plenty of room to enjoy the space, privacy, and flexibility this property has to offer....
Contact an agent
Home facts
- Year built:1998
- Subdivision & Development:A Country Place
- Listing ID #:10197386
- Added:1 day(s) ago
- Updated:October 08, 2026 at 11:03 PM
Rooms and interior
- Bedrooms:3
- Total bathrooms:2
- Full bathrooms:2
- Rooms Total:8
- Flooring:Vinyl
- Bathrooms Description:Bathtub/Shower Combination, Separate Shower, Soaking Tub, Walk-In Shower
- Kitchen Description:Dishwasher, Electric Range, Range Hood, Refrigerator, Stainless Steel Appliance(s), Water Heater
- Living area:1,520 sq. ft.
Heating and cooling
- Cooling:Central Air
- Heating:Electric, Heat Pump
- Central air:Yes
Structure and exterior
- Roof:Shingle
- Year built:1998
- Building area:1,520 sq. ft.
- Lot area:0.5 Acres
- Lot Features:Back Yard, Cul-de-sac, Front Yard, Pie Shaped Lot, Sloped
- Architectural Style:Ranch
- Construction Materials:Vinyl Siding
- Exterior Features:Covered, Front Porch, Outdoor Grill
- Foundation Description:Block, Brick/Mortar
- Levels:One
Schools
- High school:Harnett - Western Harnett High
- Middle school:Harnett - Highland Middle School
- Elementary school:Harnett - Highland Elementary
Utilities
- Water:Public
- Sewer:Septic Tank
Finances and disclosures
- Price:$179,000
- Price per sq. ft.:$117.76
- Tax amount:$1,366
Features and amenities
- Laundry features:Electric Dryer Hookup, Washer Hookup
Parking
- Parking description:Driveway, Gravel, Off Street
 Listings marked with a Doorify MLS icon are provided courtesy of the Doorify MLS, of North Carolina, Internet Data Exchange Database. Brokers make an effort to deliver accurate information, but buyers should independently verify any information on which they will rely in a transaction. The listing broker shall not be responsible for any typographical errors, misinformation, or misprints, and they shall be held totally harmless from any damages arising from reliance upon this data. This data is provided exclusively for consumers’ personal, non-commercial use. Copyright 2026 Doorify MLS of North Carolina. All rights reserved.
New listings near 58 Gabrielle Terrace
- New
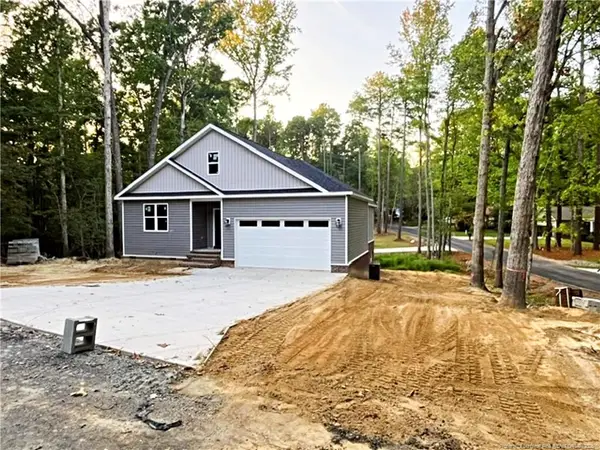 $525,000Active4 beds 4 baths2,928 sq. ft.
5117 Pheasant Lane, Sanford, NC 27332
MLS# LP769984Listed by: CAROLINA REAL ESTATE SANFORD - New
 $261,990Active3 beds 3 baths1,600 sq. ft.
135 Haven Circle, Sanford, NC 27330
MLS# 10197400Listed by: JURNEY & ASSOCIATES INC - New
 $262,990Active3 beds 3 baths1,600 sq. ft.
147 Haven Circle, Sanford, NC 27330
MLS# 10197401Listed by: JURNEY & ASSOCIATES INC - New
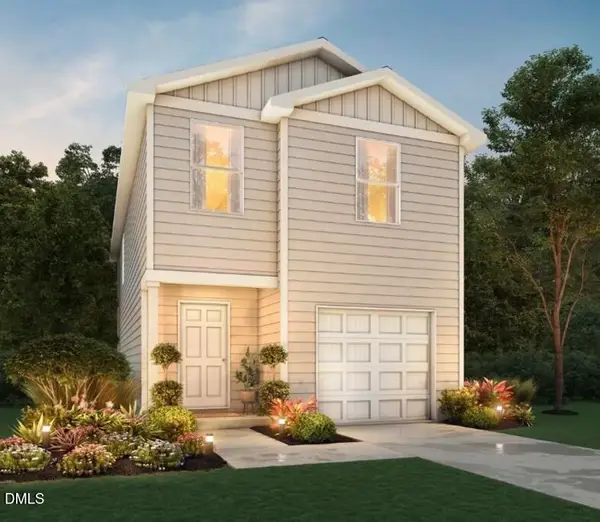 $262,990Active3 beds 3 baths1,600 sq. ft.
155 Haven Circle, Sanford, NC 27330
MLS# 10197404Listed by: JURNEY & ASSOCIATES INC - New
 $234,935Active3 beds 3 baths1,604 sq. ft.
257 Carnation Avenue, Sanford, NC 27330
MLS# 10197382Listed by: LENNAR CAROLINAS LLC - New
 $279,935Active3 beds 3 baths1,951 sq. ft.
253 Carnation Avenue, Sanford, NC 27330
MLS# 10197383Listed by: LENNAR CAROLINAS LLC - New
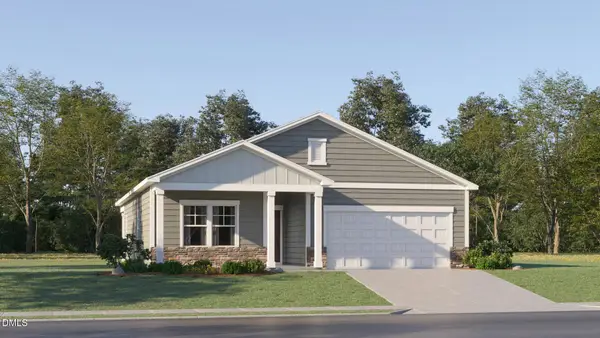 $309,990Active4 beds 2 baths1,691 sq. ft.
121 Angelica Drive, Sanford, NC 27330
MLS# 10197385Listed by: LENNAR CAROLINAS LLC - New
 $354,935Active5 beds 3 baths2,345 sq. ft.
601 Venetian Drive, Sanford, NC 27330
MLS# 10197389Listed by: LENNAR CAROLINAS LLC - New
 $262,990Active3 beds 3 baths1,600 sq. ft.
107 Haven Circle, Sanford, NC 27330
MLS# 10197355Listed by: JURNEY & ASSOCIATES INC


Protect your home and budget from life's surprises with an Assurant Home Warranty, backed by a partner that supports you through every step of homeownership. Explore Plans.
© 2026 Better Homes and Gardens Real Estate LLC. An Anywhere Real Estate company. All rights reserved. Better Homes and Gardens® Real Estate is a registered trademark owned by Meredith Operations Corporation, licensed to Better Homes and Gardens Real Estate LLC and used with permission. Better Homes and Gardens Real Estate LLC fully supports the principles of the Fair Housing Act and the Equal Opportunity Act. Listing information is deemed reliable but is not guaranteed accurate.
Each office is independently owned and operated.
Any services or products provided by third parties are not provided by, affiliated with or related to Better Homes and Gardens Real Estate LLC, or its affiliated companies.