
7022 Cedar Road, Sanford, NC 27332
Local realty services provided by:Better Homes and Gardens Real Estate Paracle
7022 Cedar Road,Sanford, NC 27332
$325,000
- 3 Beds
- 3 Baths
- - sq. ft.
- Multi-family
- Sold
Listed by: ashley morello
Office: howard hanna allen tate apex-center street
MLS#:10158957
Source:RD
Sorry, we are unable to map this address
Price summary
- Price:$325,000
- Monthly HOA dues:$56.25
About this home
New construction doesn't have to mean cookie-cutter -- and 7022 Cedar Road proves it. This 3-bedroom, 2.5-bathroom ranch by Next Chapter Construction is packed with character, elevated finishes, and the kind of thoughtful touches that make a house feel like home from day one.
The modern farmhouse exterior sets the tone, and the interior delivers -- board and batten trim in the foyer, 9' smooth coat ceilings, a dramatic 9' Cinder-colored kitchen island, Volakas Gold quartz in the kitchen AND bathrooms, subway tile backsplash, and a barn door leading to the mudroom. The primary suite features a tray ceiling, double vanity, walk-in shower, and the detail you will LOVE -- a direct connection between the laundry room and the primary closet.
Then there's Carolina Trace. This gated community is a lifestyle -- year-round Lake Trace access, recreational facilities, 24-hour gatehouse, and a true sense of place that's hard to find at this price point.
Move-in ready today!
Contact an agent
Home facts
- Year built:2026
- Listing ID #:10158957
- Added:94 day(s) ago
- Updated:July 14, 2026 at 07:33 AM
Rooms and interior
- Bedrooms:3
- Total bathrooms:3
- Full bathrooms:2
- Rooms Total:8
- Flooring:Carpet, Luxury Vinyl
- Dining Description:Eat-in Kitchen
- Bathrooms Description:Bathtub/Shower Combination, Double Vanity, Shower Only, Walk-In Shower
- Kitchen Description:Dishwasher, Electric Oven, Electric Range, Stainless Steel Appliance(s)
Heating and cooling
- Cooling:Ceiling Fan(s), Central Air, Electric, Heat Pump
- Heating:Heat Pump
- Central air:Yes
Structure and exterior
- Roof:Architectural Shingle
- Year built:2026
- Lot Features:Irregular Lot, Partially Cleared, Paved
- Architectural Style:Ranch
- Construction Materials:Board & Batten Siding
- Exterior Features:Deck
- Foundation Description:Slab
- Levels:One
Schools
- High school:Lee - Lee County High School
- Middle school:Lee - East Lee Middle School
- Elementary school:Lee - J Glenn Edwards Elementary School
Utilities
- Water:Public
- Sewer:Public Sewer
Finances and disclosures
- Price:$325,000
- Tax amount:$59
Features and amenities
- Laundry features:Laundry Room, Main Level
Parking
- Garage:Yes
- Garage spaces:2
 Listings marked with a Doorify MLS icon are provided courtesy of the Doorify MLS, of North Carolina, Internet Data Exchange Database. Brokers make an effort to deliver accurate information, but buyers should independently verify any information on which they will rely in a transaction. The listing broker shall not be responsible for any typographical errors, misinformation, or misprints, and they shall be held totally harmless from any damages arising from reliance upon this data. This data is provided exclusively for consumers’ personal, non-commercial use. Copyright 2026 Doorify MLS of North Carolina. All rights reserved.
New listings near 7022 Cedar Road
- New
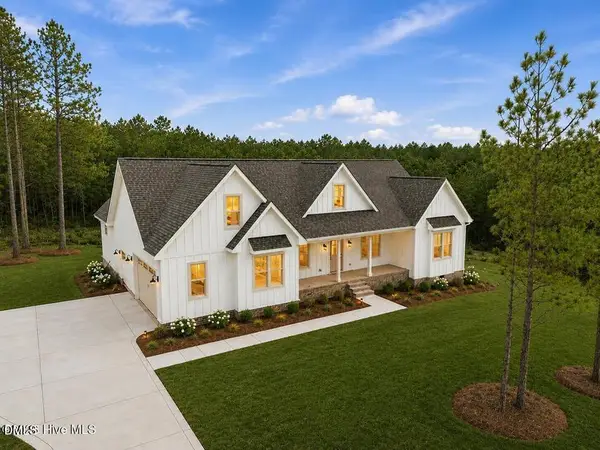 $639,000Active4 beds 3 baths2,875 sq. ft.
134 Vista Ridge Trail, Sanford, NC 27332
MLS# 10179770Listed by: CAROLINA PROPERTY SALES - New
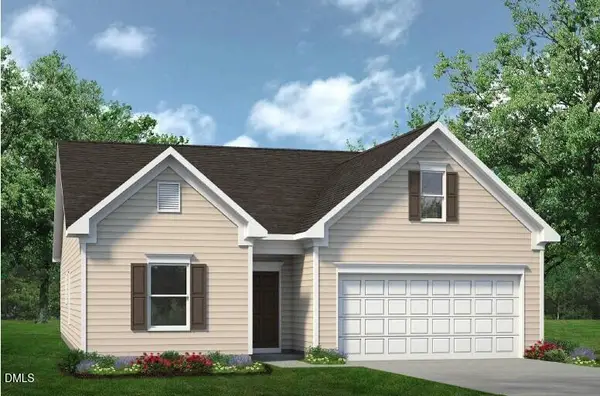 $289,900Active3 beds 2 baths1,679 sq. ft.
1234*lot19 Averitt Way, Sanford, NC 27330
MLS# 10179776Listed by: SDH RALEIGH LLC - New
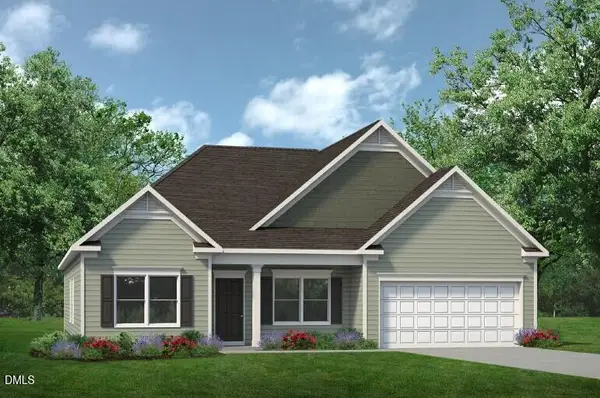 $381,900Active3 beds 3 baths2,404 sq. ft.
1234*lot25 Allegheny Drive, Sanford, NC 27330
MLS# 10179742Listed by: SDH RALEIGH LLC - New
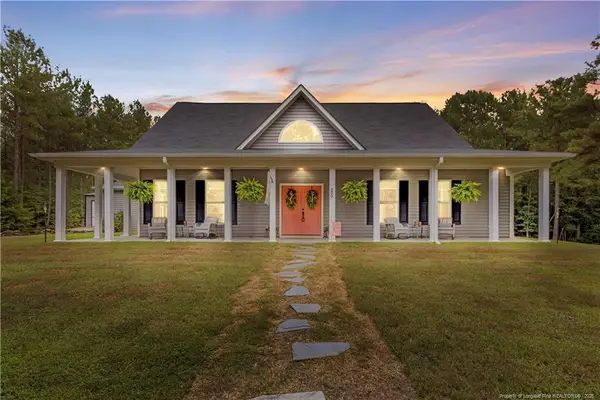 $875,000Active4 beds 3 baths3,061 sq. ft.
300 Rustic Lane, Sanford, NC 27330
MLS# LP765454Listed by: SMITH GROUP REALTY LLC - New
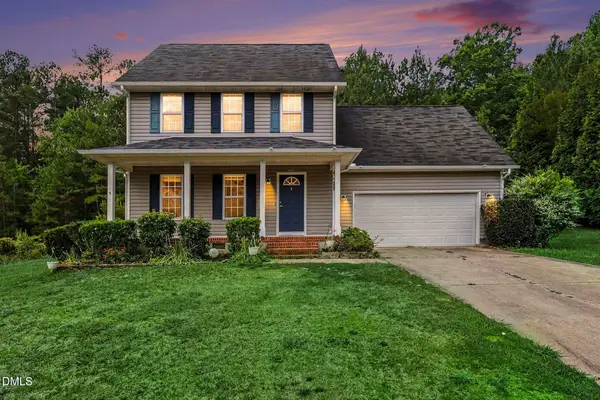 $309,000Active3 beds 3 baths1,566 sq. ft.
2029 Fairview Lane, Sanford, NC 27330
MLS# 10179662Listed by: EXP REALTY - New
 $310,000Active3 beds 3 baths1,888 sq. ft.
1752 Daiquiri Turn, Sanford, NC 27332
MLS# LP763589Listed by: SMITH GROUP REALTY LLC - New
 $180,000Active2 beds 2 baths984 sq. ft.
5095 Buckhorn Road, Sanford, NC 27330
MLS# LP765708Listed by: SMITH GROUP REALTY LLC - New
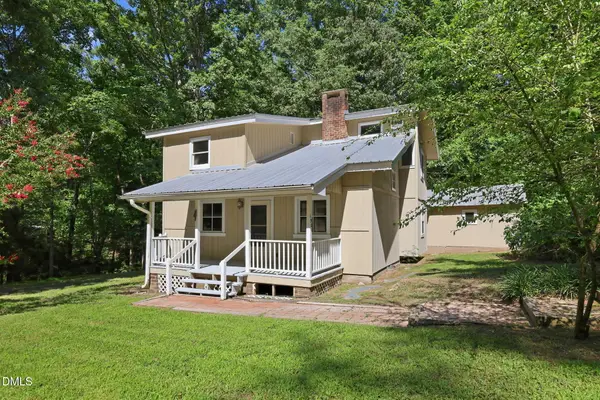 $275,000Active2 beds 1 baths1,348 sq. ft.
190 Big Oaks Lane, Sanford, NC 27330
MLS# 10179418Listed by: SANFORD REAL ESTATE - New
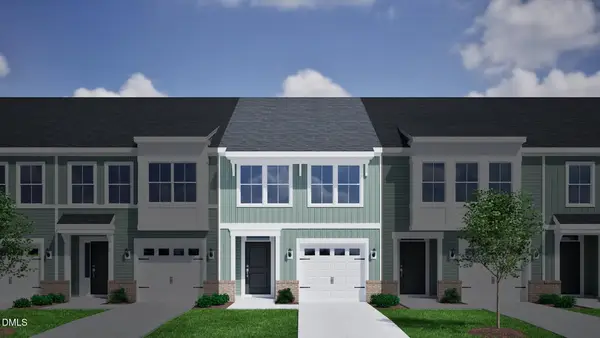 $246,455Active3 beds 3 baths1,671 sq. ft.
340 Laforce Lane, Sanford, NC 27332
MLS# 10179444Listed by: CLAYTON PROPERTIES GROUP INC - New
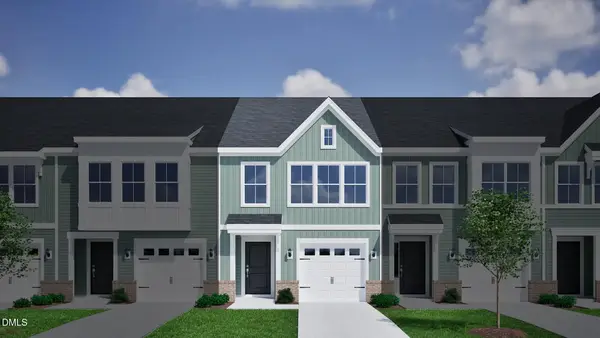 $237,530Active3 beds 3 baths1,671 sq. ft.
338 Laforce Lane, Sanford, NC 27332
MLS# 10179445Listed by: CLAYTON PROPERTIES GROUP INC


Protect your home and budget from life's surprises with an Assurant Home Warranty, backed by a partner that supports you through every step of homeownership. Explore Plans.
© 2026 Better Homes and Gardens Real Estate LLC. An Anywhere Real Estate company. All rights reserved. Better Homes and Gardens® Real Estate is a registered trademark owned by Meredith Operations Corporation, licensed to Better Homes and Gardens Real Estate LLC and used with permission. Better Homes and Gardens Real Estate LLC fully supports the principles of the Fair Housing Act and the Equal Opportunity Act. Listing information is deemed reliable but is not guaranteed accurate.
Each office is independently owned and operated.
Any services or products provided by third parties are not provided by, affiliated with or related to Better Homes and Gardens Real Estate LLC, or its affiliated companies.