
703 Dunlawton Court, Sanford, NC 27330
Local realty services provided by:Better Homes and Gardens Real Estate Paracle
703 Dunlawton Court,Sanford, NC 27330
$410,400
- 5 Beds
- 4 Baths
- 2,913 sq. ft.
- Single family
- Active
Upcoming open houses
- Sun, Sep 2001:00 pm - 06:00 pm
Listed by: rebecca daly, elizabeth guadalupe gonzalez
Office: adams homes realty, inc
MLS#:10125920
Source:RD
Price summary
- Price:$410,400
- Price per sq. ft.:$140.89
- Monthly HOA dues:$25
About this home
Move-in ready! The popular Adams Homes 2913 Plan offers 5 bedrooms, 4 full bathrooms, and a spacious, thoughtfully designed layout. The main level features a formal dining room with tray ceiling, crown molding, and wainscoting, along with a versatile flex room perfect for a home office or sitting area. The open-concept living space includes a cozy fireplace and flows into the kitchen, complete with granite countertops, Frigidaire Gallery stainless steel appliances, and a bright breakfast nook. A guest bedroom and full bath are conveniently located on the first floor. Upstairs, the spacious owner's suite features a tray ceiling, luxurious bath with a tiled walk-in shower, soaking tub, and large walk-in closet. Three additional bedrooms, including one with a private bath, and a generous loft provide plenty of space for family, guests, or entertaining. Schedule your tour today!
Contact an agent
Home facts
- Year built:2026
- Subdivision & Development:Southern Estates
- Listing ID #:10125920
- Added:349 day(s) ago
- Updated:September 19, 2026 at 09:10 PM
Rooms and interior
- Bedrooms:5
- Total bathrooms:4
- Full bathrooms:4
- Rooms Total:9
- Flooring:Carpet, Laminate, Vinyl
- Bathrooms Description:Double Vanity, Separate Shower, Soaking Tub, Walk-In Shower
- Kitchen Description:Dishwasher, Electric Oven, Electric Range, Electric Water Heater, Microwave, Stainless Steel Appliance(s)
- Living area:2,913 sq. ft.
Heating and cooling
- Cooling:Ceiling Fan(s), Central Air, Electric, Heat Pump
- Heating:Electric, Forced Air, Heat Pump
- Central air:Yes
Structure and exterior
- Roof:Architectural Shingle
- Year built:2026
- Building area:2,913 sq. ft.
- Lot area:0.21 Acres
- Lot Features:Corner
- Architectural Style:Transitional
- Construction Materials:Blown-In Insulation, Stone Veneer, Vinyl Siding
- Exterior Features:Playground, Rain Gutters
- Foundation Description:Slab
- Levels:Two
Schools
- High school:Lee - Southern Lee High School
- Middle school:Lee - SanLee Middle School
- Elementary school:Lee - WB Wicker Elementary School
Utilities
- Water:Public
- Sewer:Public Sewer
Finances and disclosures
- Price:$410,400
- Price per sq. ft.:$140.89
- Tax amount:$1
Features and amenities
- Laundry features:Laundry Room, Upper Level
- Amenities:Screens
Parking
- Parking description:Concrete, Driveway, Garage, Garage Door Opener
- Garage:Yes
- Garage spaces:2
 Listings marked with a Doorify MLS icon are provided courtesy of the Doorify MLS, of North Carolina, Internet Data Exchange Database. Brokers make an effort to deliver accurate information, but buyers should independently verify any information on which they will rely in a transaction. The listing broker shall not be responsible for any typographical errors, misinformation, or misprints, and they shall be held totally harmless from any damages arising from reliance upon this data. This data is provided exclusively for consumers’ personal, non-commercial use. Copyright 2026 Doorify MLS of North Carolina. All rights reserved.
New listings near 703 Dunlawton Court
- Coming Soon
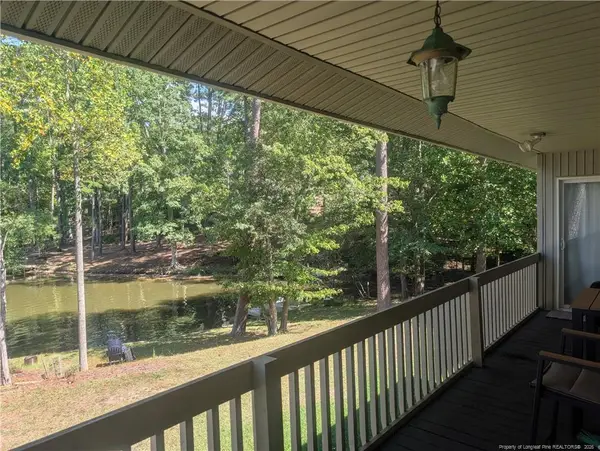 $590,000Coming Soon4 beds 3 baths2,604 sq. ft.
1393 Pennsylvania Avenue, Sanford, NC 27332
MLS# LP769344Listed by: ADCOCK REAL ESTATE SERVICES - New
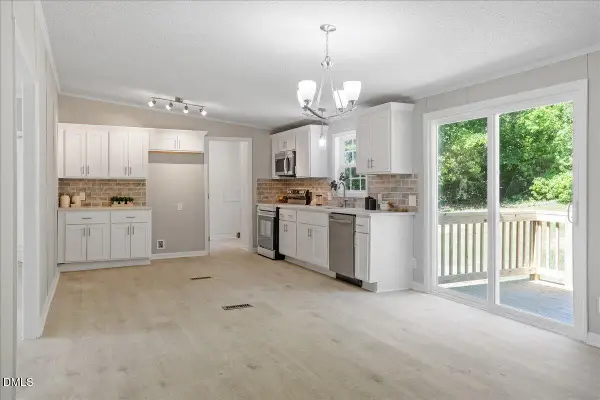 $209,900Active3 beds 2 baths1,739 sq. ft.
98 Shade Wood, Sanford, NC 27332
MLS# 10193853Listed by: NORTHSIDE REALTY INC. - New
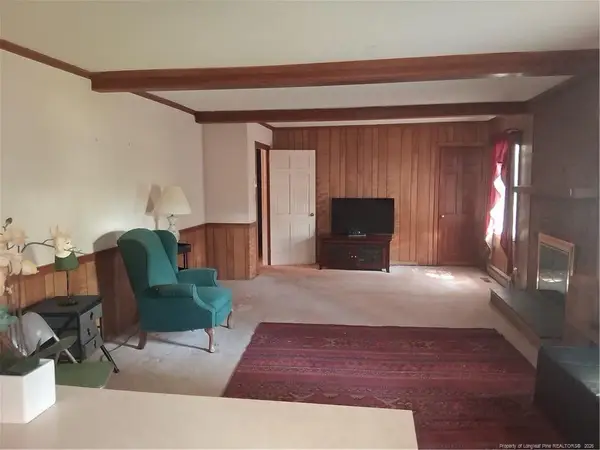 $320,000Active3 beds 3 baths3,580 sq. ft.
273 Forestwood Park Road, Sanford, NC 27330
MLS# LP769476Listed by: SILER REALTY - New
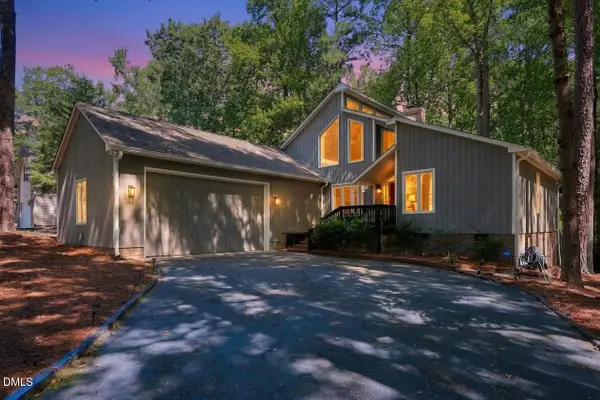 $350,000Active2 beds 3 baths1,977 sq. ft.
3072 Still Turn, Sanford, NC 27332
MLS# 10193726Listed by: ANN MILTON REALTY - New
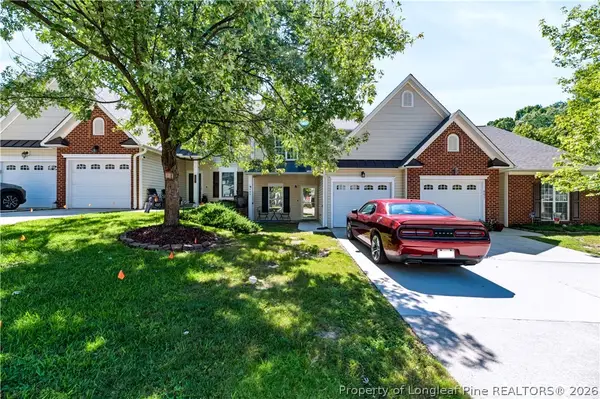 $249,900Active3 beds 3 baths1,402 sq. ft.
405 Morning Star Drive, Sanford, NC 27330
MLS# 769609Listed by: COLDWELL BANKER ADVANTAGE #5 (SANFORD) - New
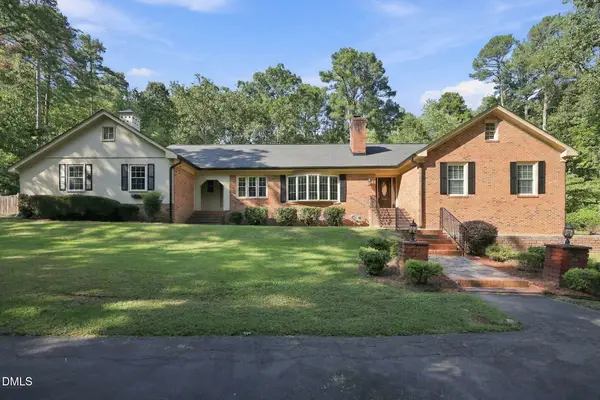 $789,000Active3 beds 3 baths3,186 sq. ft.
510 Valley Road, Sanford, NC 27330
MLS# 10193684Listed by: WRIGHT GROUP REAL ESTATE LLC - New
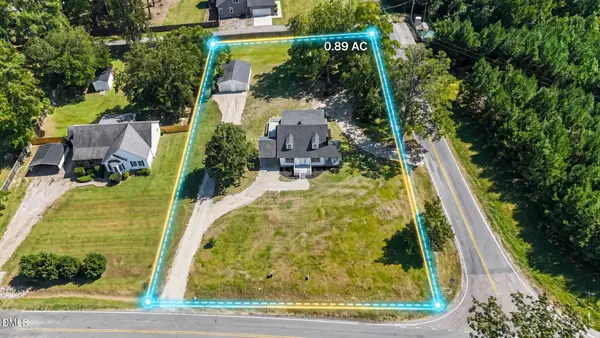 $349,900Active3 beds 3 baths1,986 sq. ft.
375 Steel Bridge Road, Sanford, NC 27330
MLS# 10193590Listed by: PSC REALTY LLC - New
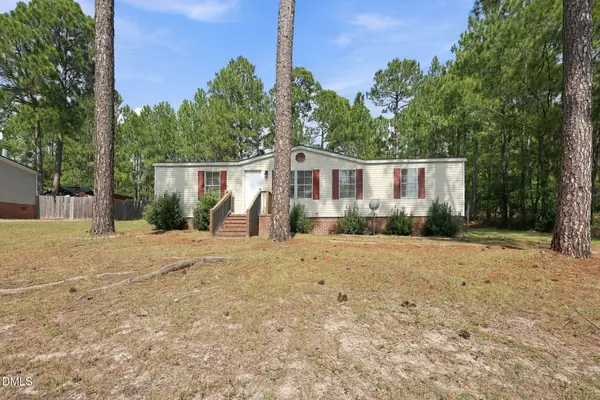 $176,500Active3 beds 2 baths1,145 sq. ft.
45 Shade Wood, Sanford, NC 27332
MLS# 10193661Listed by: LPT REALTY LLC - New
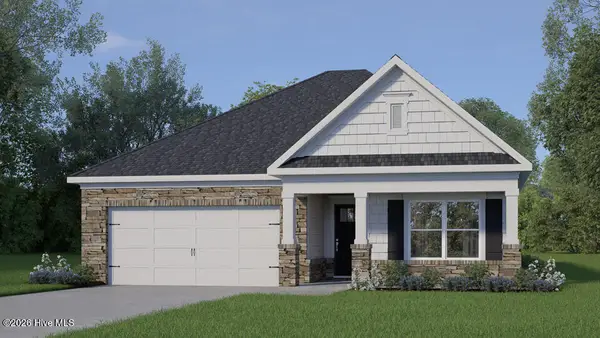 $313,990Active3 beds 2 baths1,618 sq. ft.
429 Conifer Street, Sanford, NC 27332
MLS# 100604545Listed by: D.R. HORTON, INC. - New
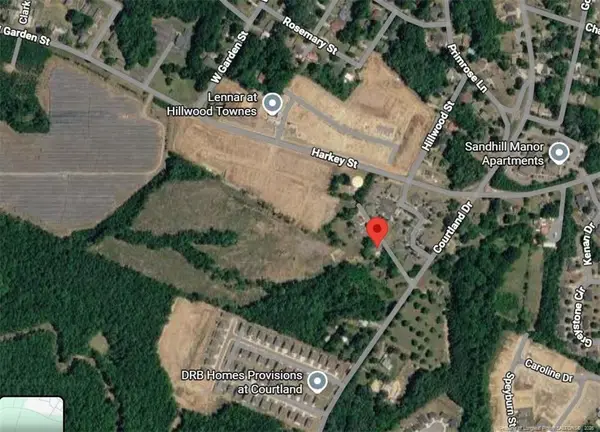 $1,000,000Active20 Acres
Courtland Drive, Sanford, NC 27330
MLS# LP769555Listed by: CRIST REALTY


Protect your home and budget from life's surprises with an Assurant Home Warranty, backed by a partner that supports you through every step of homeownership. Explore Plans.
© 2026 Better Homes and Gardens Real Estate LLC. An Anywhere Real Estate company. All rights reserved. Better Homes and Gardens® Real Estate is a registered trademark owned by Meredith Operations Corporation, licensed to Better Homes and Gardens Real Estate LLC and used with permission. Better Homes and Gardens Real Estate LLC fully supports the principles of the Fair Housing Act and the Equal Opportunity Act. Listing information is deemed reliable but is not guaranteed accurate.
Each office is independently owned and operated.
Any services or products provided by third parties are not provided by, affiliated with or related to Better Homes and Gardens Real Estate LLC, or its affiliated companies.