
714 Dunlawton Court, Sanford, NC 27330
Local realty services provided by:Better Homes and Gardens Real Estate Paracle
714 Dunlawton Court,Sanford, NC 27330
$309,900
- 3 Beds
- 3 Baths
- 1,574 sq. ft.
- Single family
- Active
Listed by: elizabeth guadalupe gonzalez, derek coffey
Office: adams homes realty, inc
MLS#:10198141
Source:RD
Price summary
- Price:$309,900
- Price per sq. ft.:$196.89
- Monthly HOA dues:$25
About this home
Under construction in Southern Estates! The Adams Homes 1574 plan features 3 bedrooms, 2.5 bathrooms, and an inviting layout with connected spaces for gathering and entertaining. The kitchen showcases gray cabinetry, granite countertops, a subway tile backsplash, Frigidaire Gallery stainless steel appliances, and pendant lighting. A generous peninsula overlooks the family room, where a marble fireplace adds a welcoming focal point. Wainscoting enhances the dining area, and durable laminate flooring extends throughout the main living spaces. Upstairs, the primary suite features a tray ceiling, crown molding, and a spacious walk-in closet. The ensuite bath includes dual vanities, and a walk-in shower with matte black accents. A painted garage and decorative garage doors complete the home's thoughtful finishes. Enjoy a location just minutes from downtown Sanford, with convenient access to US-1 for travel to Raleigh, Apex, Cary, Southern Pines, and Fayetteville. *Contact the listing agent for the current stage of construction.*...
Contact an agent
Home facts
- Year built:2027
- Subdivision & Development:Southern Estates
- Listing ID #:10198141
- Added:1 day(s) ago
- Updated:October 14, 2026 at 01:59 AM
Rooms and interior
- Bedrooms:3
- Total bathrooms:3
- Full bathrooms:2
- Rooms Total:1
- Flooring:Carpet, Laminate, Vinyl
- Dining Description:Eat-in Kitchen
- Bathrooms Description:Double Vanity, Walk-In Shower
- Kitchen Description:Dishwasher, Electric Oven, Electric Range, Electric Water Heater, Microwave
- Living area:1,574 sq. ft.
Heating and cooling
- Cooling:Ceiling Fan(s), Central Air, Electric, Heat Pump
- Heating:Electric, Fireplace(s), Heat Pump
- Central air:Yes
Structure and exterior
- Roof:Architectural Shingle
- Year built:2027
- Building area:1,574 sq. ft.
- Lot area:0.23 Acres
- Lot Features:Cul-de-sac, Few Trees
- Architectural Style:Traditional
- Construction Materials:Stone Veneer, Vinyl Siding
- Foundation Description:Stem Walls
- Levels:Two
Schools
- High school:Lee - Southern Lee High School
- Middle school:Lee - SanLee Middle School
- Elementary school:Lee - WB Wicker Elementary School
Utilities
- Water:Public
- Sewer:Private Sewer
Finances and disclosures
- Price:$309,900
- Price per sq. ft.:$196.89
- Tax amount:$1
Features and amenities
- Laundry features:Upper Level
Parking
- Parking description:Driveway, Garage, Garage Door Opener
- Garage:Yes
- Garage spaces:2
 Listings marked with a Doorify MLS icon are provided courtesy of the Doorify MLS, of North Carolina, Internet Data Exchange Database. Brokers make an effort to deliver accurate information, but buyers should independently verify any information on which they will rely in a transaction. The listing broker shall not be responsible for any typographical errors, misinformation, or misprints, and they shall be held totally harmless from any damages arising from reliance upon this data. This data is provided exclusively for consumers’ personal, non-commercial use. Copyright 2026 Doorify MLS of North Carolina. All rights reserved.
New listings near 714 Dunlawton Court
- Coming Soon
 $1,170,000Coming Soon4 beds 5 baths6,825 sq. ft.
3 The Pointe, Sanford, NC 27332
MLS# LP770881Listed by: ADCOCK REAL ESTATE SERVICES - Coming Soon
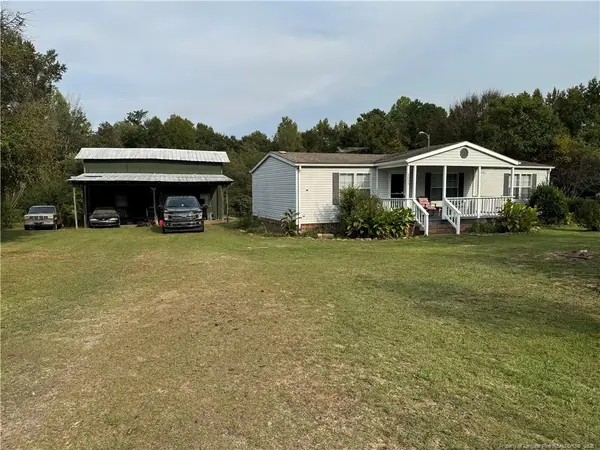 $215,000Coming Soon3 beds 2 baths1,152 sq. ft.
3453 Edwards Road, Sanford, NC 27332
MLS# LP770717Listed by: RE/MAX SOUTHERN PROPERTIES LLC. - New
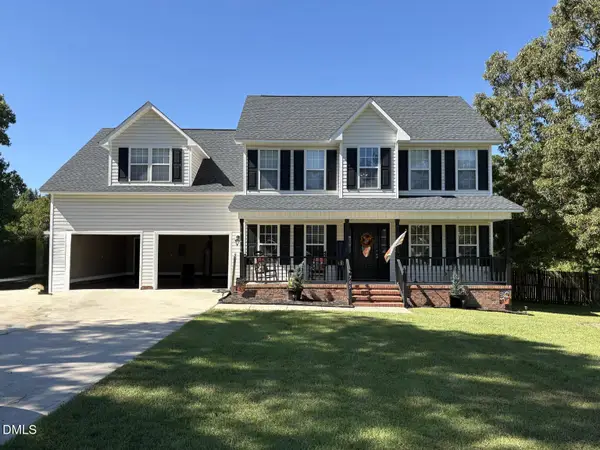 $378,500Active4 beds 3 baths1 sq. ft.
705 Crystal Spring Drive, Sanford, NC 27332
MLS# 10198183Listed by: YULANDA MORGAN, BROKER - New
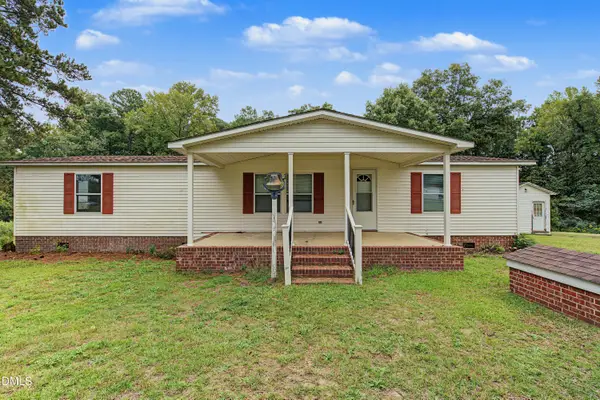 $175,000Active3 beds 2 baths1,344 sq. ft.
1089 Frank Wicker Road, Sanford, NC 27332
MLS# 10198149Listed by: COMPASS -- CARY - New
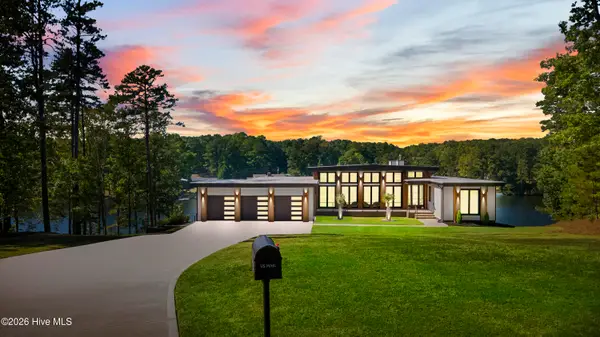 $2,150,000Active5 beds 4 baths4,663 sq. ft.
704 Russell Street, Sanford, NC 27330
MLS# 100610023Listed by: LPT REALTY - New
 $394,000Active4 beds 4 baths2,171 sq. ft.
126 Southern Ests Drive, Sanford, NC 27330
MLS# 10198010Listed by: ADAMS HOMES REALTY, INC - New
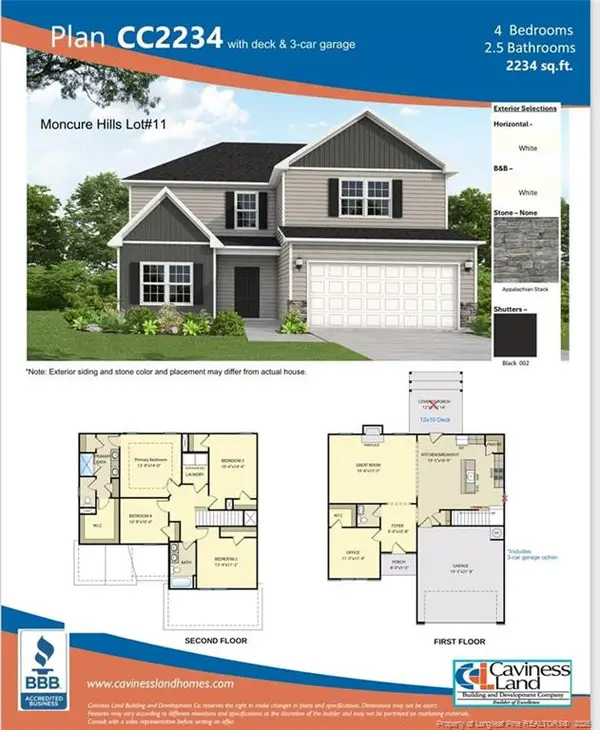 $386,500Active4 beds 3 baths2,234 sq. ft.
315 One Tree Hill, Sanford, NC 27330
MLS# 10198028Listed by: W.S. WELLONS REALTY - Open Sat, 12 to 4pm
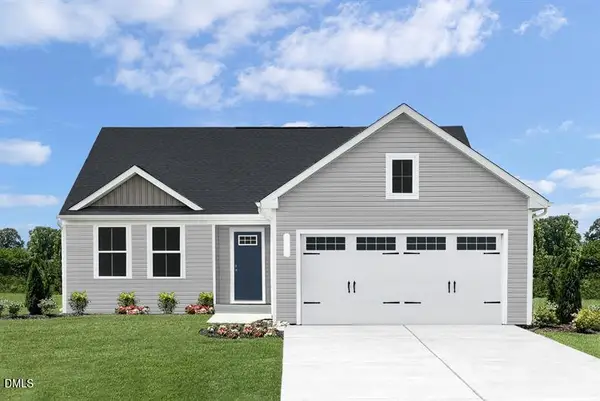 $289,990Active3 beds 2 baths1,517 sq. ft.
24 Elmwood Avenue, Sanford, NC 27330
MLS# 10194866Listed by: ESTEEM PROPERTIES - New
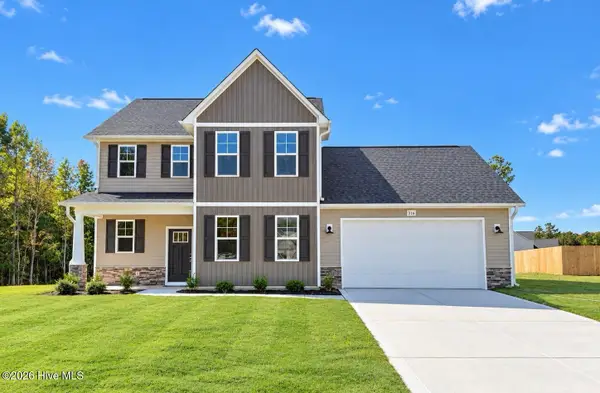 $399,900Active4 beds 3 baths2,510 sq. ft.
316 One Tree Hill, Sanford, NC 27330
MLS# 100609763Listed by: EVERYTHING PINES PARTNERS LLC


Protect your home and budget from life's surprises with an Assurant Home Warranty, backed by a partner that supports you through every step of homeownership. Explore Plans.
© 2026 Better Homes and Gardens Real Estate LLC. An Anywhere Real Estate company. All rights reserved. Better Homes and Gardens® Real Estate is a registered trademark owned by Meredith Operations Corporation, licensed to Better Homes and Gardens Real Estate LLC and used with permission. Better Homes and Gardens Real Estate LLC fully supports the principles of the Fair Housing Act and the Equal Opportunity Act. Listing information is deemed reliable but is not guaranteed accurate.
Each office is independently owned and operated.
Any services or products provided by third parties are not provided by, affiliated with or related to Better Homes and Gardens Real Estate LLC, or its affiliated companies.