
735 Captain Harbor, Sanford, NC 27332
Local realty services provided by:Better Homes and Gardens Real Estate Lifestyle Property Partners
735 Captain Harbor,Sanford, NC 27332
$470,000
- 4 Beds
- 3 Baths
- 2,876 sq. ft.
- Single family
- Active
Listed by: wendy wiegand
Office: the residential group real estate
MLS#:100613010
Source:NC_CCAR
Price summary
- Price:$470,000
- Price per sq. ft.:$163.42
About this home
Welcome to 735 Captain Harbor, a breathtaking 5-bedroom, 3-bathroom retreat nestled in Sanford's highly coveted, gated Carolina Lakes community. The home instantly captivates with its expansive covered front porch, offering the ultimate breezy vantage point for tranquil views of the lake. Step inside to discover a thoughtfully designed layout built for both entertaining and everyday living. The heart of the home is a gorgeous gourmet kitchen boasting gleaming granite countertops, a large center island, and a sunny eat-in dining space, all perfectly complemented by an elegant formal dining room. Gather with loved ones in the cozy, inviting den centered around a warm fireplace. The highly sought-after main-floor layout includes a convenient downstairs guest bedroom with an adjacent bathroom, as well as a dedicated mudroom and a first-floor laundry room to keep life organized. Upstairs, you will find three bedrooms, including the spacious master suite. Accessed via its own separate staircase, the massive fifth bedroom—a versatile bonus room situated over the garage—serves perfectly as a media room, playroom, home office, or private guest suite. Out the back door, your own private resort awaits. A spacious deck overlooks a beautiful, sparkling in-ground pool—ready for endless entertaining and offering peace of mind with a newly replaced pool pump (Summer 2026). Car enthusiasts and DIYers will also appreciate the well-equipped garage, complete with built-in shelves, a sturdy workbench, and a handy utility sink. Whether you are sipping your morning coffee on the front porch enjoying the serene lake views, or hosting weekend barbecues out by the pool, this spectacular property perfectly marries Southern charm with a premier lakeside lifestyle. Welcome home!...
Contact an agent
Home facts
- Year built:2001
- Subdivision & Development:Carolina Lakes
- Listing ID #:100613010
- Added:1 day(s) ago
- Updated:October 29, 2026 at 10:48 AM
Rooms and interior
- Bedrooms:4
- Total bathrooms:3
- Full bathrooms:2
- Half bathrooms:1
- Rooms Total:8
- Flooring:Tile
- Kitchen Description:Dishwasher, Kitchen Island, Refrigerator
- Bedroom Description:Walk-In Closet(s)
- Living area:2,876 sq. ft.
Heating and cooling
- Cooling:Central Air
- Heating:Electric, Fireplace(s), Heat Pump, Heating, Zoned
- Central air:Yes
Structure and exterior
- Roof:Architectural Shingle
- Year built:2001
- Building area:2,876 sq. ft.
- Lot area:0.3 Acres
- Lot Features:Dead End
- Construction Materials:Wood Frame, Wood Siding
- Exterior Features:Covered, Deck
- Foundation Description:Crawl Space
- Levels:2 Story
Schools
- High school:Overhills High School
- Middle school:Highland Middle School
- Elementary school:Highland Elementary School
Utilities
- Water:County Water, Water Connected
- Sewer:Sewer Connected
Finances and disclosures
- Price:$470,000
- Price per sq. ft.:$163.42
Features and amenities
- Appliances:Dishwasher, Refrigerator
- Laundry features:Laundry Room
- Amenities:Basketball Court, Beach Access, Boat Dock, Clubhouse, Community Pool, Fitness Center, Gated, Golf Course, Jogging Path, Pickleball, Picnic Area, Tennis Court(s), Walk-In Closet(s)
- Pool features:Community Pool
Parking
- Total parking spaces:4
- Parking description:Attached Garage, Garage
- Garage:Yes
- Garage spaces:2

New listings near 735 Captain Harbor
- Coming Soon
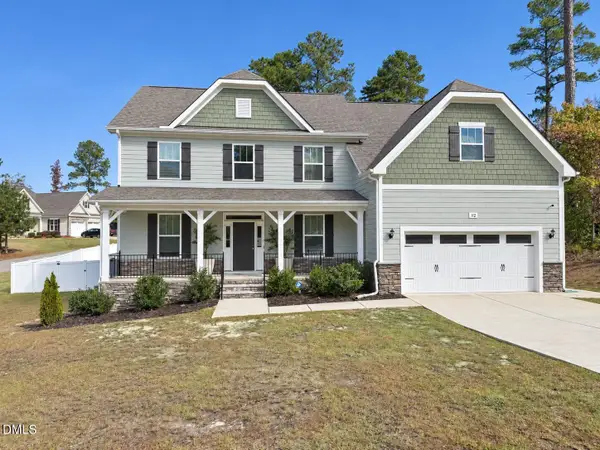 $614,900Coming Soon5 beds 4 baths3,437 sq. ft.
112 Streamside Drive, Sanford, NC 27330
MLS# 10200622Listed by: KELLER WILLIAMS ELITE REALTY - Coming Soon
 $185,000Coming Soon3 beds 2 baths1,392 sq. ft.
1231 Post Office Road, Sanford, NC 27330
MLS# 10200606Listed by: LPT REALTY, LLC - New
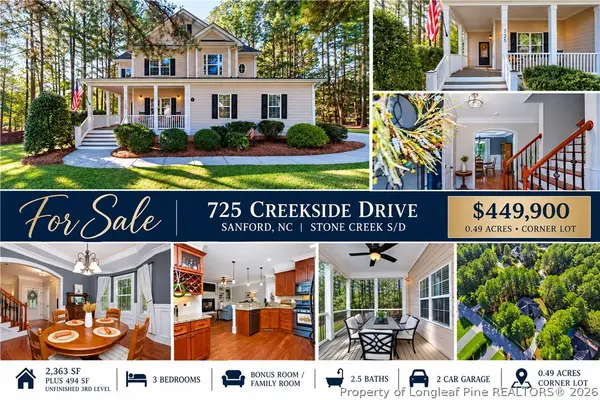 $449,900Active3 beds 3 baths2,363 sq. ft.
725 Creekside Drive, Sanford, NC 27330
MLS# 771602Listed by: COLDWELL BANKER ADVANTAGE #5 (SANFORD) - New
 $380,000Active4 beds 3 baths2,280 sq. ft.
2306 Weatherwood Court, Sanford, NC 27330
MLS# 10200607Listed by: COMPASS -- CARY - New
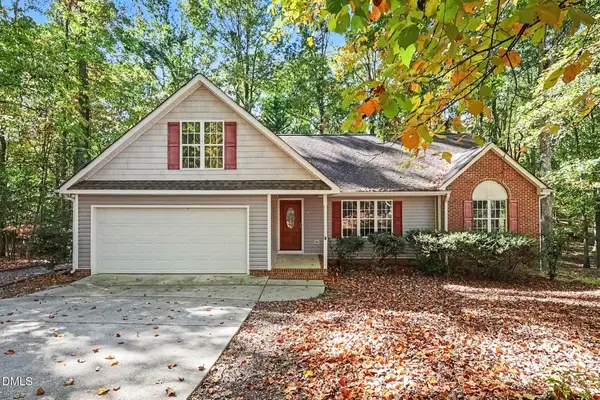 $298,000Active3 beds 2 baths2,074 sq. ft.
6073 Jones Circle, Sanford, NC 27332
MLS# 10200586Listed by: MARK SPAIN REAL ESTATE - New
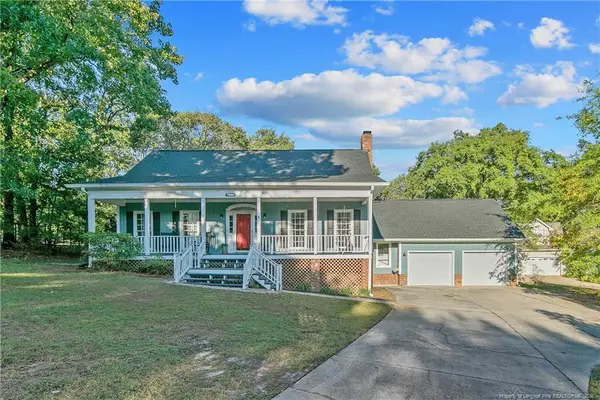 $365,555Active3 beds 3 baths2,343 sq. ft.
51 Eagles Roost, Sanford, NC 27332
MLS# LP771557Listed by: ADCOCK REAL ESTATE SERVICES - New
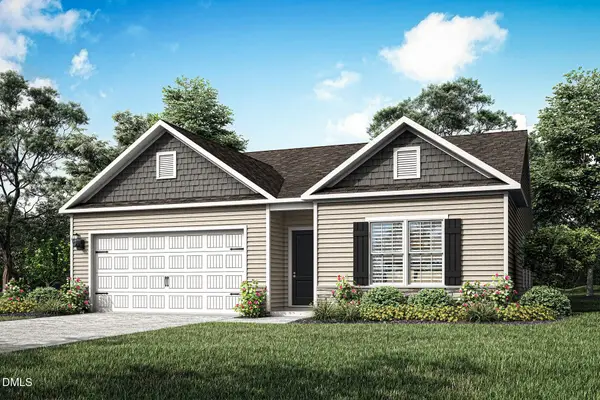 $345,900Active3 beds 2 baths1,552 sq. ft.
116 Canary Loop, Sanford, NC 27330
MLS# 10200568Listed by: LGI REALTY NC, LLC - New
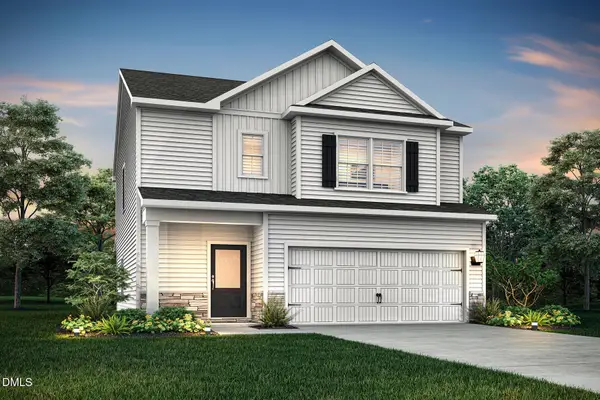 $365,900Active3 beds 3 baths1,700 sq. ft.
120 Canary Loop, Sanford, NC 27330
MLS# 10200574Listed by: LGI REALTY NC, LLC - New
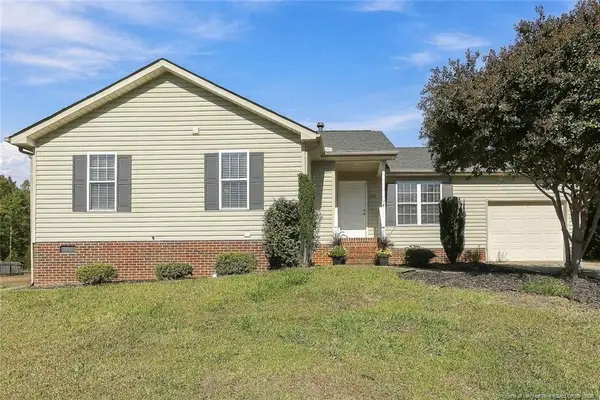 $284,900Active4 beds 2 baths1,639 sq. ft.
212 Loxley Lane, Sanford, NC 27330
MLS# LP771412Listed by: ADCOCK REAL ESTATE SERVICES


Protect your home and budget from life's surprises with an Assurant Home Warranty, backed by a partner that supports you through every step of homeownership. Explore Plans.
© 2026 Better Homes and Gardens Real Estate LLC. An Anywhere Real Estate company. All rights reserved. Better Homes and Gardens® Real Estate is a registered trademark owned by Meredith Operations Corporation, licensed to Better Homes and Gardens Real Estate LLC and used with permission. Better Homes and Gardens Real Estate LLC fully supports the principles of the Fair Housing Act and the Equal Opportunity Act. Listing information is deemed reliable but is not guaranteed accurate.
Each office is independently owned and operated.
Any services or products provided by third parties are not provided by, affiliated with or related to Better Homes and Gardens Real Estate LLC, or its affiliated companies.