
76 Clearwater Harbour, Sanford, NC 27332
Local realty services provided by:Better Homes and Gardens Real Estate Paracle
76 Clearwater Harbour,Sanford, NC 27332
$419,900
- 3 Beds
- 3 Baths
- 2,812 sq. ft.
- Single family
- Active
Listed by: tammy lester
Office: re/max southern properties llc.
MLS#:LP765358
Source:RD
Price summary
- Price:$419,900
- Price per sq. ft.:$149.32
- Monthly HOA dues:$75
About this home
Price Improvement! Home inspection completed and available. Repairs are already done. Seller is offering up to $8000 in closing costs with acceptable offer! Back on the market at no fault of the seller! Welcome home to this beautiful custom-built home in the sought-after gated community of Carolina Lakes! Featuring 3 spacious bedrooms, 2 1/2 baths, and a large bonus room, this home offers plenty of space for comfortable living and entertaining. The living room and dining room showcase refinished hardwood floors, adding warmth and timeless charm. Step outside to enjoy the oversized composite deck and stamped concrete patio overlooking the fenced backyard perfect for gatherings, pets, or peaceful evenings outdoors. Upstairs you will find all large bedrooms, guest bath complete with 2 vanities and a large linen closet, and a large bonus room with a wet bar. Owner's suite offers a walk-in closet and bath complete with 2 separate vanities, jetted tub, and separate tile shower. Pull-down stairs gives you access to plenty of attic storage. New composite deck in 2017, new roof in 11/2021, first floor HVAC rebuild and new front and back doors in 2021, stamped concrete patio added in 2022, new oven/range and new garage door openers, door wheels, and hardware in 2023, and a new downstairs HVAC in 1/2025. Located in an amenity-rich community, you will enjoy lake access, marina and beach area, a community pool, tennis courts, pickleball courts, disc golf, playgrounds, and a scenic nature trail. Don't miss your chance to make it yours! Welcome Home!...
Contact an agent
Home facts
- Year built:2006
- Subdivision & Development:Carolina Lakes
- Listing ID #:LP765358
- Added:102 day(s) ago
- Updated:October 13, 2026 at 03:51 PM
Rooms and interior
- Bedrooms:3
- Total bathrooms:3
- Full bathrooms:2
- Rooms Total:8
- Flooring:Carpet, Hardwood, Tile, Vinyl
- Dining Description:Eat-in Kitchen
- Bathrooms Description:Double Vanity, Separate Shower, Whirlpool Tub
- Kitchen Description:Dishwasher, Disposal, Microwave, Refrigerator
- Basement:Yes
- Basement Description:Crawl Space
- Living area:2,812 sq. ft.
Heating and cooling
- Cooling:Central Air, Electric
- Heating:Heat Pump
- Central air:Yes
Structure and exterior
- Year built:2006
- Building area:2,812 sq. ft.
- Construction Materials:Brick Veneer
- Exterior Features:Covered, Deck, Fenced Yard, Playground, Rain Gutters, Tennis Court(s)
- Levels:Two
Finances and disclosures
- Price:$419,900
- Price per sq. ft.:$149.32
Features and amenities
- Laundry features:Main Level
- Amenities:Blinds
- Pool features:Community
Parking
- Parking description:Attached, Garage Door Opener
- Garage:Yes
- Garage spaces:2
 Listings marked with a Doorify MLS icon are provided courtesy of the Doorify MLS, of North Carolina, Internet Data Exchange Database. Brokers make an effort to deliver accurate information, but buyers should independently verify any information on which they will rely in a transaction. The listing broker shall not be responsible for any typographical errors, misinformation, or misprints, and they shall be held totally harmless from any damages arising from reliance upon this data. This data is provided exclusively for consumers’ personal, non-commercial use. Copyright 2026 Doorify MLS of North Carolina. All rights reserved.
New listings near 76 Clearwater Harbour
- Coming Soon
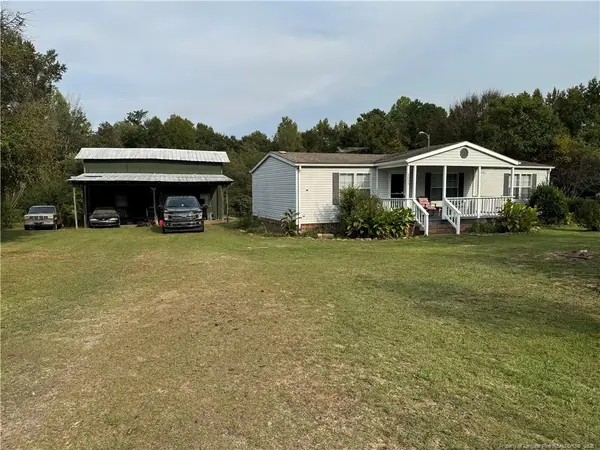 $215,000Coming Soon3 beds 2 baths1,152 sq. ft.
3453 Edwards Road, Sanford, NC 27332
MLS# LP770717Listed by: RE/MAX SOUTHERN PROPERTIES LLC. - New
 $394,000Active4 beds 4 baths2,171 sq. ft.
126 Southern Ests Drive, Sanford, NC 27330
MLS# 10198010Listed by: ADAMS HOMES REALTY, INC - New
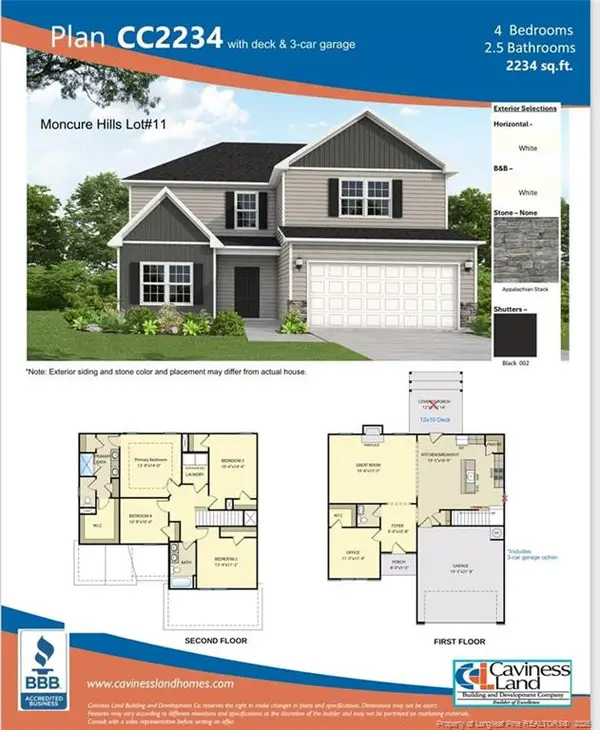 $386,500Active4 beds 3 baths2,234 sq. ft.
315 One Tree Hill, Sanford, NC 27330
MLS# 10198028Listed by: W.S. WELLONS REALTY 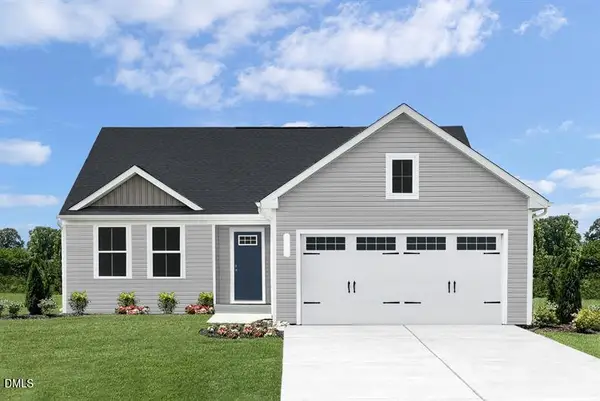 $289,990Active3 beds 2 baths1,517 sq. ft.
24 Elmwood Avenue, Sanford, NC 27330
MLS# 10194866Listed by: ESTEEM PROPERTIES- New
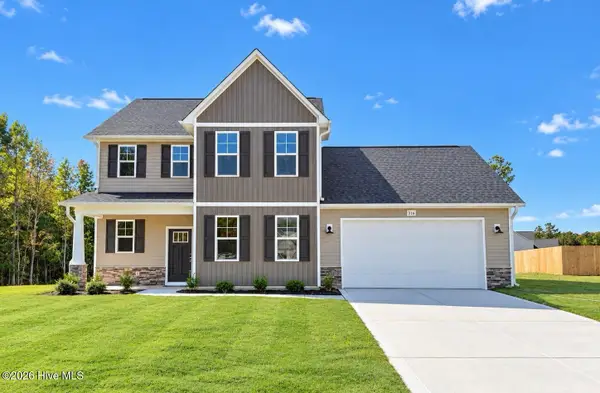 $339,900Active4 beds 3 baths2,510 sq. ft.
316 One Tree Hill, Sanford, NC 27330
MLS# 100609763Listed by: EVERYTHING PINES PARTNERS LLC - New
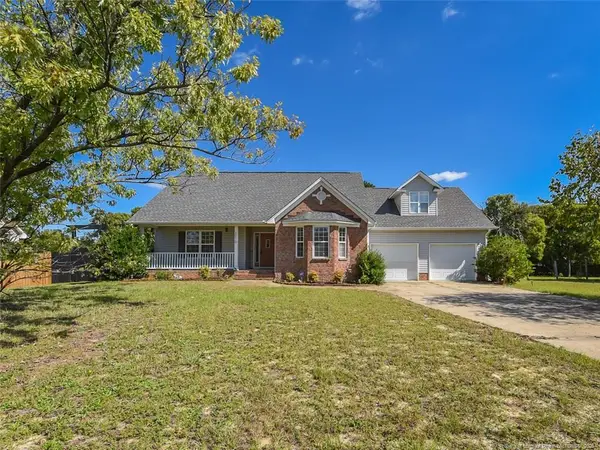 $250,000Active3 beds 2 baths1,742 sq. ft.
1070 Northview Drive, Sanford, NC 27332
MLS# LP770374Listed by: RDU HOMES FOR YOU, INC. - New
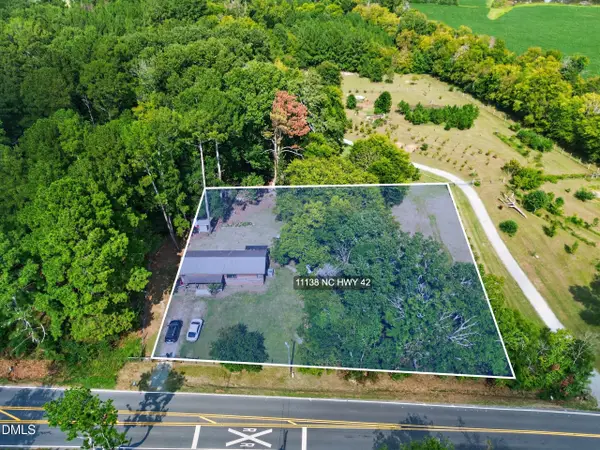 $210,000Active2 beds 2 baths1,059 sq. ft.
11138 Nc 42 Highway, Sanford, NC 27330
MLS# 10197732Listed by: COLDWELL BANKER ADVANTAGE - New
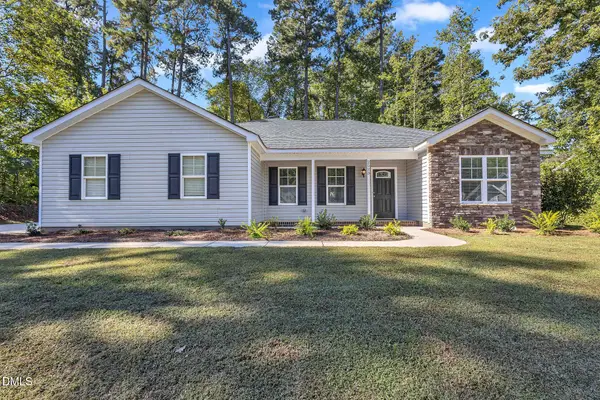 $350,000Active4 beds 2 baths1,845 sq. ft.
2523 Creek Trail, Sanford, NC 27330
MLS# 10197729Listed by: MOSS & ASSOCIATES REAL ESTATE CO - New
 $224,900Active3 beds 2 baths1,156 sq. ft.
107 S 4th Street, Sanford, NC 27330
MLS# 10197663Listed by: RALEIGH REALTY INC. - New
 $304,990Active3 beds 2 baths1,810 sq. ft.
3001 Lemon Springs Road, Sanford, NC 27330
MLS# 10197625Listed by: SDH RALEIGH LLC


Protect your home and budget from life's surprises with an Assurant Home Warranty, backed by a partner that supports you through every step of homeownership. Explore Plans.
© 2026 Better Homes and Gardens Real Estate LLC. An Anywhere Real Estate company. All rights reserved. Better Homes and Gardens® Real Estate is a registered trademark owned by Meredith Operations Corporation, licensed to Better Homes and Gardens Real Estate LLC and used with permission. Better Homes and Gardens Real Estate LLC fully supports the principles of the Fair Housing Act and the Equal Opportunity Act. Listing information is deemed reliable but is not guaranteed accurate.
Each office is independently owned and operated.
Any services or products provided by third parties are not provided by, affiliated with or related to Better Homes and Gardens Real Estate LLC, or its affiliated companies.