
79 Bluebell Street, Sanford, NC 27330
Local realty services provided by:Better Homes and Gardens Real Estate Paracle
79 Bluebell Street,Sanford, NC 27330
$459,775
- 6 Beds
- 4 Baths
- 3,656 sq. ft.
- Single family
- Active
Listed by: daxay malkan
Office: esteem properties
MLS#:10188484
Source:RD
Price summary
- Price:$459,775
- Price per sq. ft.:$125.76
- Monthly HOA dues:$27.33
About this home
Time to design. Welcome to the York at Brookshire in Sanford, NC. Customize this home with the design features and finishes that best fit your needs. This home features a first-floor bedroom and dedicated dining room, while upstairs features 5 spacious bedrooms. This home includes harbor gray cabinets, stainless steel appliances, LVP flooring, quartz countertops, and a covered porch. Located just off Highways 421 and 501, this community makes weekday commutes and weekend adventures a breeze. Ready to take the next step in your homebuying journey? Schedule your visit today.
Contact an agent
Home facts
- Year built:2026
- Subdivision & Development:Brookshire
- Listing ID #:10188484
- Added:49 day(s) ago
- Updated:October 13, 2026 at 03:51 PM
Rooms and interior
- Bedrooms:6
- Total bathrooms:4
- Full bathrooms:4
- Rooms Total:1
- Flooring:Carpet, Luxury Vinyl
- Dining Description:Kitchen/Dining Room Combination
- Bathrooms Description:Walk-In Shower, Water Closet
- Kitchen Description:Dishwasher, Disposal, Electric Range, Electric Water Heater, Exhaust Fan, Microwave, Range Hood
- Living area:3,656 sq. ft.
Heating and cooling
- Cooling:Central Air, Dual
- Heating:Electric, Zoned
- Central air:Yes
Structure and exterior
- Roof:Architectural Shingle
- Year built:2026
- Building area:3,656 sq. ft.
- Lot area:0.24 Acres
- Lot Features:Landscaped
- Architectural Style:Craftsman
- Construction Materials:Vinyl Siding
- Exterior Features:Covered, Front Porch, Rear Porch
- Foundation Description:Slab
- Levels:Two
Schools
- High school:Lee - Lee Early College
- Middle school:Lee - West Lee Middle School
- Elementary school:Lee - Benjamin T Bullock Elementary School
Utilities
- Water:Public
- Sewer:Public Sewer
Finances and disclosures
- Price:$459,775
- Price per sq. ft.:$125.76
Features and amenities
- Laundry features:Laundry Room, Upper Level
Parking
- Total parking spaces:2
- Parking description:Concrete, Driveway, Garage Faces Front
- Garage:Yes
- Garage spaces:2
 Listings marked with a Doorify MLS icon are provided courtesy of the Doorify MLS, of North Carolina, Internet Data Exchange Database. Brokers make an effort to deliver accurate information, but buyers should independently verify any information on which they will rely in a transaction. The listing broker shall not be responsible for any typographical errors, misinformation, or misprints, and they shall be held totally harmless from any damages arising from reliance upon this data. This data is provided exclusively for consumers’ personal, non-commercial use. Copyright 2026 Doorify MLS of North Carolina. All rights reserved.
New listings near 79 Bluebell Street
- Coming Soon
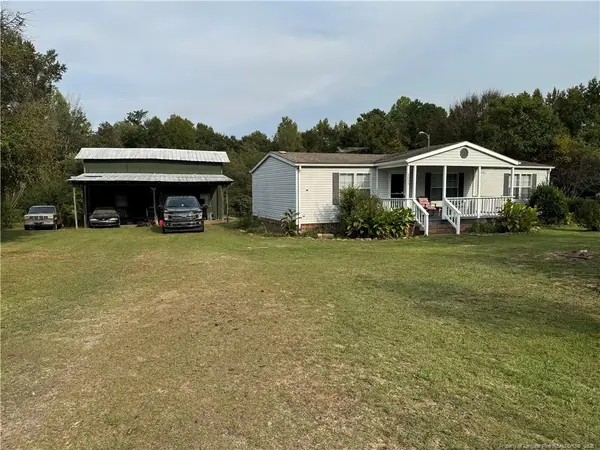 $215,000Coming Soon3 beds 2 baths1,152 sq. ft.
3453 Edwards Road, Sanford, NC 27332
MLS# LP770717Listed by: RE/MAX SOUTHERN PROPERTIES LLC. - New
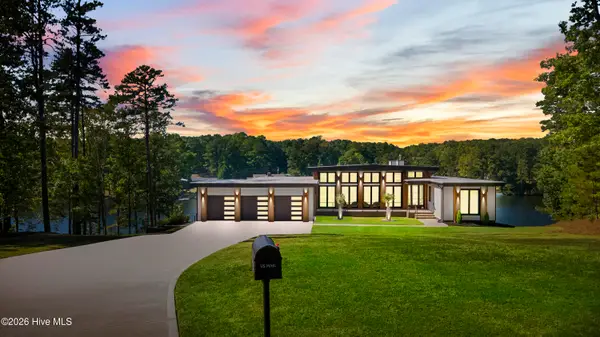 $2,150,000Active5 beds 4 baths4,663 sq. ft.
704 Russell Street, Sanford, NC 27330
MLS# 100610023Listed by: LPT REALTY - New
 $394,000Active4 beds 4 baths2,171 sq. ft.
126 Southern Ests Drive, Sanford, NC 27330
MLS# 10198010Listed by: ADAMS HOMES REALTY, INC - New
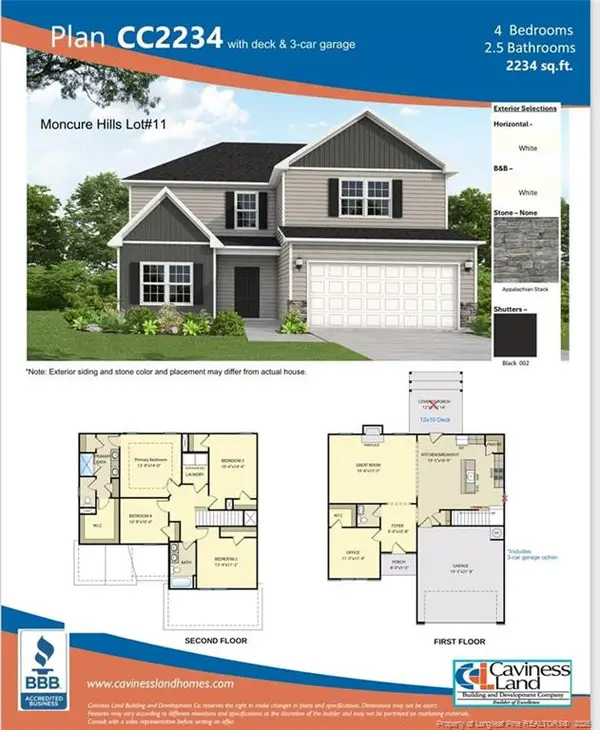 $386,500Active4 beds 3 baths2,234 sq. ft.
315 One Tree Hill, Sanford, NC 27330
MLS# 10198028Listed by: W.S. WELLONS REALTY 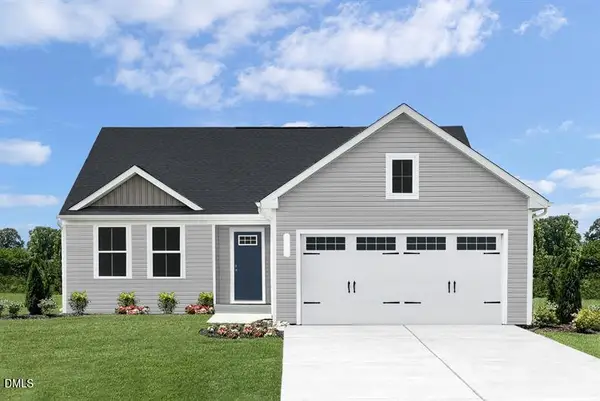 $289,990Active3 beds 2 baths1,517 sq. ft.
24 Elmwood Avenue, Sanford, NC 27330
MLS# 10194866Listed by: ESTEEM PROPERTIES- New
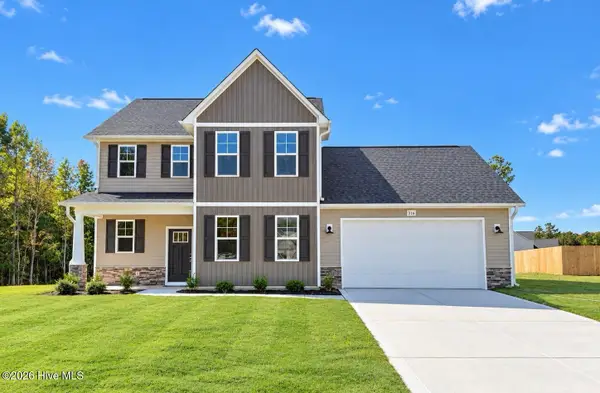 $339,900Active4 beds 3 baths2,510 sq. ft.
316 One Tree Hill, Sanford, NC 27330
MLS# 100609763Listed by: EVERYTHING PINES PARTNERS LLC - New
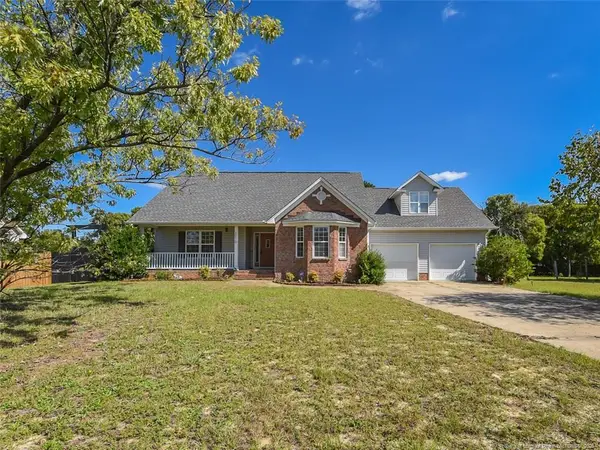 $250,000Active3 beds 2 baths1,742 sq. ft.
1070 Northview Drive, Sanford, NC 27332
MLS# LP770374Listed by: RDU HOMES FOR YOU, INC. - New
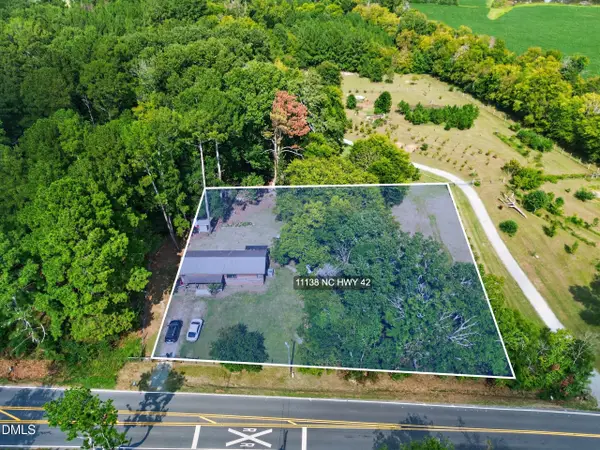 $210,000Active2 beds 2 baths1,059 sq. ft.
11138 Nc 42 Highway, Sanford, NC 27330
MLS# 10197732Listed by: COLDWELL BANKER ADVANTAGE - New
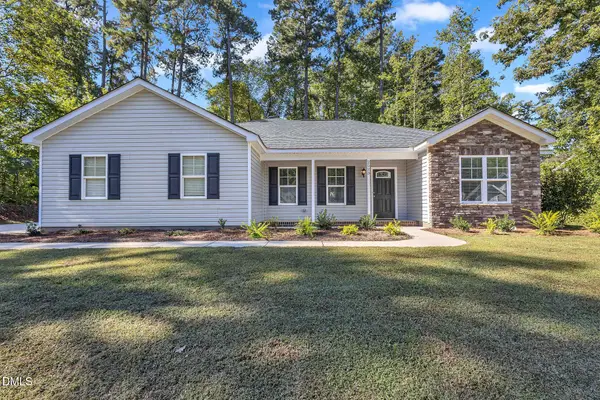 $350,000Active4 beds 2 baths1,845 sq. ft.
2523 Creek Trail, Sanford, NC 27330
MLS# 10197729Listed by: MOSS & ASSOCIATES REAL ESTATE CO - New
 $224,900Active3 beds 2 baths1,156 sq. ft.
107 S 4th Street, Sanford, NC 27330
MLS# 10197663Listed by: RALEIGH REALTY INC.


Protect your home and budget from life's surprises with an Assurant Home Warranty, backed by a partner that supports you through every step of homeownership. Explore Plans.
© 2026 Better Homes and Gardens Real Estate LLC. An Anywhere Real Estate company. All rights reserved. Better Homes and Gardens® Real Estate is a registered trademark owned by Meredith Operations Corporation, licensed to Better Homes and Gardens Real Estate LLC and used with permission. Better Homes and Gardens Real Estate LLC fully supports the principles of the Fair Housing Act and the Equal Opportunity Act. Listing information is deemed reliable but is not guaranteed accurate.
Each office is independently owned and operated.
Any services or products provided by third parties are not provided by, affiliated with or related to Better Homes and Gardens Real Estate LLC, or its affiliated companies.