
8712 Holly Pond Drive, Sanford, NC 27332
Local realty services provided by:Better Homes and Gardens Real Estate Paracle
8712 Holly Pond Drive,Sanford, NC 27332
$699,000
- 3 Beds
- 3 Baths
- 3,093 sq. ft.
- Single family
- Active
Listed by: elizabeth smith
Office: smith group realty llc.
MLS#:771352
Source:NC_FRAR
Price summary
- Price:$699,000
- Price per sq. ft.:$225.99
- Monthly HOA dues:$45.83
About this home
Timeless brick architecture, elegant interior details, and a private 2.25-acre setting define this beautiful Lake Villanow residence. Offering over 3,000 square feet with 3 bedrooms and 3 baths, the home combines timeless elegance with spacious rooms and inviting areas for everyday living and entertaining.
A decorative foyer sets the tone, opening to interiors accented by hardwood floors and detailed millwork. The expansive living room features gas logs and views of the covered porch, while the formal dining room offers hardwood flooring, classic wallpaper, and decorative wainscoting. Hardwood flooring continues into the kitchen, complemented by a new dishwasher and a range and refrigerator updated within the past few years. An inviting eat-in area overlooks the private brick patio, creating a lovely setting for casual meals. The sunroom also enjoys patio views and offers a beautiful space for morning coffee or quiet afternoons.
The generously sized primary suite provides a peaceful retreat with high ceilings, a walk-in closet with shelving, and a spacious bath featuring dual sinks, a tub, and a separate shower. New carpeting adds comfort to all three bedrooms. Upstairs, a large bonus room offers flexibility for an office or playroom, accompanied by extensive walk-in attic storage.
Outdoor living is equally inviting, with a covered porch, a gorgeous brick patio, a partially fenced backyard, and a creek at the rear of the property. The basement includes a full bath with a shower, unconditioned space for storage or workout equipment, and a roll-up garage door.
A two-car garage with a separate storage room adds everyday convenience, along with a whole-house generator, irrigation and alarm systems, and a laundry room with cabinetry, a built-in ironing board, and a washer and dryer. A newer roof, select replacement windows, recently pumped septic system, and a fully encapsulated crawlspace with a dehumidifier complete this exceptional offering....
Contact an agent
Home facts
- Year built:1993
- Subdivision & Development:LAKE VILLANOW
- Listing ID #:771352
- Added:4 day(s) ago
- Updated:November 03, 2026 at 06:45 PM
Rooms and interior
- Bedrooms:3
- Total bathrooms:3
- Full bathrooms:3
- Rooms Total:8
- Flooring:Carpet, Hardwood, Tile, Vinyl
- Dining Description:Separate Formal Dining Room
- Bathrooms Description:Jetted Tub, Separate Shower
- Kitchen Description:Cooktop, Dishwasher, Microwave, Range, Refrigerator
- Bedroom Description:Walk-in Closets
- Basement Description:Crawl Space, Partially Finished, Walk Out Access
- Living area:3,093 sq. ft.
Heating and cooling
- Heating:Gas, Heat Pump
Structure and exterior
- Year built:1993
- Building area:3,093 sq. ft.
- Lot area:2.25 Acres
- Lot Features:Backs to Trees, Cul De Sac, Wooded
- Architectural Style:Traditional
- Construction Materials:Brick
- Exterior Features:Fence, Front Porch, Patio, Porch, Rear Porch, Tennis Courts
Schools
- High school:Lee - Southern Lee High
- Middle school:Lee - SanLee
- Elementary school:Lee - Tramway
Utilities
- Water:Well
- Sewer:Septic Tank
Finances and disclosures
- Price:$699,000
- Price per sq. ft.:$225.99
Features and amenities
- Appliances:Cooktop, Dishwasher, Dryer, Microwave, Range, Refrigerator, Washer
- Laundry features:Dryer, Main Level, Washer
- Amenities:Attic, Ceiling Fans, Entrance Foyer, Security System, Skylights, Storage
Parking
- Parking description:Attached, Garage
- Garage:Yes
- Garage spaces:2
New listings near 8712 Holly Pond Drive
- Coming Soon
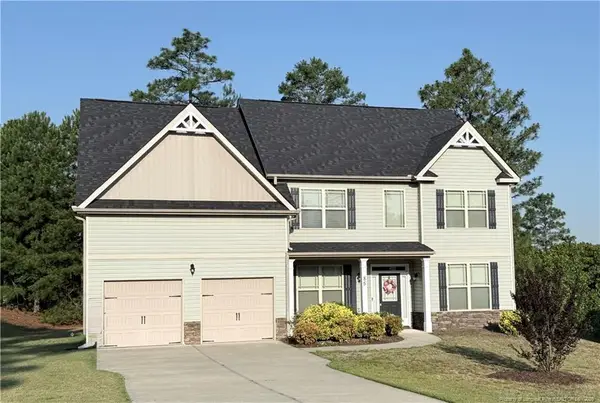 $445,000Coming Soon4 beds 3 baths3,173 sq. ft.
85 Clearview Court, Sanford, NC 27332
MLS# LP771868Listed by: ADCOCK REAL ESTATE SERVICES - Coming SoonOpen Sat, 12 to 2pm
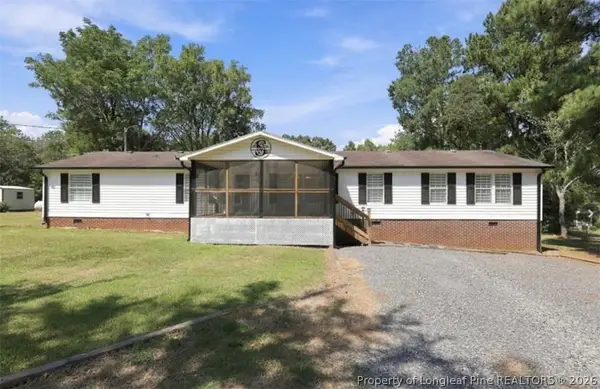 $305,000Coming Soon4 beds 2 baths2,052 sq. ft.
1437 Deep River Road, Sanford, NC 27330
MLS# 771798Listed by: COLDWELL BANKER ADVANTAGE - FAYETTEVILLE - Coming SoonOpen Sat, 1 to 3pm
 $305,000Coming Soon4 beds 2 baths2,052 sq. ft.
1437 Deep River Road, Sanford, NC 27330
MLS# LP771798Listed by: COLDWELL BANKER ADVANTAGE - FAYETTEVILLE - Coming Soon
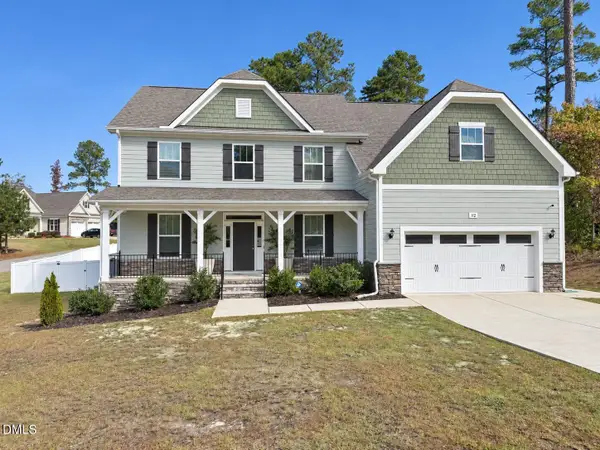 $614,900Coming Soon5 beds 4 baths3,437 sq. ft.
112 Streamside Drive, Sanford, NC 27330
MLS# 10200622Listed by: KELLER WILLIAMS ELITE REALTY - New
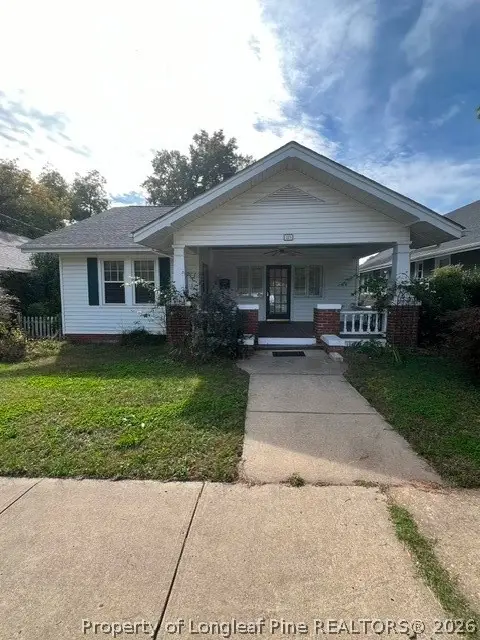 $249,900Active2 beds 1 baths1,625 sq. ft.
321 N Steele Street, Sanford, NC 27330
MLS# 771847Listed by: HORTON REALTY, LLC. - New
 $165,000Active0.37 Acres
27 Clearwater Point, Sanford, NC 27332
MLS# 10201277Listed by: HODGE & KITTRELL SOTHEBY'S INT - New
 $325,000Active4 beds 3 baths2,350 sq. ft.
132 Cascade Court, Sanford, NC 27330
MLS# 10201225Listed by: NORTHGROUP REAL ESTATE, INC. - New
 $34,000Active0.24 Acres
532 Perth Drive, Sanford, NC 27332
MLS# 769004Listed by: CAROLINA REAL ESTATE SANFORD - New
 $36,000Active0.32 Acres
6080 Jones Circle, Sanford, NC 27332
MLS# 771575Listed by: CAROLINA REAL ESTATE SANFORD - New
 $250,000Active3 beds 2 baths2,167 sq. ft.
820 Primrose Lane, Sanford, NC 27330
MLS# 10201133Listed by: FATHOM REALTY NC


Protect your home and budget from life's surprises with an Assurant Home Warranty, backed by a partner that supports you through every step of homeownership. Explore Plans.
© 2026 Better Homes and Gardens Real Estate LLC. An Anywhere Real Estate company. All rights reserved. Better Homes and Gardens® Real Estate is a registered trademark owned by Meredith Operations Corporation, licensed to Better Homes and Gardens Real Estate LLC and used with permission. Better Homes and Gardens Real Estate LLC fully supports the principles of the Fair Housing Act and the Equal Opportunity Act. Listing information is deemed reliable but is not guaranteed accurate.
Each office is independently owned and operated.
Any services or products provided by third parties are not provided by, affiliated with or related to Better Homes and Gardens Real Estate LLC, or its affiliated companies.