
908 Botany Woods Drive, Sanford, NC 27330
Local realty services provided by:Better Homes and Gardens Real Estate Paracle
908 Botany Woods Drive,Sanford, NC 27330
$350,000
- 4 Beds
- 2 Baths
- - sq. ft.
- Single family
- Sold
Listed by: anthony smith
Office: moultrie and mccloskey properties
MLS#:LP766867
Source:RD
Sorry, we are unable to map this address
Price summary
- Price:$350,000
About this home
Located in one of Sanford's most established neighborhoods, this spacious brick ranch offers an outstanding opportunity for buyers looking to renovate and build equity. With over 2,300 square feet, 4 bedrooms, 2 bathrooms, and a large lot, this home has the size, layout, and location to become something truly special.Major improvements have already been completed, including newer roof, HVAC system and 200 Amp Car Charging Outlet, allowing the next owner to focus on transforming the interior. The home is priced to reflect its current condition and will require significant cosmetic updates, including flooring, paint, trim repair, and other renovations.The functional floor plan includes multiple living areas, generously sized bedrooms, and plenty of storage. Outside, the mature landscaping and established neighborhood provide the charm and setting that are difficult to replicate in newer developments.Whether you're an investor, renovator, or homeowner looking to customize a home to your own taste, this property offers tremendous upside in a highly desirable location close to shopping, dining, schools, and US-1 for an easy commute.Outbuilding included at no value....
Contact an agent
Home facts
- Year built:1972
- Subdivision & Development:Westlake Valley
- Listing ID #:LP766867
- Added:47 day(s) ago
- Updated:September 22, 2026 at 06:48 AM
Rooms and interior
- Bedrooms:4
- Total bathrooms:2
- Full bathrooms:2
- Rooms Total:10
- Flooring:Hardwood, Tile, Vinyl
- Bathrooms Description:Double Vanity, Walk-In Shower
- Basement:Yes
- Basement Description:Crawl Space
Heating and cooling
- Cooling:Central Air, Electric
- Heating:Heat Pump
- Central air:Yes
Structure and exterior
- Year built:1972
- Architectural Style:Ranch
Schools
- Middle school:Lee - West Lee Middle School
Finances and disclosures
- Price:$350,000
Features and amenities
- Laundry features:Inside
Parking
- Parking description:Attached Carport
- Carport spaces:2
 Listings marked with a Doorify MLS icon are provided courtesy of the Doorify MLS, of North Carolina, Internet Data Exchange Database. Brokers make an effort to deliver accurate information, but buyers should independently verify any information on which they will rely in a transaction. The listing broker shall not be responsible for any typographical errors, misinformation, or misprints, and they shall be held totally harmless from any damages arising from reliance upon this data. This data is provided exclusively for consumers’ personal, non-commercial use. Copyright 2026 Doorify MLS of North Carolina. All rights reserved.
New listings near 908 Botany Woods Drive
- Coming Soon
 $385,000Coming Soon3 beds 2 baths1,768 sq. ft.
2196 Cleveland Circle, Sanford, NC 27332
MLS# LP769645Listed by: CRIST REALTY - Coming Soon
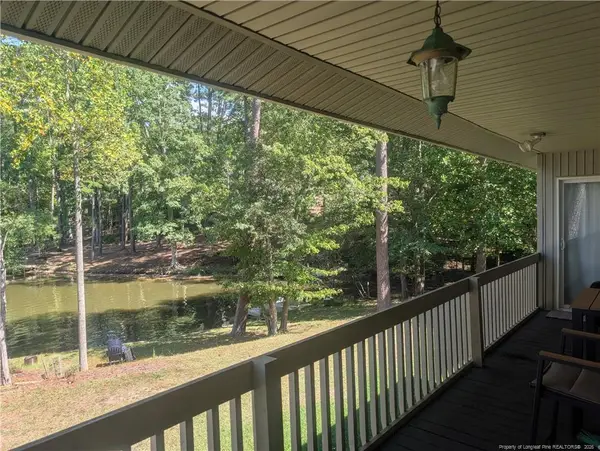 $590,000Coming Soon4 beds 3 baths2,604 sq. ft.
1393 Pennsylvania Avenue, Sanford, NC 27332
MLS# LP769344Listed by: ADCOCK REAL ESTATE SERVICES - New
 $394,990Active4 beds 4 baths3,306 sq. ft.
301 Brookshire Way, Sanford, NC 27330
MLS# 10194028Listed by: ESTEEM PROPERTIES - New
 $269,990Active3 beds 2 baths1,296 sq. ft.
23 Rothbury Court, Sanford, NC 27330
MLS# 10194007Listed by: ESTEEM PROPERTIES - New
 $299,990Active4 beds 3 baths1,903 sq. ft.
249 Bangor Way, Sanford, NC 27330
MLS# 10194012Listed by: ESTEEM PROPERTIES - New
 $338,485Active6 beds 3 baths2,541 sq. ft.
252 Bangor Way, Sanford, NC 27330
MLS# 10193968Listed by: ESTEEM PROPERTIES - New
 $316,990Active4 beds 3 baths1,903 sq. ft.
247 Bangor Way, Sanford, NC 27330
MLS# 10193948Listed by: ESTEEM PROPERTIES - New
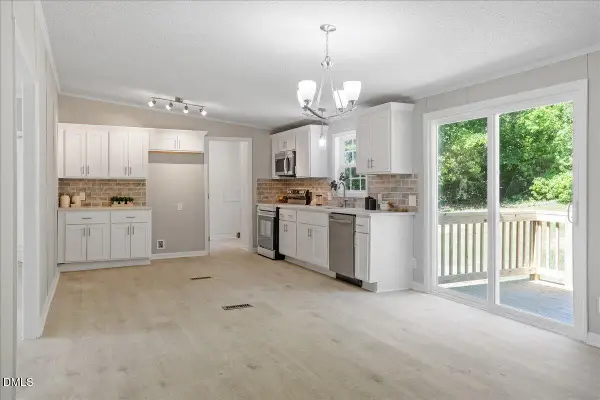 $209,900Active3 beds 2 baths1,739 sq. ft.
98 Shade Wood, Sanford, NC 27332
MLS# 10193853Listed by: NORTHSIDE REALTY INC. - New
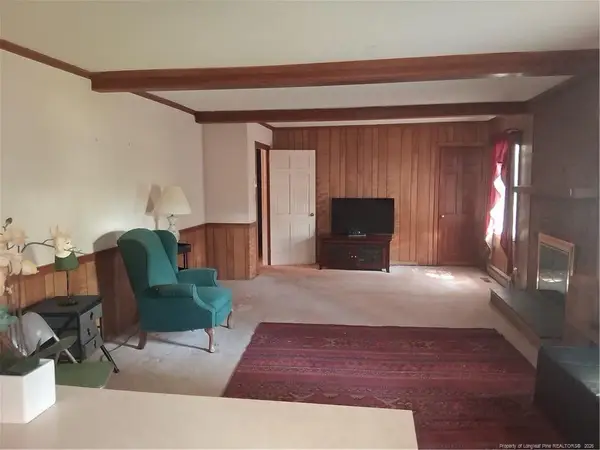 $320,000Active3 beds 3 baths3,580 sq. ft.
273 Forestwood Park Road, Sanford, NC 27330
MLS# LP769476Listed by: SILER REALTY - New
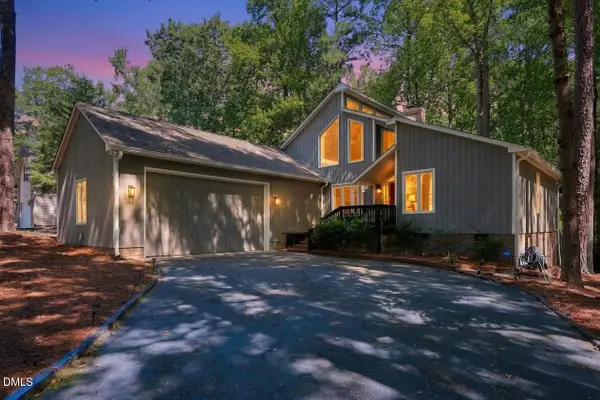 $350,000Active2 beds 3 baths1,977 sq. ft.
3072 Still Turn, Sanford, NC 27332
MLS# 10193726Listed by: ANN MILTON REALTY


Protect your home and budget from life's surprises with an Assurant Home Warranty, backed by a partner that supports you through every step of homeownership. Explore Plans.
© 2026 Better Homes and Gardens Real Estate LLC. An Anywhere Real Estate company. All rights reserved. Better Homes and Gardens® Real Estate is a registered trademark owned by Meredith Operations Corporation, licensed to Better Homes and Gardens Real Estate LLC and used with permission. Better Homes and Gardens Real Estate LLC fully supports the principles of the Fair Housing Act and the Equal Opportunity Act. Listing information is deemed reliable but is not guaranteed accurate.
Each office is independently owned and operated.
Any services or products provided by third parties are not provided by, affiliated with or related to Better Homes and Gardens Real Estate LLC, or its affiliated companies.