
315 Jocassee Trail, Sapphire, NC 28774
Local realty services provided by:Better Homes and Gardens Real Estate Heritage
Listed by: tracy dowling
Office: homecoin.com
MLS#:4401027
Source:CH
Price summary
- Price:$1,895,000
- Price per sq. ft.:$440.49
- Monthly HOA dues:$258.33
About this home
Bearwallow Lodge is a high-altitude sanctuary with rare triple-lake views — less than a three-hour drive from Atlanta, Charlotte, Asheville, and Columbia. VIEWS & SETTING: At 3,500 feet, this home offers genuine relief from lowland summer heat, with cool mornings, comfortable afternoons, and spectacular fall color ahead. This 4BR/5.5BA estate borders 10,000 acres of National Forest with hiking trails to fly fishing and multiple large waterfalls at the property line. Located in Whitewater Ridge — a gated enclave of 16 homes where a neighbor sold for $2.5M in March 2026. With exceptional views and superior ensuite livability, this home is a compelling value. MAIN LEVEL: Dramatic lodge room with Rumford fireplace, chef's kitchen, and main-level primary suite with steam shower. A screened porch with stone fireplace extends the living space, while four ensuite guest quarters ensure privacy and comfort for loved ones and friends. LOWER LEVEL & EFFICIENCY FEATURES: The walk-out lower level adds 1,230 sq ft of finished living space — a gathering room with Jotul Oslo wood stove, a 4th ensuite bedroom, and a dedicated exercise/recreation room. Solar-assisted radiant floor heating on every level, a 3.5KW photovoltaic array, a high-efficiency Trane heat pump, and high-speed fiber internet deliver low utilities and a true work-from-wilderness lifestyle. LIFESTYLE: Easy access to Gorges State Park, Panthertown Valley, and the pristine waters of Lakes Toxaway and Jocassee. Cashiers, Highlands, and Brevard are nearby, as is Burlingame Country Club. Positioned at the eastern gateway to the Plateau — high-altitude living with shorter drives to Asheville and Greenville airports than Highlands or Cashiers. Impeccably maintained as a lightly used second home — turnkey and move-in ready....
Contact an agent
Home facts
- Year built:2007
- Subdivision & Development:Whitewater Ridge
- Listing ID #:4401027
- Updated:August 24, 2026 at 01:33 PM
Rooms and interior
- Bedrooms:4
- Total bathrooms:6
- Full bathrooms:5
- Half bathrooms:1
- Flooring:Tile, Wood
- Kitchen Description:Bar Fridge, Dishwasher, Disposal, ENERGY STAR Qualified Dishwasher, Exhaust Fan, Exhaust Hood, Gas Oven, Gas Range, Microwave, Oven, Plumbed For Ice Maker, Refrigerator
- Basement:Yes
- Living area:4,302 sq. ft.
Heating and cooling
- Cooling:Central Air, Ductless, Heat Pump
- Heating:Active Solar, Ductless, Forced Air, Heat Pump, Propane, Radiant, Radiant Floor, Wood Stove
Structure and exterior
- Year built:2007
- Building area:4,302 sq. ft.
- Lot area:5.44 Acres
- Architectural Style:Arts and Crafts, Rustic
- Foundation Description:Basement
Schools
- High school:Rosman
- Elementary school:T.C. Henderson
Utilities
- Water:Community Well
- Sewer:Septic (At Site)
Finances and disclosures
- Price:$1,895,000
- Price per sq. ft.:$440.49
Features and amenities
- Laundry features:Dryer, Laundry Room, Main Level, Washer
- Amenities:Attic Other, Attic Stairs Fixed
Parking
- Parking description:Driveway
- Garage:Yes
- Garage spaces:2
- Carport spaces:2
 Listings courtesy of Canopy MLS as distributed by MLS GRID. Copyright 2021 Canopy MLS. All rights reserved. Canopy MLS, provides content displayed here (“provided content”) on an “as is” basis and makes no representations or warranties regarding the provided content, including, but not limited to those of non-infringement, timeliness, accuracy, or completeness. Individuals and companies using information presented are responsible for verification and validation of information they utilize and present to their customers and clients. Canopy MLS will not be liable for any damage or loss resulting from use of the provided content or the products available through Portals, IDX, VOW, and/or Syndication. Recipients of this information shall not resell, redistribute, reproduce, modify, or otherwise copy any portion thereof without the expressed written consent of Canopy MLS.
New listings near 315 Jocassee Trail
- New
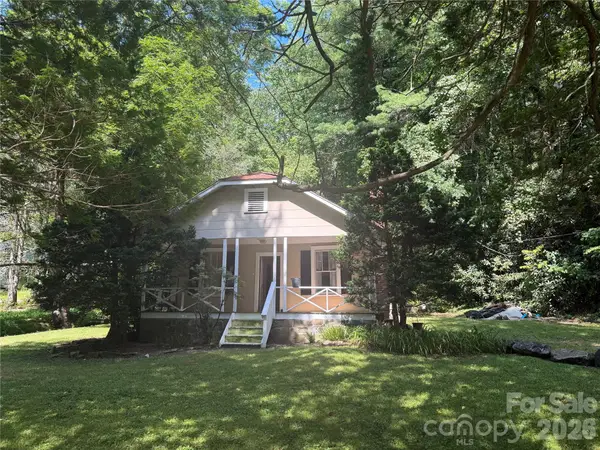 $200,000Active2 beds 2 baths720 sq. ft.
19010 Rosman Highway, Sapphire, NC 28774
MLS# 4416340Listed by: KELLER WILLIAMS PROFESSIONALS - New
 $135,450Active2 beds 1 baths1,180 sq. ft.
96 Meadowlark Lane, Sapphire, NC 28774
MLS# 4405992Listed by: REALHOME SERVICES AND SOLUTIONS - New
 $810,000Active54 Acres
TBD Whitewater Road, Sapphire, NC 28774
MLS# 4415813Listed by: BLUAXIS REALTY - New
 $15,500Active0.69 Acres
TBD Upper Whitewater Road, Brevard, NC 28712
MLS# 4414879Listed by: LOOKING GLASS REALTY, CONNESTEE FALLS  $49,500Active0.89 Acres
G24 Bailey Lane #G24, Sapphire, NC 28774
MLS# 4411781Listed by: LAKE TOXAWAY CO. $49,500Active1.24 Acres
G25 Bailey Lane #G25, Sapphire, NC 28774
MLS# 4411856Listed by: LAKE TOXAWAY CO.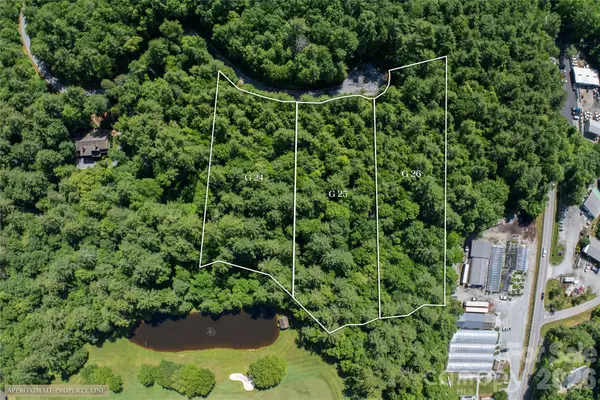 $49,500Active1.48 Acres
G26 Bailey Lane #G26, Sapphire, NC 28774
MLS# 4411864Listed by: LAKE TOXAWAY CO. $250,000Active2 beds 2 baths1,176 sq. ft.
242 Whitewater Road, Sapphire, NC 28774
MLS# 4410402Listed by: EXP REALTY LLC $945,000Active2 beds 4 baths2,310 sq. ft.
911 Buckberry Drive N, Sapphire, NC 28774
MLS# 4405145Listed by: KELLER WILLIAMS PROFESSIONALS


Protect your home and budget from life's surprises with an Assurant Home Warranty, backed by a partner that supports you through every step of homeownership. Explore Plans.
© 2026 Better Homes and Gardens Real Estate LLC. An Anywhere Real Estate company. All rights reserved. Better Homes and Gardens® Real Estate is a registered trademark owned by Meredith Operations Corporation, licensed to Better Homes and Gardens Real Estate LLC and used with permission. Better Homes and Gardens Real Estate LLC fully supports the principles of the Fair Housing Act and the Equal Opportunity Act. Listing information is deemed reliable but is not guaranteed accurate.
Each office is independently owned and operated.
Any services or products provided by third parties are not provided by, affiliated with or related to Better Homes and Gardens Real Estate LLC, or its affiliated companies.