
6705 Church Street, Saratoga, NC 27873
Local realty services provided by:Better Homes and Gardens Real Estate Metro Brokers
6705 Church Street,Saratoga, NC 27873
$219,900
- 3 Beds
- 2 Baths
- 1,232 sq. ft.
- Single family
- Active
Listed by: connor bedgood
Office: chesson realty
MLS#:100611470
Source:NC_CCAR
Price summary
- Price:$219,900
- Price per sq. ft.:$178.49
About this home
New construction featuring 3 bedrooms and 2 full bathrooms. The open-concept floor plan offers a modern kitchen with granite counter tops that flows into a spacious living room with a vaulted ceiling. Enjoy outdoor living on the side patio, ideal for relaxing or entertaining. Call today to schedule your private showing!
Contact an agent
Home facts
- Year built:2026
- Subdivision & Development:Saratoga
- Listing ID #:100611470
- Added:1 day(s) ago
- Updated:November 22, 2026 at 11:43 AM
Rooms and interior
- Bedrooms:3
- Total bathrooms:2
- Full bathrooms:2
- Rooms Total:5
- Flooring:Carpet
- Living area:1,232 sq. ft.
Heating and cooling
- Cooling:Central Air
- Heating:Electric, Forced Air, Heating
- Central air:Yes
Structure and exterior
- Roof:Composition
- Year built:2026
- Building area:1,232 sq. ft.
- Lot area:0.37 Acres
- Construction Materials:Vinyl Siding, Wood Frame
- Foundation Description:Slab
- Levels:1 Story
Schools
- High school:Beddingfield
- Middle school:Speight
- Elementary school:Stantonsburg
Utilities
- Water:Water Connected
- Sewer:Sewer Connected
Finances and disclosures
- Price:$219,900
- Price per sq. ft.:$178.49
Features and amenities
- Laundry features:Washer Hookup
- Amenities:Vaulted Ceiling(s)
Parking
- Parking description:Concrete

New listings near 6705 Church Street
- New
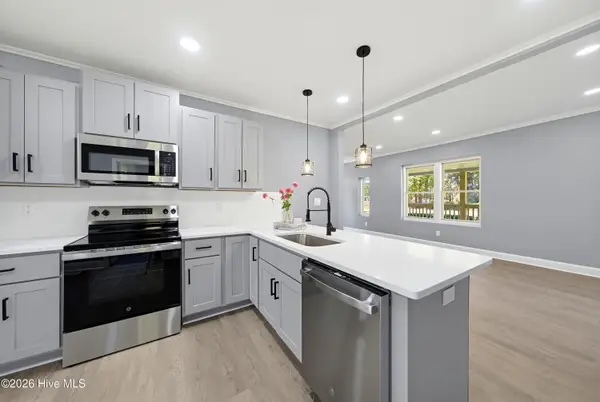 $269,000Active3 beds 2 baths1,635 sq. ft.
7000 Church Street, Saratoga, NC 27873
MLS# 100616474Listed by: LANGSTON REALTY GROUP 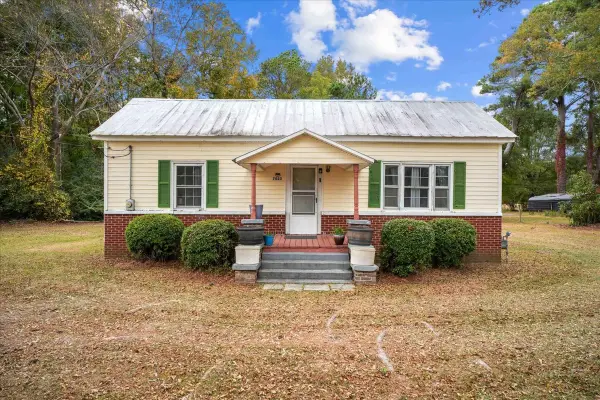 $125,000Active2 beds 1 baths1,125 sq. ft.
7023 Church Street, Saratoga, NC 27873
MLS# 100614620Listed by: HOMETOWNE REALTY CLAYTON EAST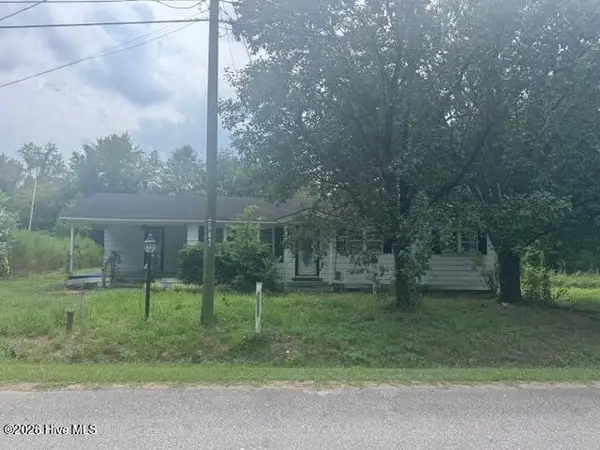 $94,900Active3 beds 1 baths880 sq. ft.
6606 Burress Street, Stantonsburg, NC 27883
MLS# 100607134Listed by: EAST COAST PROPERTIES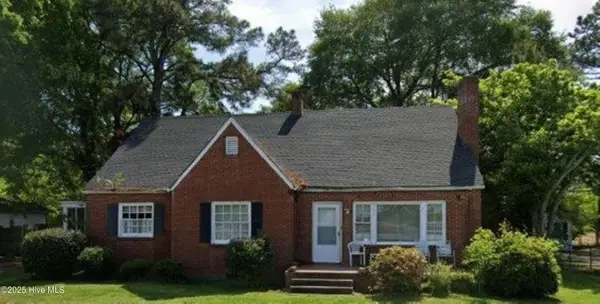 $125,000Pending3 beds 2 baths2,560 sq. ft.
6754 E Main Street, Saratoga, NC 27873
MLS# 100510916Listed by: COLDWELL BANKER ALLIED REAL ES


Protect your home and budget from life's surprises with an Assurant Home Warranty, backed by a partner that supports you through every step of homeownership. Explore Plans.
© 2026 Better Homes and Gardens Real Estate LLC. An Anywhere Real Estate company. All rights reserved. Better Homes and Gardens® Real Estate is a registered trademark owned by Meredith Operations Corporation, licensed to Better Homes and Gardens Real Estate LLC and used with permission. Better Homes and Gardens Real Estate LLC fully supports the principles of the Fair Housing Act and the Equal Opportunity Act. Listing information is deemed reliable but is not guaranteed accurate.
Each office is independently owned and operated.
Any services or products provided by third parties are not provided by, affiliated with or related to Better Homes and Gardens Real Estate LLC, or its affiliated companies.