
8104 Rogers Street, Saratoga, NC 27873
Local realty services provided by:Better Homes and Gardens Real Estate Metro Brokers
8104 Rogers Street,Saratoga, NC 27873
$140,000
- 2 Beds
- 2 Baths
- 968 sq. ft.
- Single family
- Pending
Listed by: debbie reason
Office: our town properties inc.
MLS#:100593682
Source:NC_CCAR
Price summary
- Price:$140,000
- Price per sq. ft.:$144.63
About this home
Welcome to 8104 Rogers Street in Saratoga! This charming, move-in-ready home features 2 bedrooms, 2 full bathrooms and an inviting eat-in kitchen. Recent improvements include fresh interior paint, updated light fixtures and a new HVAC system installed in 2024. With numerous upgrades throughout, this home offers comfort and convenience from the moment you arrive. Ideally situated near major highway access, providing an easy commute to both Wilson and Greenville. Don't miss the opportunity to make this beautifully refreshed home your own!
Contact an agent
Home facts
- Year built:1950
- Subdivision & Development:Not In Subdivision
- Listing ID #:100593682
- Added:29 day(s) ago
- Updated:September 03, 2026 at 08:27 AM
Rooms and interior
- Bedrooms:2
- Total bathrooms:2
- Full bathrooms:2
- Rooms Total:5
- Bathrooms Description:Walk-in Shower
- Kitchen Description:Dishwasher, Refrigerator
- Bedroom Description:Walk-In Closet(s)
- Living area:968 sq. ft.
Heating and cooling
- Cooling:Central Air
- Heating:Electric, Forced Air, Heat Pump, Heating
- Central air:Yes
Structure and exterior
- Roof:Shingle
- Year built:1950
- Building area:968 sq. ft.
- Lot area:0.21 Acres
- Lot Features:Open Lot
- Construction Materials:Brick, Wood Frame
- Exterior Features:Porch
- Foundation Description:Crawl Space
- Levels:1 Story
Schools
- High school:Beddingfield
- Middle school:Speight
- Elementary school:Stantonsburg
Utilities
- Water:Water Connected
- Sewer:Sewer Connected
Finances and disclosures
- Price:$140,000
- Price per sq. ft.:$144.63
Features and amenities
- Appliances:Dishwasher, Refrigerator
- Laundry features:In Kitchen, Washer Hookup
- Amenities:Blinds/Shades, Walk-In Closet(s)
Parking
- Total parking spaces:4
- Parking description:Off Street, Paved

New listings near 8104 Rogers Street
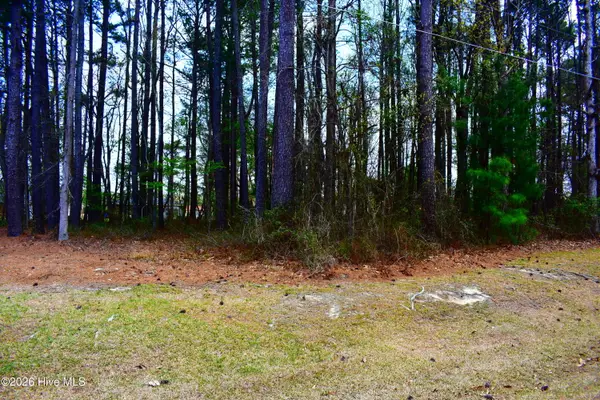 $20,000Active0.34 Acres
6712 Wood Avenue, Saratoga, NC 27873
MLS# 100563616Listed by: TRINITY REAL ESTATE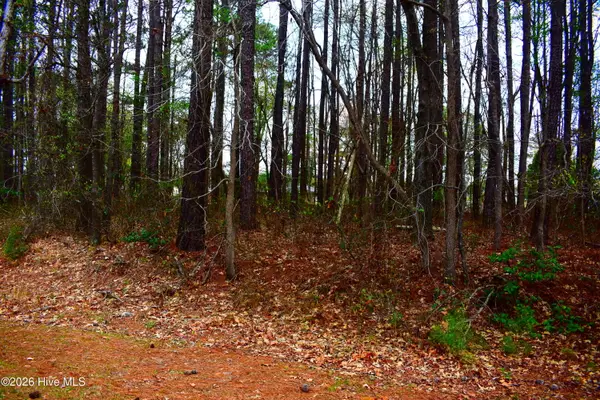 $20,000Active0.38 Acres
6708 Wood Avenue, Saratoga, NC 27873
MLS# 100563504Listed by: TRINITY REAL ESTATE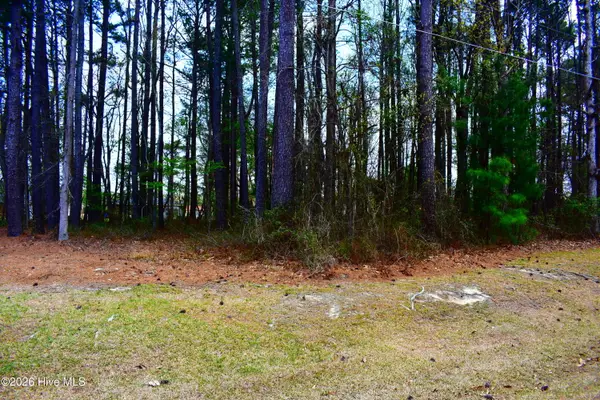 $20,000Active0.44 Acres
6704 Wood Avenue, Saratoga, NC 27873
MLS# 100563398Listed by: TRINITY REAL ESTATE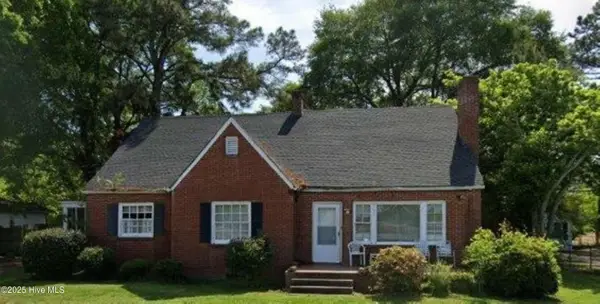 $125,000Active3 beds 2 baths2,560 sq. ft.
6754 E Main Street, Saratoga, NC 27873
MLS# 100510916Listed by: COLDWELL BANKER ALLIED REAL ES


Protect your home and budget from life's surprises with an Assurant Home Warranty, backed by a partner that supports you through every step of homeownership. Explore Plans.
© 2026 Better Homes and Gardens Real Estate LLC. An Anywhere Real Estate company. All rights reserved. Better Homes and Gardens® Real Estate is a registered trademark owned by Meredith Operations Corporation, licensed to Better Homes and Gardens Real Estate LLC and used with permission. Better Homes and Gardens Real Estate LLC fully supports the principles of the Fair Housing Act and the Equal Opportunity Act. Listing information is deemed reliable but is not guaranteed accurate.
Each office is independently owned and operated.
Any services or products provided by third parties are not provided by, affiliated with or related to Better Homes and Gardens Real Estate LLC, or its affiliated companies.