
1860 Sissipahaw Way, Saxapahaw, NC 27253
Local realty services provided by:Better Homes and Gardens Real Estate Paracle
1860 Sissipahaw Way,Saxapahaw, NC 27253
$699,000
- 3 Beds
- 4 Baths
- 1,922 sq. ft.
- Multi-family
- Active
Upcoming open houses
- Sun, Aug 1601:00 pm - 03:00 pm
Listed by: suzanne s lambeth
Office: northgroup real estate, inc.
MLS#:10180680
Source:RD
Price summary
- Price:$699,000
- Price per sq. ft.:$363.68
- Monthly HOA dues:$435
About this home
Welcome to River Mill Condos in Saxapahaw, NC, where this thoughtfully designed three-bedroom, three-and-a-half-bath condominium offers river views and a welcoming community. 25 minutes from Chapel Hill and a world away from ordinary living, step inside to a dramatic 2-story living room filled with natural light, soaring 15' ceilings, and exposed architectural details. Enjoy the best of village life--walk to The Butcher's Market, concerts, restaurants, local shops, and community gardens. Explore nearby trails or the Haw River, and take advantage of the highly rated Hawbridge School just steps away. Book a tour today!
Contact an agent
Home facts
- Year built:1955
- Subdivision & Development:River Mill Condos
- Listing ID #:10180680
- Added:26 day(s) ago
- Updated:August 12, 2026 at 10:00 PM
Rooms and interior
- Bedrooms:3
- Total bathrooms:4
- Full bathrooms:3
- Rooms Total:7
- Flooring:Tile, Wood
- Dining Description:Eat-in Kitchen, Kitchen/Dining Room Combination
- Bathrooms Description:Walk-In Shower
- Living area:1,922 sq. ft.
Heating and cooling
- Cooling:Central Air
- Central air:Yes
Structure and exterior
- Roof:Metal
- Year built:1955
- Building area:1,922 sq. ft.
- Architectural Style:Contemporary, Warehouse
- Construction Materials:Brick
- Exterior Features:Fire Pit
- Foundation Description:Brick/Mortar
- Levels:Two
Schools
- High school:Alamance Burlington County Schools
- Middle school:Alamance Burlington County Schools
- Elementary school:Alamance Burlington County Schools
Utilities
- Water:Public
- Sewer:Public Sewer
Finances and disclosures
- Price:$699,000
- Price per sq. ft.:$363.68
- Tax amount:$2,887
Features and amenities
- Laundry features:Laundry Closet
Parking
- Total parking spaces:2
 Listings marked with a Doorify MLS icon are provided courtesy of the Doorify MLS, of North Carolina, Internet Data Exchange Database. Brokers make an effort to deliver accurate information, but buyers should independently verify any information on which they will rely in a transaction. The listing broker shall not be responsible for any typographical errors, misinformation, or misprints, and they shall be held totally harmless from any damages arising from reliance upon this data. This data is provided exclusively for consumers’ personal, non-commercial use. Copyright 2026 Doorify MLS of North Carolina. All rights reserved.
New listings near 1860 Sissipahaw Way
 $240,000Pending3 beds 2 baths1,332 sq. ft.
5758 Fancy Loop Road, Graham, NC 27253
MLS# 10185050Listed by: COMPASS -- CHAPEL HILL - DURHAM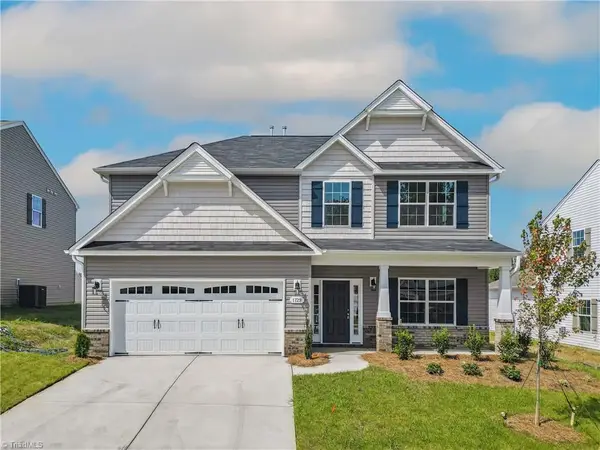 $495,700Active4 beds 4 baths3,007 sq. ft.
5515 Jaeger Drive, Graham, NC 27253
MLS# 1229583Listed by: WINDSOR REAL ESTATE GROUP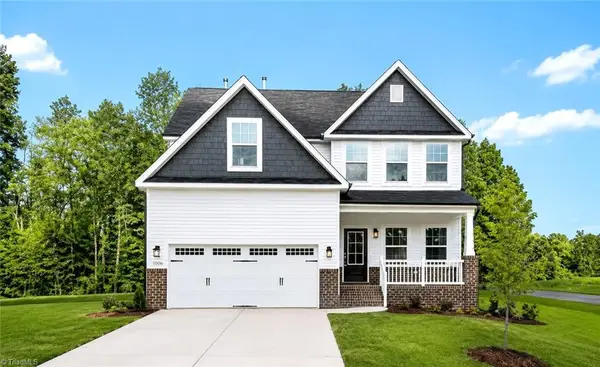 $450,000Active4 beds 3 baths2,513 sq. ft.
5495 Jaeger Drive, Graham, NC 27253
MLS# 1229479Listed by: WINDSOR REAL ESTATE GROUP $399,990Active3 beds 3 baths1,981 sq. ft.
5397 Salem Woods Drive, Graham, NC 27253
MLS# 1229442Listed by: WINDSOR REAL ESTATE GROUP- Open Thu, 12 to 4pm
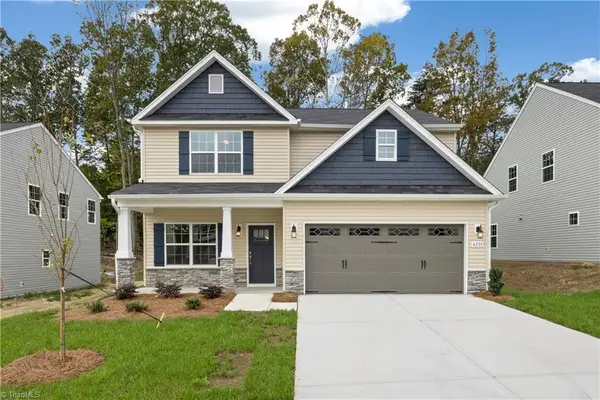 $449,700Active4 beds 3 baths2,612 sq. ft.
5505 Jaeger Drive, Graham, NC 27253
MLS# 1229456Listed by: WINDSOR REAL ESTATE GROUP 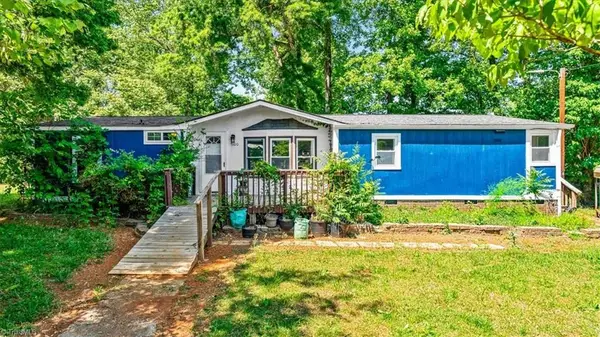 $149,900Pending2 beds 2 baths1,542 sq. ft.
5100 Yale Court, Graham, NC 27253
MLS# 1226796Listed by: EXP REALTY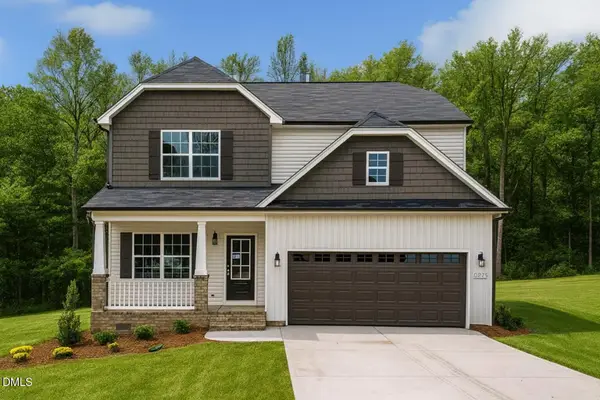 $475,815Pending4 beds 3 baths2,612 sq. ft.
5473 Jaeger Drive, Graham, NC 27253
MLS# 10175560Listed by: WINDSOR REAL ESTATE GROUP- Open Wed, 2 to 5pm
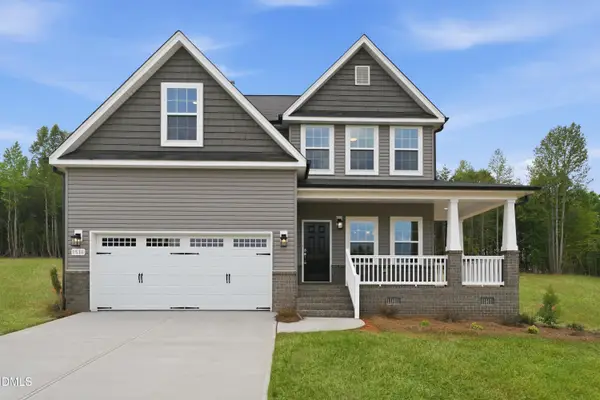 $450,000Active4 beds 3 baths2,513 sq. ft.
5495 Jaeger Drive, Graham, NC 27253
MLS# 10175497Listed by: WINDSOR REAL ESTATE GROUP 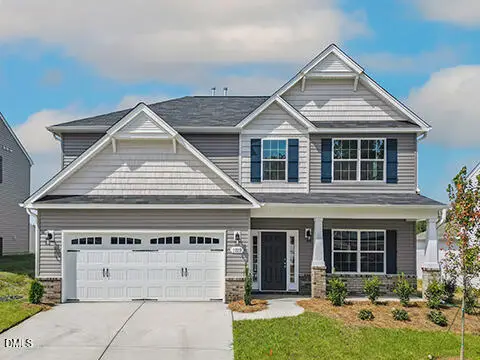 $495,700Active4 beds 4 baths3,007 sq. ft.
5515 Jaeger Drive, Graham, NC 27253
MLS# 10174589Listed by: WINDSOR REAL ESTATE GROUP


Protect your home and budget from life's surprises with an Assurant Home Warranty, backed by a partner that supports you through every step of homeownership. Explore Plans.
© 2026 Better Homes and Gardens Real Estate LLC. An Anywhere Real Estate company. All rights reserved. Better Homes and Gardens® Real Estate is a registered trademark owned by Meredith Operations Corporation, licensed to Better Homes and Gardens Real Estate LLC and used with permission. Better Homes and Gardens Real Estate LLC fully supports the principles of the Fair Housing Act and the Equal Opportunity Act. Listing information is deemed reliable but is not guaranteed accurate.
Each office is independently owned and operated.
Any services or products provided by third parties are not provided by, affiliated with or related to Better Homes and Gardens Real Estate LLC, or its affiliated companies.