
2315 W Chrisco Road, Seagrove, NC 27341
Local realty services provided by:Better Homes and Gardens Real Estate Treasure
2315 W Chrisco Road,Seagrove, NC 27341
$739,900
- 4 Beds
- 2 Baths
- 2,160 sq. ft.
- Single family
- Active
Listed by: brian bureau, deborah g bureau
Office: advanced realty bureau llc.
MLS#:100609572
Source:NC_CCAR
Price summary
- Price:$739,900
- Price per sq. ft.:$342.55
About this home
Welcome to this rare find in Seagrove, Seller offering up to 10K Buyers closing cost! 2 Homes are Situated on 17.31 private acres. The Newest Home was built in 2019 & offers a 4 Bedroom, 2 Bath split bedroom plan with lots of flexibilities. The Master suite features 2 walk-in closets, a large private bath complete w/Whirlpool tub/walk-in shower & double sink vanity. The Large open kitchen flows into the dining area offering plenty of counter space/cabinetry/pantry. Spacious family room features a cozy fireplace creating a comfortable space for relaxing/entertaining. The 3 other bedrooms are quite large and share a Family room & seperate bathroom on the opposite side of the home. The Laundry room offers storage with cabinets & closet space. The property also offers an auxiliary building with AC, Fiber optics, power & a bathroom that can be used as an additional office/flex space or Game room. The old Homestead at 2311 Chrisco (the white house) had an addition on the back built approx. 1971 that has 1 bedrooms & 1 bath, a full kitchen & a wash room and a small den that can be used as a rental property after it is cleaned out from stuff currently being stored in it. The front of the homestead needs major work on the floor joists that were damaged by termites years ago. Each home has it's own well/septic system & a 3rd permitted septic tank on file with Moore Co. can be used to add a Tiny home or Mobile home to the property. Acreage zoned RA & is unrestricted making this ideal for your horses/livestock. There are Large open fields that are being used to harvest hay. Possibilities are truly endless. *MOTIVATED SELLER! Open to all reasonable offers. Act Now. Seller offering up to 10K Buyers closing cost!...
Contact an agent
Home facts
- Year built:2019
- Subdivision & Development:Not In Subdivision
- Listing ID #:100609572
- Added:3 day(s) ago
- Updated:October 14, 2026 at 11:00 AM
Rooms and interior
- Bedrooms:4
- Total bathrooms:2
- Full bathrooms:2
- Rooms Total:9
- Flooring:Carpet, Vinyl
- Kitchen Description:2nd Kitchen, Dishwasher, Pantry, Range, Refrigerator
- Bedroom Description:Walk-In Closet(s)
- Living area:2,160 sq. ft.
Heating and cooling
- Cooling:Heat Pump
- Heating:Electric, Fireplace(s), Forced Air, Heat Pump, Heating, Propane
Structure and exterior
- Roof:Metal, Shingle
- Year built:2019
- Building area:2,160 sq. ft.
- Lot area:17.31 Acres
- Lot Features:Level
- Construction Materials:Vinyl Siding, Wood Frame
- Exterior Features:Screened
- Foundation Description:Block, Crawl Space
- Levels:1 Story
Schools
- High school:North Moore High
- Middle school:Highfalls Elementary & Middle School
- Elementary school:Westmoore Elementary
Utilities
- Water:Well
Finances and disclosures
- Price:$739,900
- Price per sq. ft.:$342.55
Features and amenities
- Appliances:Dishwasher, Dryer, Range, Refrigerator, Washer
- Laundry features:Dryer, Laundry Room, Washer, Washer Hookup
- Amenities:Blinds/Shades, Ceiling Fan(s), Walk-In Closet(s)
Parking
- Parking description:Additional Parking, Gravel
- Carport spaces:2

New listings near 2315 W Chrisco Road
- New
 $314,900Active3 beds 2 baths1,634 sq. ft.
1839 Upper Road, Seagrove, NC 27341
MLS# 1238363Listed by: RE/MAX CENTRAL REALTY - New
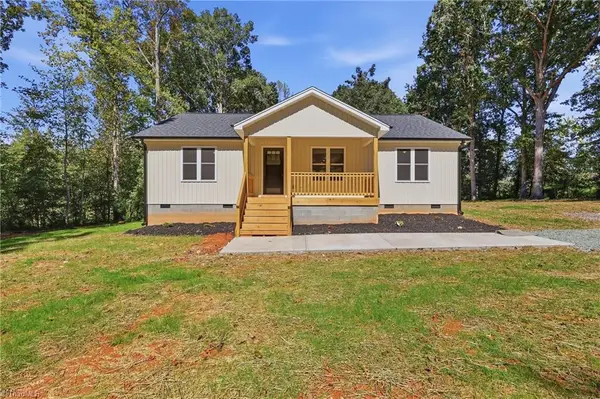 $284,900Active3 beds 2 baths1,345 sq. ft.
542 Asbury Road, Seagrove, NC 27341
MLS# 1237218Listed by: HOWARD HANNA ALLEN TATE-ASHEBORO 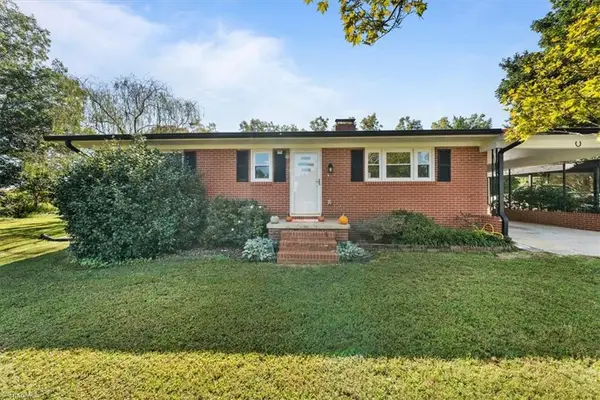 $225,000Active2 beds 1 baths1,109 sq. ft.
334 Beane Road, Seagrove, NC 27341
MLS# 1237514Listed by: TKB REALTY GROUP BROKERED BY EXP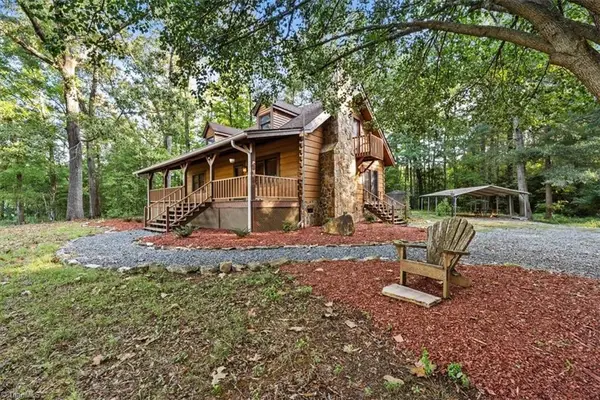 $375,000Pending3 beds 2 baths1,882 sq. ft.
587 Cagle Road, Seagrove, NC 27341
MLS# 1236062Listed by: TKB REALTY GROUP BROKERED BY EXP $259,000Active24.39 Acres
0 Clyde King Road, Seagrove, NC 27341
MLS# 1234066Listed by: RE/MAX CENTRAL REALTY $90,000Pending3 beds 2 baths1,150 sq. ft.
241 Sheffield Road, Seagrove, NC 27341
MLS# 1234038Listed by: LANTERN REALTY & DEVELOPMENT $35,000Active0.7 Acres
00 Sheffield Road, Seagrove, NC 27341
MLS# 1234034Listed by: LANTERN REALTY & DEVELOPMENT $75,000Active1.9 Acres
00 Sheffield Road, Seagrove, NC 27341
MLS# 1234031Listed by: LANTERN REALTY & DEVELOPMENT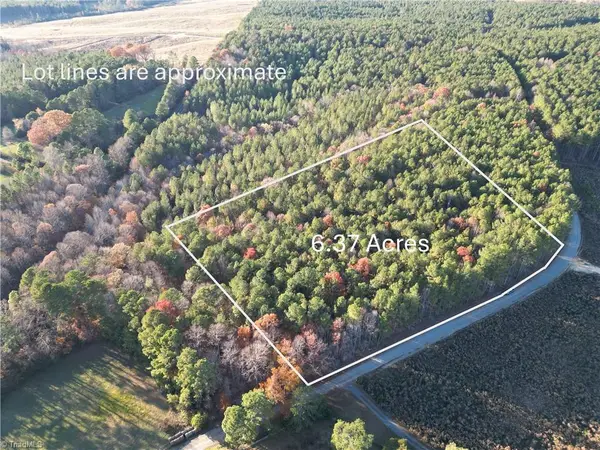 $89,900Active6.37 Acres
Lot 13 Woods Road, Seagrove, NC 27341
MLS# 1230196Listed by: THE CLEARWATER GROUP


Protect your home and budget from life's surprises with an Assurant Home Warranty, backed by a partner that supports you through every step of homeownership. Explore Plans.
© 2026 Better Homes and Gardens Real Estate LLC. An Anywhere Real Estate company. All rights reserved. Better Homes and Gardens® Real Estate is a registered trademark owned by Meredith Operations Corporation, licensed to Better Homes and Gardens Real Estate LLC and used with permission. Better Homes and Gardens Real Estate LLC fully supports the principles of the Fair Housing Act and the Equal Opportunity Act. Listing information is deemed reliable but is not guaranteed accurate.
Each office is independently owned and operated.
Any services or products provided by third parties are not provided by, affiliated with or related to Better Homes and Gardens Real Estate LLC, or its affiliated companies.