
385 Nelson Neck Road, Sealevel, NC 28577
Local realty services provided by:Better Homes and Gardens Real Estate Metro Brokers
385 Nelson Neck Road,Sea Level, NC 28577
$289,000
- 3 Beds
- 2 Baths
- 1,568 sq. ft.
- Single family
- Active
Listed by: penny e smith
Office: realty world first coast rlty
MLS#:100608152
Source:NC_CCAR
Price summary
- Price:$289,000
- Price per sq. ft.:$184.31
About this home
Spacious home on a half acre lot. Well designed Modular Home, offers 3BR's and 2 baths, large kitchen with ample cabinets, counter tops, and large Living Rm with gas log fireplace. There are walk-up stairs to floored attic, that could be finished if you desire more living area. Private back yard. Appointments are required. (24 hr. notice if possible).
Contact an agent
Home facts
- Year built:2009
- Subdivision & Development:Not In Subdivision
- Listing ID #:100608152
- Added:2 day(s) ago
- Updated:October 07, 2026 at 09:41 AM
Rooms and interior
- Bedrooms:3
- Total bathrooms:2
- Full bathrooms:2
- Rooms Total:7
- Flooring:Carpet
- Kitchen Description:Dishwasher, Refrigerator
- Bedroom Description:Master Downstairs, Walk-In Closet(s)
- Living area:1,568 sq. ft.
Heating and cooling
- Cooling:Central Air, Heat Pump
- Heating:Electric, Fireplace(s), Heat Pump, Heating, Propane
- Central air:Yes
Structure and exterior
- Roof:Architectural Shingle
- Year built:2009
- Building area:1,568 sq. ft.
- Lot area:0.49 Acres
- Construction Materials:Vinyl Siding, Wood Frame
- Exterior Features:Covered, Porch, Thermal Doors
- Foundation Description:Crawl Space
- Levels:1 Story
Schools
- High school:East Carteret
- Middle school:Down East
- Elementary school:Atlantic
Utilities
- Water:Well
Finances and disclosures
- Price:$289,000
- Price per sq. ft.:$184.31
Features and amenities
- Appliances:Dishwasher, Dryer, Refrigerator, Washer
- Laundry features:Dryer, Laundry Room, Washer
- Amenities:Blinds/Shades, Ceiling Fan(s), Walk-In Closet(s)
Parking
- Parking description:Gravel, On Site

New listings near 385 Nelson Neck Road
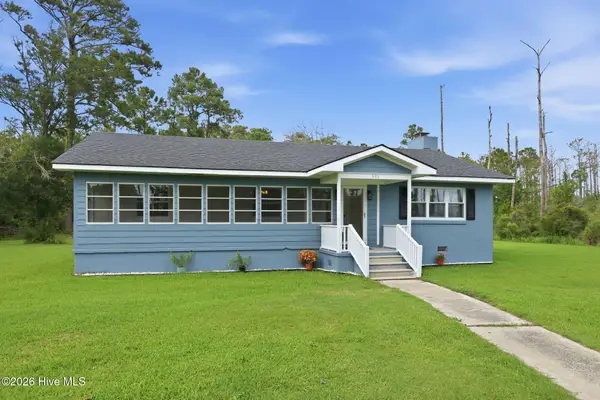 $319,900Active3 beds 2 baths1,350 sq. ft.
395 Nelson Neck Road, Sea Level, NC 28577
MLS# 100599943Listed by: REAL BROKER LLC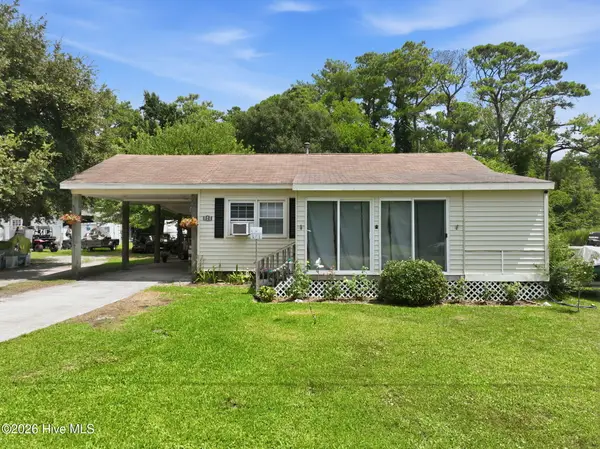 $189,000Active2 beds 2 baths1,390 sq. ft.
145 Grigsby Street, Sea Level, NC 28577
MLS# 100599569Listed by: EXP REALTY $480,000Active105 Acres
150 Styron Creek Road, Sea Level, NC 28577
MLS# 100572198Listed by: BEYCOME BROKERAGE REALTY LLC $29,000Active0.58 Acres
505 Shell Hill Road, Sea Level, NC 28577
MLS# 100563521Listed by: SUN-SURF REALTY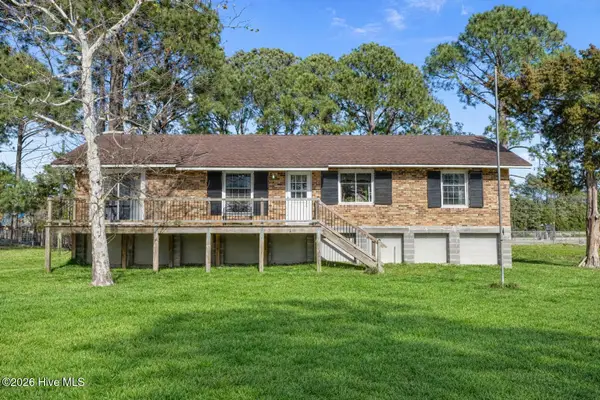 $259,000Active3 beds 2 baths1,516 sq. ft.
149 Bayshore Street, Sea Level, NC 28577
MLS# 100558425Listed by: REALTY ONE GROUP NAVIGATE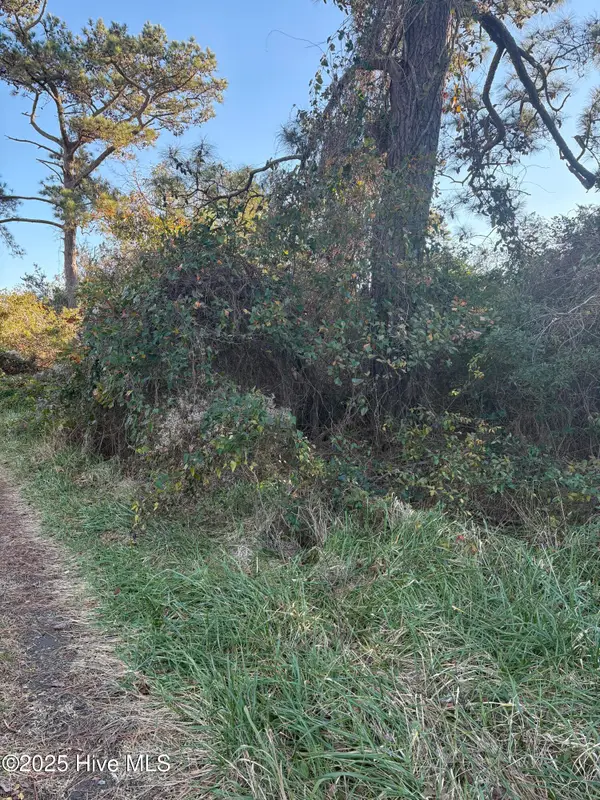 $38,000Active4.89 Acres
196 Styron Creek Road, Sea Level, NC 28577
MLS# 100555026Listed by: WEICHERT REALTORS AT WAVE'S EDGE $290,000Active3 beds 2 baths1,400 sq. ft.
139 Bayshore Street, Sea Level, NC 28577
MLS# 100552506Listed by: UNITED COUNTRY RESPESS WILDER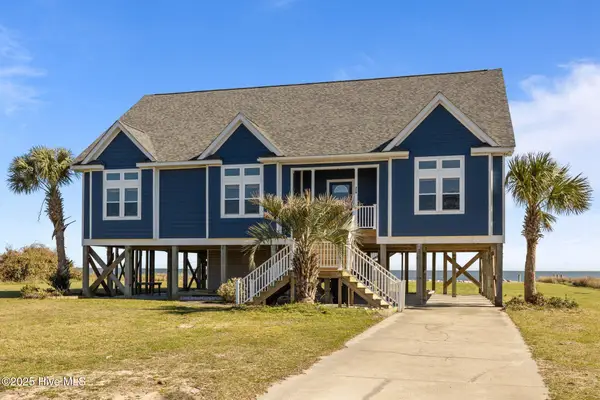 $829,000Active3 beds 3 baths4,057 sq. ft.
216 Styron Creek Road, Sea Level, NC 28577
MLS# 100522988Listed by: LPT REALTY $180,000Active0.83 Acres
579 Nelson Neck Road, Sea Level, NC 28577
MLS# 100430643Listed by: RE/MAX OCEAN PROPERTIES


Protect your home and budget from life's surprises with an Assurant Home Warranty, backed by a partner that supports you through every step of homeownership. Explore Plans.
© 2026 Better Homes and Gardens Real Estate LLC. An Anywhere Real Estate company. All rights reserved. Better Homes and Gardens® Real Estate is a registered trademark owned by Meredith Operations Corporation, licensed to Better Homes and Gardens Real Estate LLC and used with permission. Better Homes and Gardens Real Estate LLC fully supports the principles of the Fair Housing Act and the Equal Opportunity Act. Listing information is deemed reliable but is not guaranteed accurate.
Each office is independently owned and operated.
Any services or products provided by third parties are not provided by, affiliated with or related to Better Homes and Gardens Real Estate LLC, or its affiliated companies.