
112 Day Lane, Selma, NC 27576
Local realty services provided by:Better Homes and Gardens Real Estate Paracle
112 Day Lane,Selma, NC 27576
$335,000
- 3 Beds
- 3 Baths
- 1,933 sq. ft.
- Single family
- Active
Listed by: kim barlow
Office: united real estate triangle
MLS#:10193972
Source:RD
Price summary
- Price:$335,000
- Price per sq. ft.:$173.31
About this home
Private Country Retreat on 3.24 Wooded Acres - Enjoy the privacy, peace, and quiet of this secluded home nestled in a serene country setting on 3.24 acres of wooded land. Functional & Spacious Layout: The main level features a convenient first-floor master suite, an office or formal dining room, and a dramatic two-story family room anchored by a cozy wood-burning fireplace. Upstairs, you will find two additional bedrooms and a large second-floor bonus room offering plenty of flexible space. Endless Potential: Bring your design ideas and personal touches—this home is ready for pressure washing and new flooring to make it your own. Additional features include a prior sizeable dog kennel/pen located to the left of the property (condition unknown). Don't miss this opportunity to create your ideal country haven! NOTE: Items per prior MLS entry (always verify) include the following: roof (2017), HVAC (2017), water heater (2020), encapsulated crawl space (2020), and a well pump & pressure tank (2021). The septic system has also been pumped and was serviced, and the home features a whole-house water filtration system (buyers to verify all updates)....
Contact an agent
Home facts
- Year built:2001
- Subdivision & Development:John Day
- Listing ID #:10193972
- Added:2 day(s) ago
- Updated:September 24, 2026 at 03:54 PM
Rooms and interior
- Bedrooms:3
- Total bathrooms:3
- Full bathrooms:2
- Rooms Total:8
- Flooring:Vinyl, Wood
- Bathrooms Description:Double Vanity, Separate Shower
- Kitchen Description:Dishwasher, Electric Oven
- Living area:1,933 sq. ft.
Heating and cooling
- Cooling:Central Air
- Heating:Forced Air
- Central air:Yes
Structure and exterior
- Roof:Asphalt
- Year built:2001
- Building area:1,933 sq. ft.
- Lot area:3.24 Acres
- Lot Features:Back Yard, Front Yard, Hardwood Trees, Level, Many Trees, Partially Cleared, Private, Secluded, Wooded
- Architectural Style:Transitional
- Construction Materials:Vinyl Siding
- Exterior Features:Deck, Fenced Yard, Front Porch, Private Yard, Rain Gutters, Storage
- Levels:One and One Half
Schools
- High school:Johnston - Wilsons Mills High School
- Middle school:Johnston - North Johnston Middle
- Elementary school:Johnston - Selma Elementary
Utilities
- Water:Well
- Sewer:Septic Tank
Finances and disclosures
- Price:$335,000
- Price per sq. ft.:$173.31
- Tax amount:$2,083
Parking
- Parking description:Driveway, Garage, Gravel
- Garage:Yes
- Garage spaces:2
 Listings marked with a Doorify MLS icon are provided courtesy of the Doorify MLS, of North Carolina, Internet Data Exchange Database. Brokers make an effort to deliver accurate information, but buyers should independently verify any information on which they will rely in a transaction. The listing broker shall not be responsible for any typographical errors, misinformation, or misprints, and they shall be held totally harmless from any damages arising from reliance upon this data. This data is provided exclusively for consumers’ personal, non-commercial use. Copyright 2026 Doorify MLS of North Carolina. All rights reserved.
New listings near 112 Day Lane
- New
 $1,100,000Active2 beds 4 baths4,578 sq. ft.
109 S Raiford Street, Selma, NC 27576
MLS# 10194440Listed by: REAL BROKER, LLC 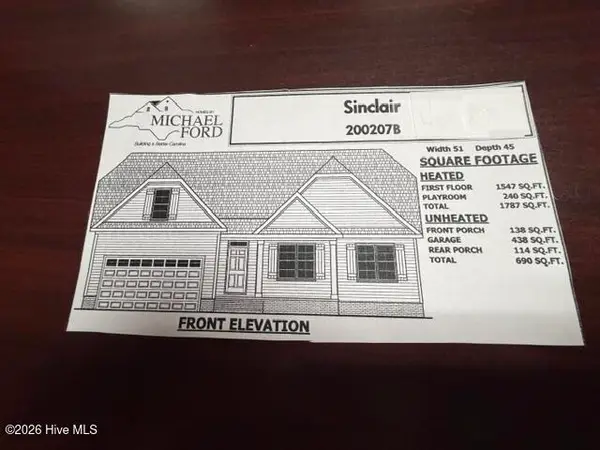 $374,900Pending3 beds 2 baths1,787 sq. ft.
113 Charles Point Lane #7, Selma, NC 27576
MLS# 100605648Listed by: CAROLINA REALTY- New
 $250,000Active2 beds 2 baths1,224 sq. ft.
409 W Dr. Martin Luther King Jr. Way, Selma, NC 27576
MLS# 10194187Listed by: RE/MAX CAPITAL - New
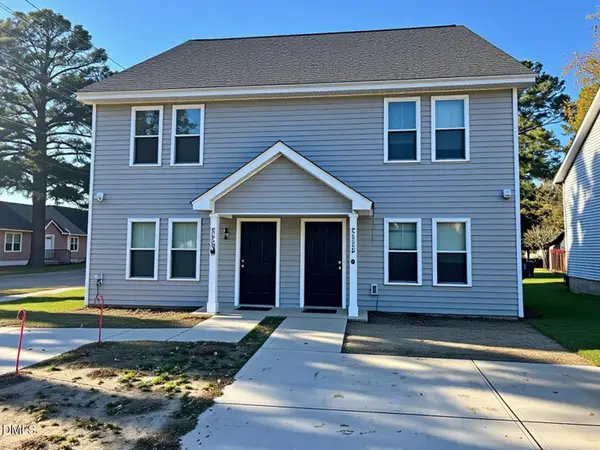 $514,000Active8 beds 6 baths3,005 sq. ft.
201a N Sellers Street, Selma, NC 27576
MLS# 10193874Listed by: NEXT STAGE REALTY - New
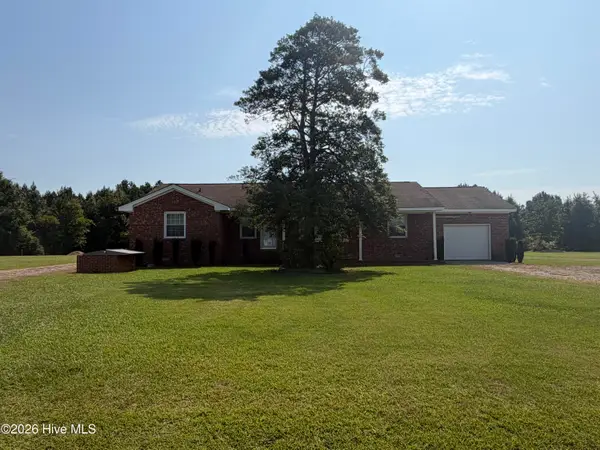 $298,500Active2 beds 3 baths1,758 sq. ft.
406 Woodruff Road, Selma, NC 27576
MLS# 100604689Listed by: CAROLINA REALTY - New
 $298,500Active2 beds 3 baths1,758 sq. ft.
406 Woodruff Road, Selma, NC 27576
MLS# 10193676Listed by: CAROLINA REALTY 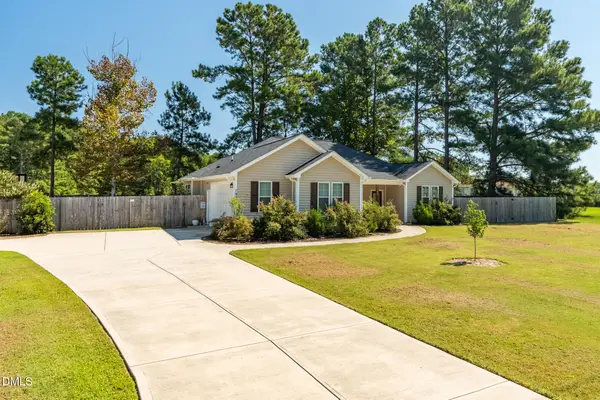 $450,000Pending4 beds 3 baths2,404 sq. ft.
7840 Buffalo Road, Selma, NC 27576
MLS# 10193657Listed by: HOWARD HANNA ALLEN TATE RALEIGH FALLS OF NEUSE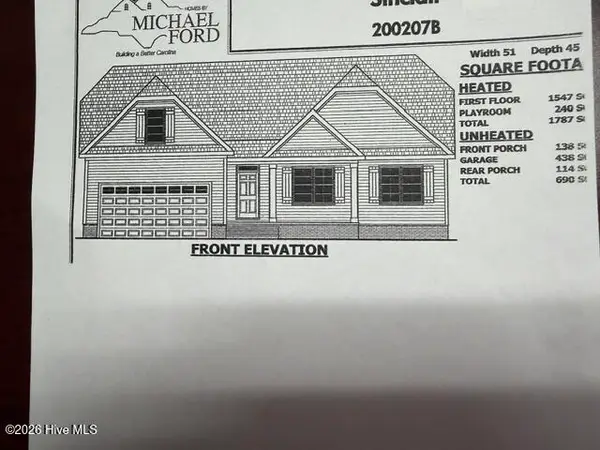 $371,900Pending3 beds 2 baths1,787 sq. ft.
184 Charles Point Lane #11, Selma, NC 27576
MLS# 100604590Listed by: CAROLINA REALTY- New
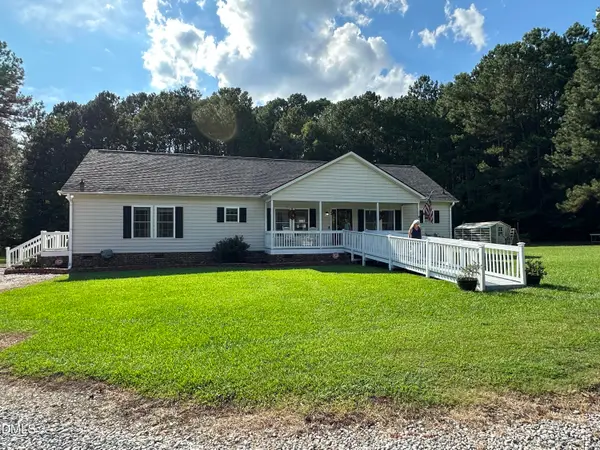 $875,000Active3 beds 2 baths1,999 sq. ft.
705 Thanksgiving Fire Road, Selma, NC 27576
MLS# 10193334Listed by: LPT REALTY, LLC


Protect your home and budget from life's surprises with an Assurant Home Warranty, backed by a partner that supports you through every step of homeownership. Explore Plans.
© 2026 Better Homes and Gardens Real Estate LLC. An Anywhere Real Estate company. All rights reserved. Better Homes and Gardens® Real Estate is a registered trademark owned by Meredith Operations Corporation, licensed to Better Homes and Gardens Real Estate LLC and used with permission. Better Homes and Gardens Real Estate LLC fully supports the principles of the Fair Housing Act and the Equal Opportunity Act. Listing information is deemed reliable but is not guaranteed accurate.
Each office is independently owned and operated.
Any services or products provided by third parties are not provided by, affiliated with or related to Better Homes and Gardens Real Estate LLC, or its affiliated companies.