
175 Day Lily Street, Selma, NC 27576
Local realty services provided by:Better Homes and Gardens Real Estate Paracle
175 Day Lily Street,Selma, NC 27576
$324,900
- 3 Beds
- 2 Baths
- 1,432 sq. ft.
- Single family
- Active
Upcoming open houses
- Sat, May 3002:00 pm - 04:00 pm
Listed by: diana s may, katie a sokol
Office: hometowne realty
MLS#:10169607
Source:RD
Price summary
- Price:$324,900
- Price per sq. ft.:$226.89
- Monthly HOA dues:$20
About this home
Move-in ready ranch home situated on a spacious and flat .57-acre fenced lot just minutes from all that Flowers Plantation has to offer! This beautifully maintained 3-bedroom, 2-bath home features an open and functional layout with a large family room centered around a cozy fireplace, flowing seamlessly into the kitchen, breakfast area, and formal dining space. The kitchen offers granite countertops, stainless steel appliances, and plenty of workspace for everyday living and entertaining.
The private primary suite includes a large walk-in closet, cultured marble dual vanity, and oversized 5-foot shower. Enjoy relaxing mornings on the welcoming front porch or unwind on the covered back porch overlooking the expansive backyard with plenty of room to play, garden, or entertain. Convenient location close to shopping, dining, schools, and amenities while still offering space and privacy.
Contact an agent
Home facts
- Year built:2020
- Listing ID #:10169607
- Added:3 day(s) ago
- Updated:May 29, 2026 at 04:26 PM
Rooms and interior
- Bedrooms:3
- Total bathrooms:2
- Full bathrooms:2
- Rooms Total:8
- Flooring:Carpet, Vinyl
- Bathrooms Description:Bathtub Only, Bathtub/Shower Combination, Shower Only
- Kitchen Description:Dishwasher, Electric Range, Electric Water Heater, Microwave, Plumbed For Ice Maker, Self Cleaning Oven
- Bedroom Description:Master Downstairs
- Living area:1,432 sq. ft.
Heating and cooling
- Cooling:Central Air
- Heating:Electric, Heat Pump
- Central air:Yes
Structure and exterior
- Roof:Shingle
- Year built:2020
- Building area:1,432 sq. ft.
- Lot area:0.57 Acres
- Lot Features:Landscaped, Level
- Architectural Style:Ranch
- Construction Materials:Brick, Vinyl Siding
- Exterior Features:Covered, Porch, Rain Gutters
- Foundation Description:Slab
- Levels:One
Schools
- High school:Johnston - Corinth Holder
- Middle school:Johnston - Archer Lodge
- Elementary school:Johnston - Thanksgiving Elementary School
Utilities
- Water:Public, Water Connected
- Sewer:Septic Tank
Finances and disclosures
- Price:$324,900
- Price per sq. ft.:$226.89
- Tax amount:$2,084
Features and amenities
- Appliances:Dishwasher, Electric Range, Electric Water Heater, Microwave, Plumbed For Ice Maker, Self Cleaning Oven
- Laundry features:Laundry Room, Main Level
- Amenities:Ceiling Fan(s), Electric Water Heater, Entrance Foyer, Granite Counters, High Ceilings, Smooth Ceilings, Walk-In Closet(s)
Parking
- Parking description:Attached, Driveway, Garage, Garage Door Opener, Garage Faces Front
- Garage:Yes
- Garage spaces:2
 Listings marked with a Doorify MLS icon are provided courtesy of the Doorify MLS, of North Carolina, Internet Data Exchange Database. Brokers make an effort to deliver accurate information, but buyers should independently verify any information on which they will rely in a transaction. The listing broker shall not be responsible for any typographical errors, misinformation, or misprints, and they shall be held totally harmless from any damages arising from reliance upon this data. This data is provided exclusively for consumers’ personal, non-commercial use. Copyright 2026 Doorify MLS of North Carolina. All rights reserved.
New listings near 175 Day Lily Street
- New
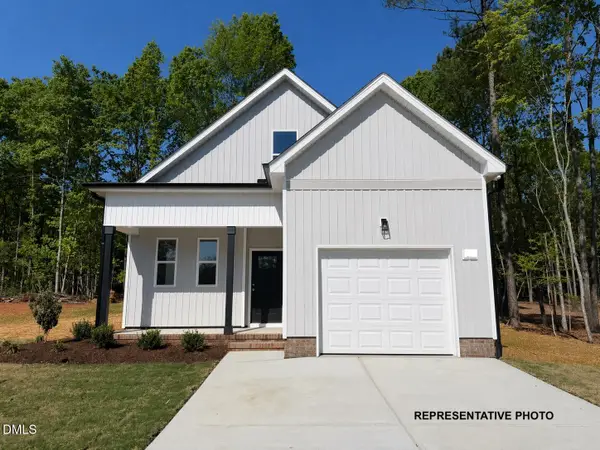 $324,900Active3 beds 3 baths1,932 sq. ft.
12 W Coulter Court, Selma, NC 27576
MLS# 10170474Listed by: HOMETOWNE REALTY - New
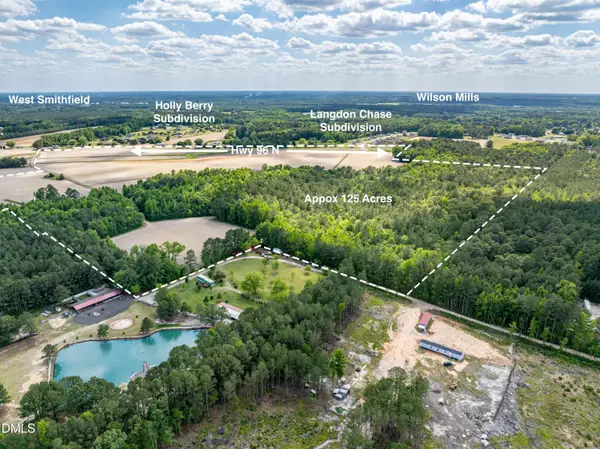 $3,500,000Active124.67 Acres
3756 Nc-96, Selma, NC 27576
MLS# 10170051Listed by: DALTON PROPERTY PARTNERS LLC - Open Sun, 1 to 3pmNew
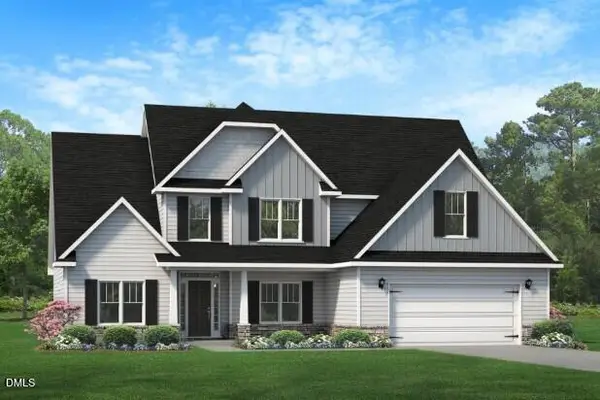 $599,706Active3 beds 3 baths2,781 sq. ft.
179 Bandelier Drive #(Lot 5), Selma, NC 27576
MLS# 10169949Listed by: EXP REALTY, LLC - C - New
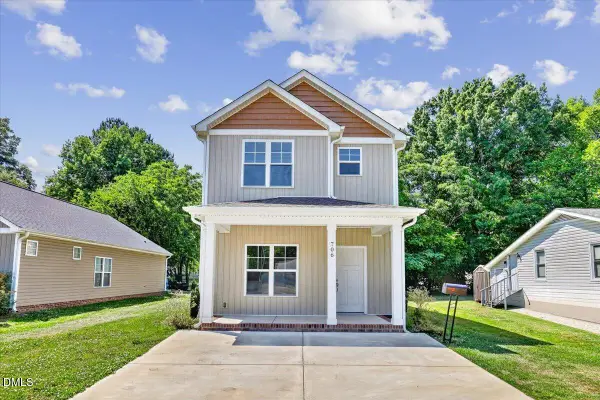 $275,000Active3 beds 3 baths1,568 sq. ft.
706 S Pollock Street, Selma, NC 27576
MLS# 10169474Listed by: HTR SOUTHERN PROPERTIES - New
 $259,900Active3 beds 1 baths1,487 sq. ft.
601 West Street, Selma, NC 27576
MLS# 10169370Listed by: GROW LOCAL REALTY, LLC - Coming Soon
 $875,000Coming Soon4 beds 4 baths
49 Peyton Drive #(Lot 2), Selma, NC 27576
MLS# 10169249Listed by: EXP REALTY, LLC - C - Coming Soon
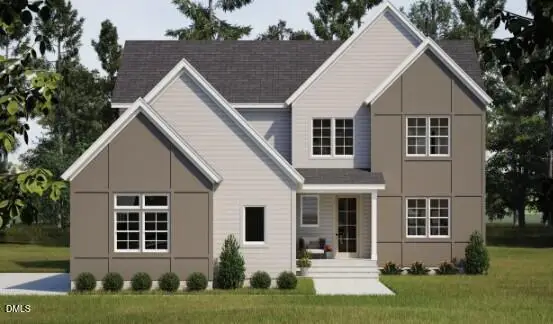 $785,000Coming Soon4 beds 4 baths
74 Peyton Drive #(Lot 33), Selma, NC 27576
MLS# 10169278Listed by: EXP REALTY, LLC - C - Open Sun, 1 to 3pmNew
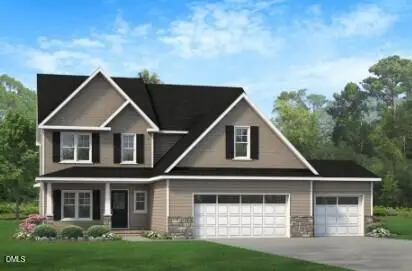 $569,706Active4 beds 4 baths2,474 sq. ft.
27 Bandelier Drive #(Lot 1), Selma, NC 27576
MLS# 10169184Listed by: EXP REALTY, LLC - C - Open Sun, 1 to 3pmNew
 $587,706Active3 beds 3 baths2,725 sq. ft.
55 Bandelier Drive #(Lot 2), Selma, NC 27576
MLS# 10169190Listed by: EXP REALTY, LLC - C


Protect your home and budget from life's surprises with an Assurant Home Warranty, backed by a partner that supports you through every step of homeownership. Explore Plans.
© 2026 Better Homes and Gardens Real Estate LLC. An Anywhere Real Estate company. All rights reserved. Better Homes and Gardens® Real Estate is a registered trademark owned by Meredith Operations Corporation, licensed to Better Homes and Gardens Real Estate LLC and used with permission. Better Homes and Gardens Real Estate LLC fully supports the principles of the Fair Housing Act and the Equal Opportunity Act. Listing information is deemed reliable but is not guaranteed accurate.
Each office is independently owned and operated.
Any services or products provided by third parties are not provided by, affiliated with or related to Better Homes and Gardens Real Estate LLC, or its affiliated companies.